Like the look of this property?
We would love to hear from you and arrange a viewing of this property. Get in touch now!
Looking to rent a property?
You can get a free online or in person valuation.
Property features
Rooms in Shared House
HMO rooms
BIlls Included
Convenient Location in DN32
Shared Kitchen and Living room
Private Ensuite Rooms
Council Tax included in the rent
About this property
This well-presented HMO offers private ensuite rooms, giving you the privacy you need while still enjoying the benefits of a shared kitchen and living room, ideal for socialising or relaxing after a busy day.
The property is located in a convenient spot, close to local amenities and transport links, making every-day errands and commutes a breeze.
Each room is thoughtfully furnished and comes with its own ensuite, so you never have to queue for the bathroom. All bills are included in the rent (even council tax), so budgeting is straightforward and stress-free.
With everything taken care of, you can move straight in and feel right at home. Rent is set at a competitive rate with a deposit required, and with bills and council tax included, you get great value in a prime location.
To find out more or to arrange a viewing, get in touch with our friendly team today - we’re here to help you every step of the way.
4 Bedrooms - each room i available seperately on an assured periodic tenancy.
Security deposit £250.
Credit checks and references are carried out including right to rent.
Room 1 - £425 per month.
Room 2- £425 per month.
Room 3 - £425 per month.
Room 4 - £500per month.
Key details
Broadband: up to 1800mbps
Freehold
Council tax band A
Local authority: Grimsby
Available from 2nd September
Additional information
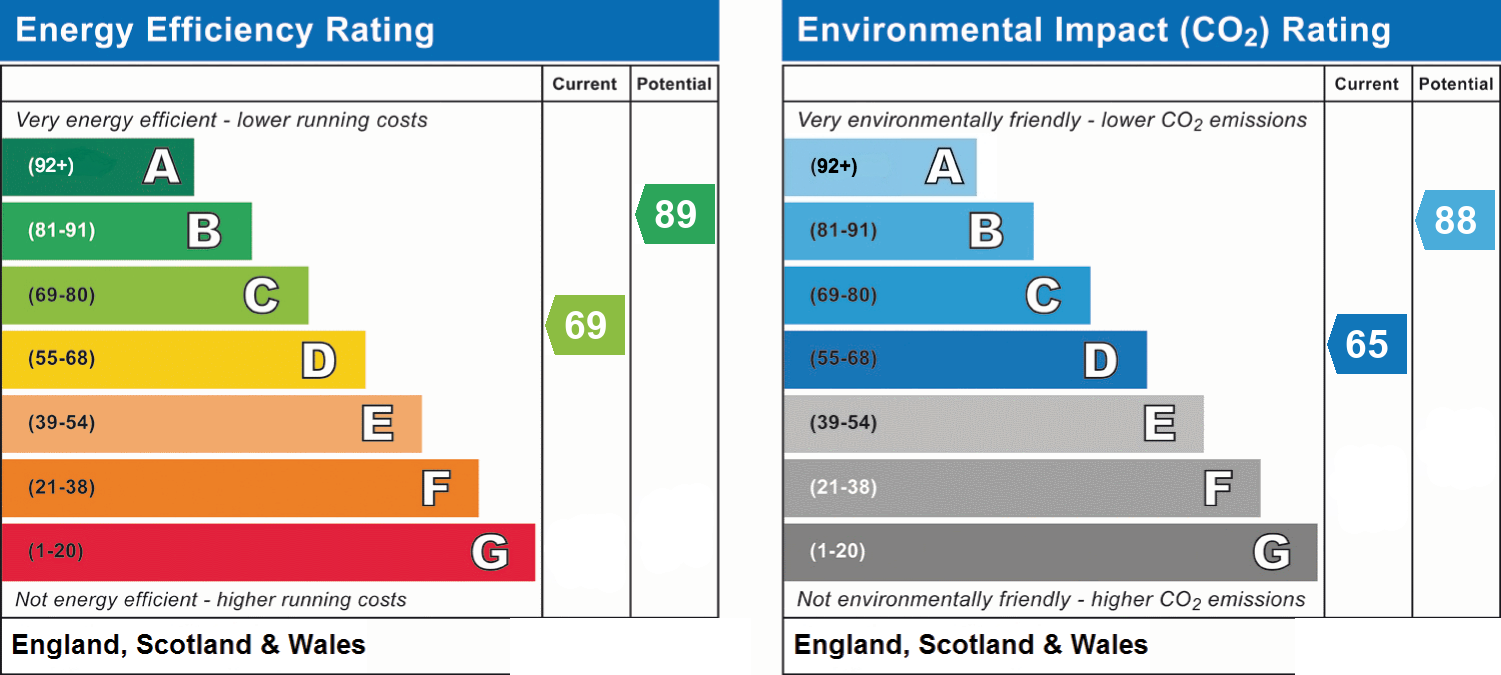
- Energy efficiency (current)
- C (69)
- Energy efficiency (potential)
- B (89)
- Environmental impact (current)
- D (65)
- Environmental impact (potential)
- B (88)
- Is in a conservation area
- No
- Is a listed property
- No
- Construction materials
- Not specified


Near the property
Rooms and dimensions
Bedroom 1
8' 11" x 12' 1" (2.72m x 3.68m)
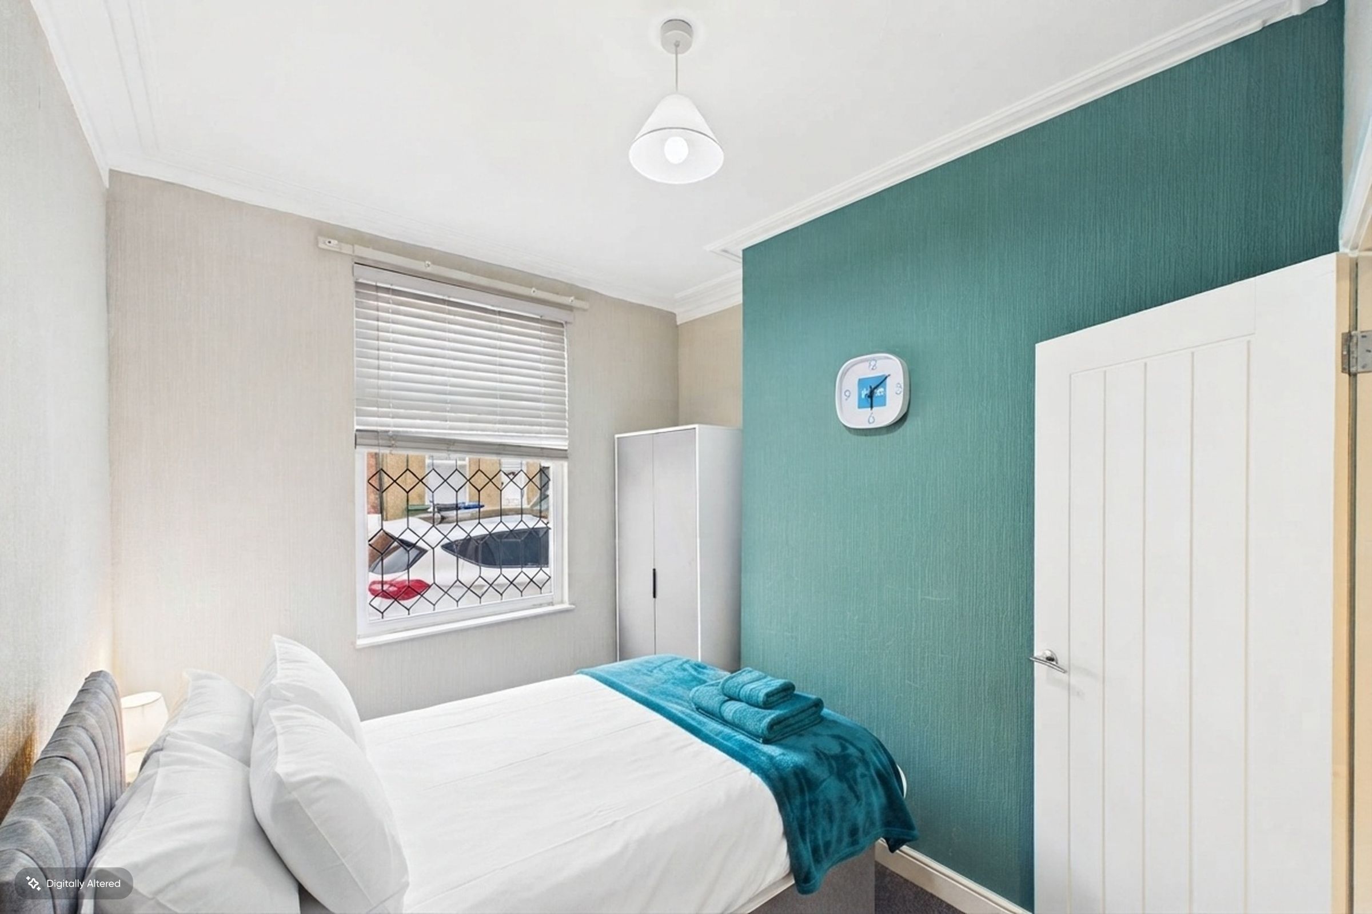
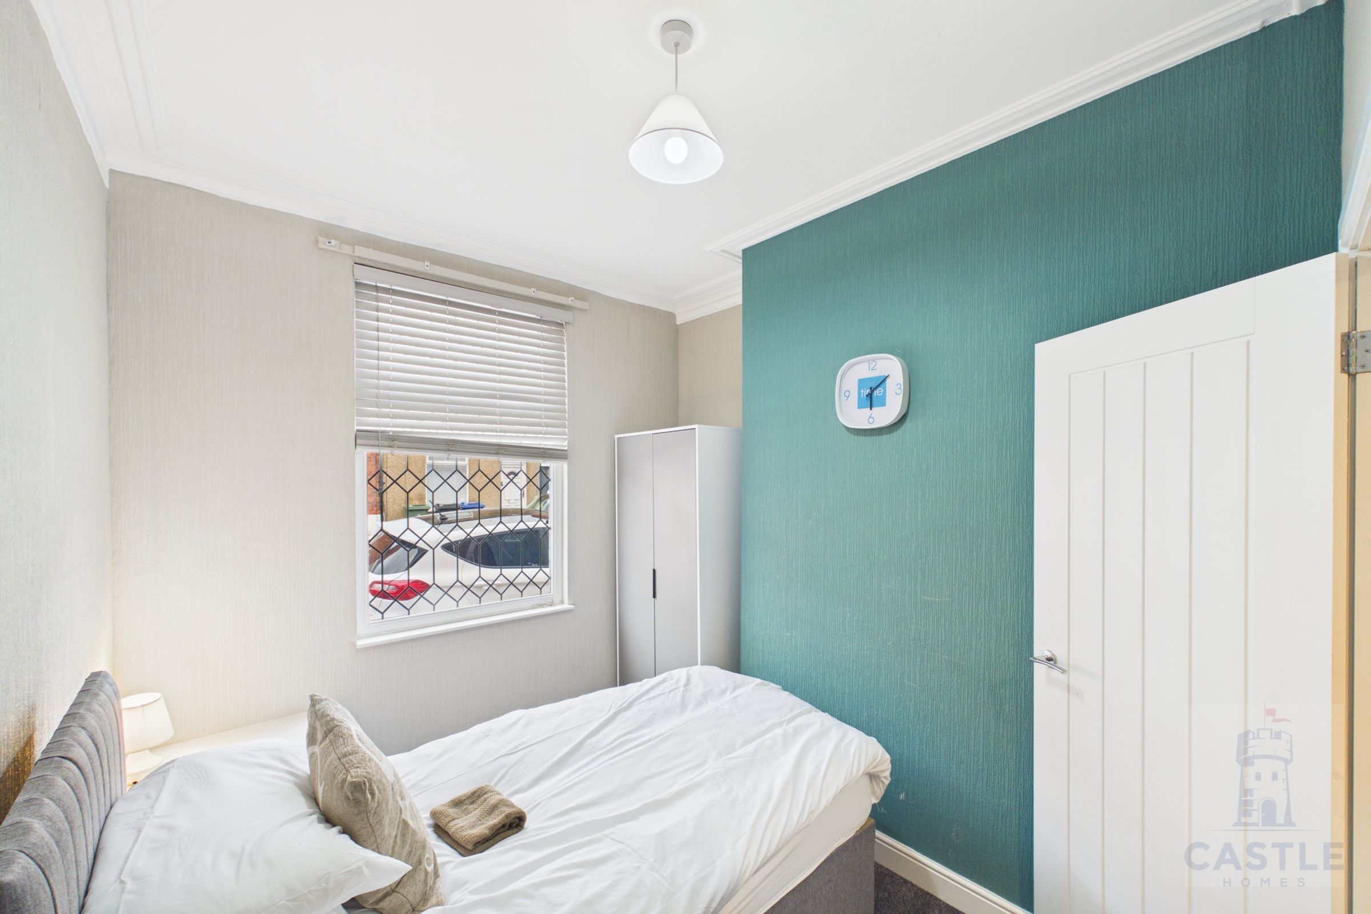
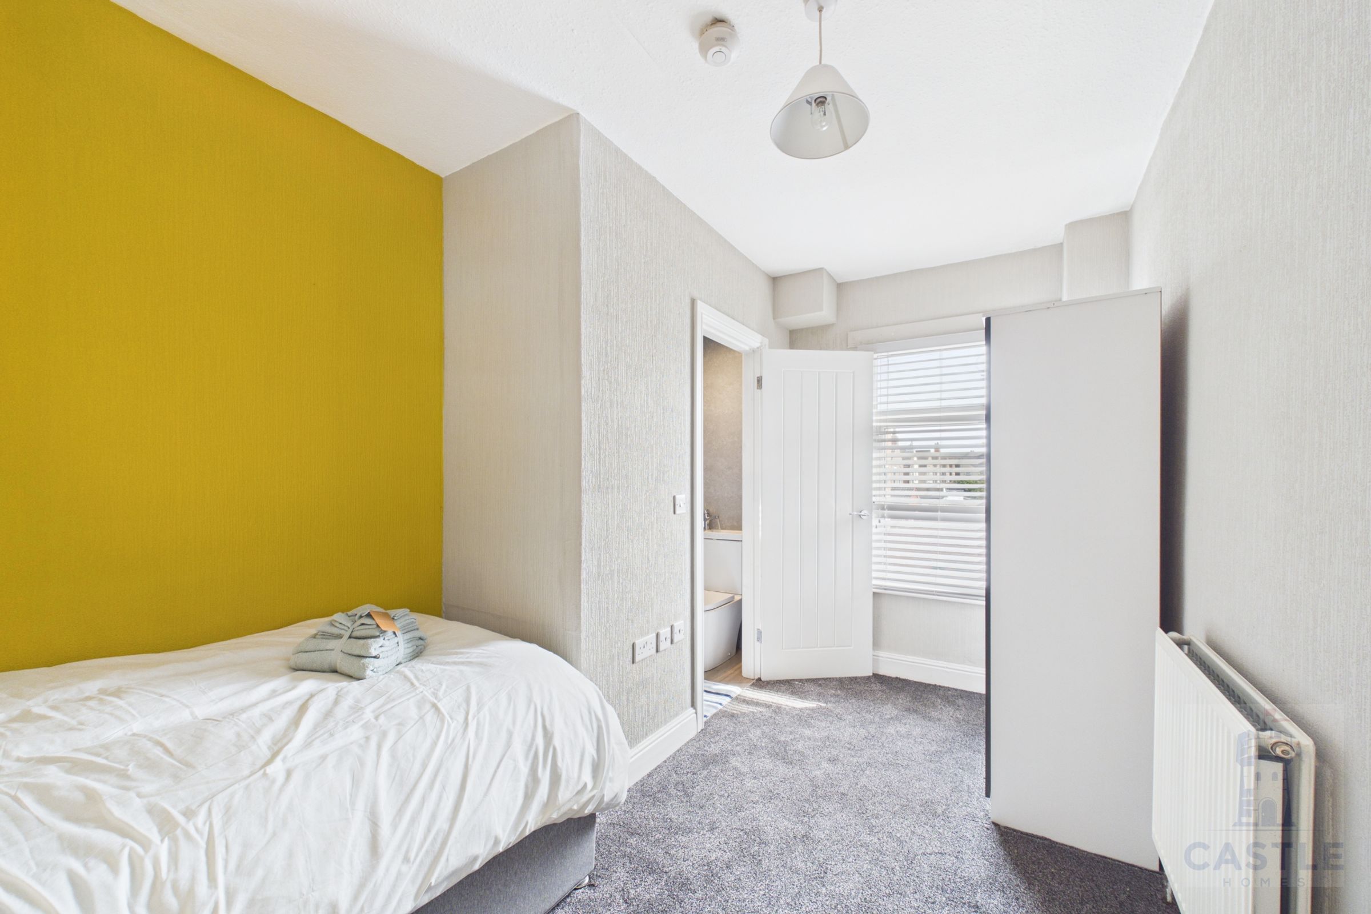
Ground floor bedroom, facing the street. Furnished single bedroom with ensuite shower room.
Ensuite room 1
Ensuite shower room
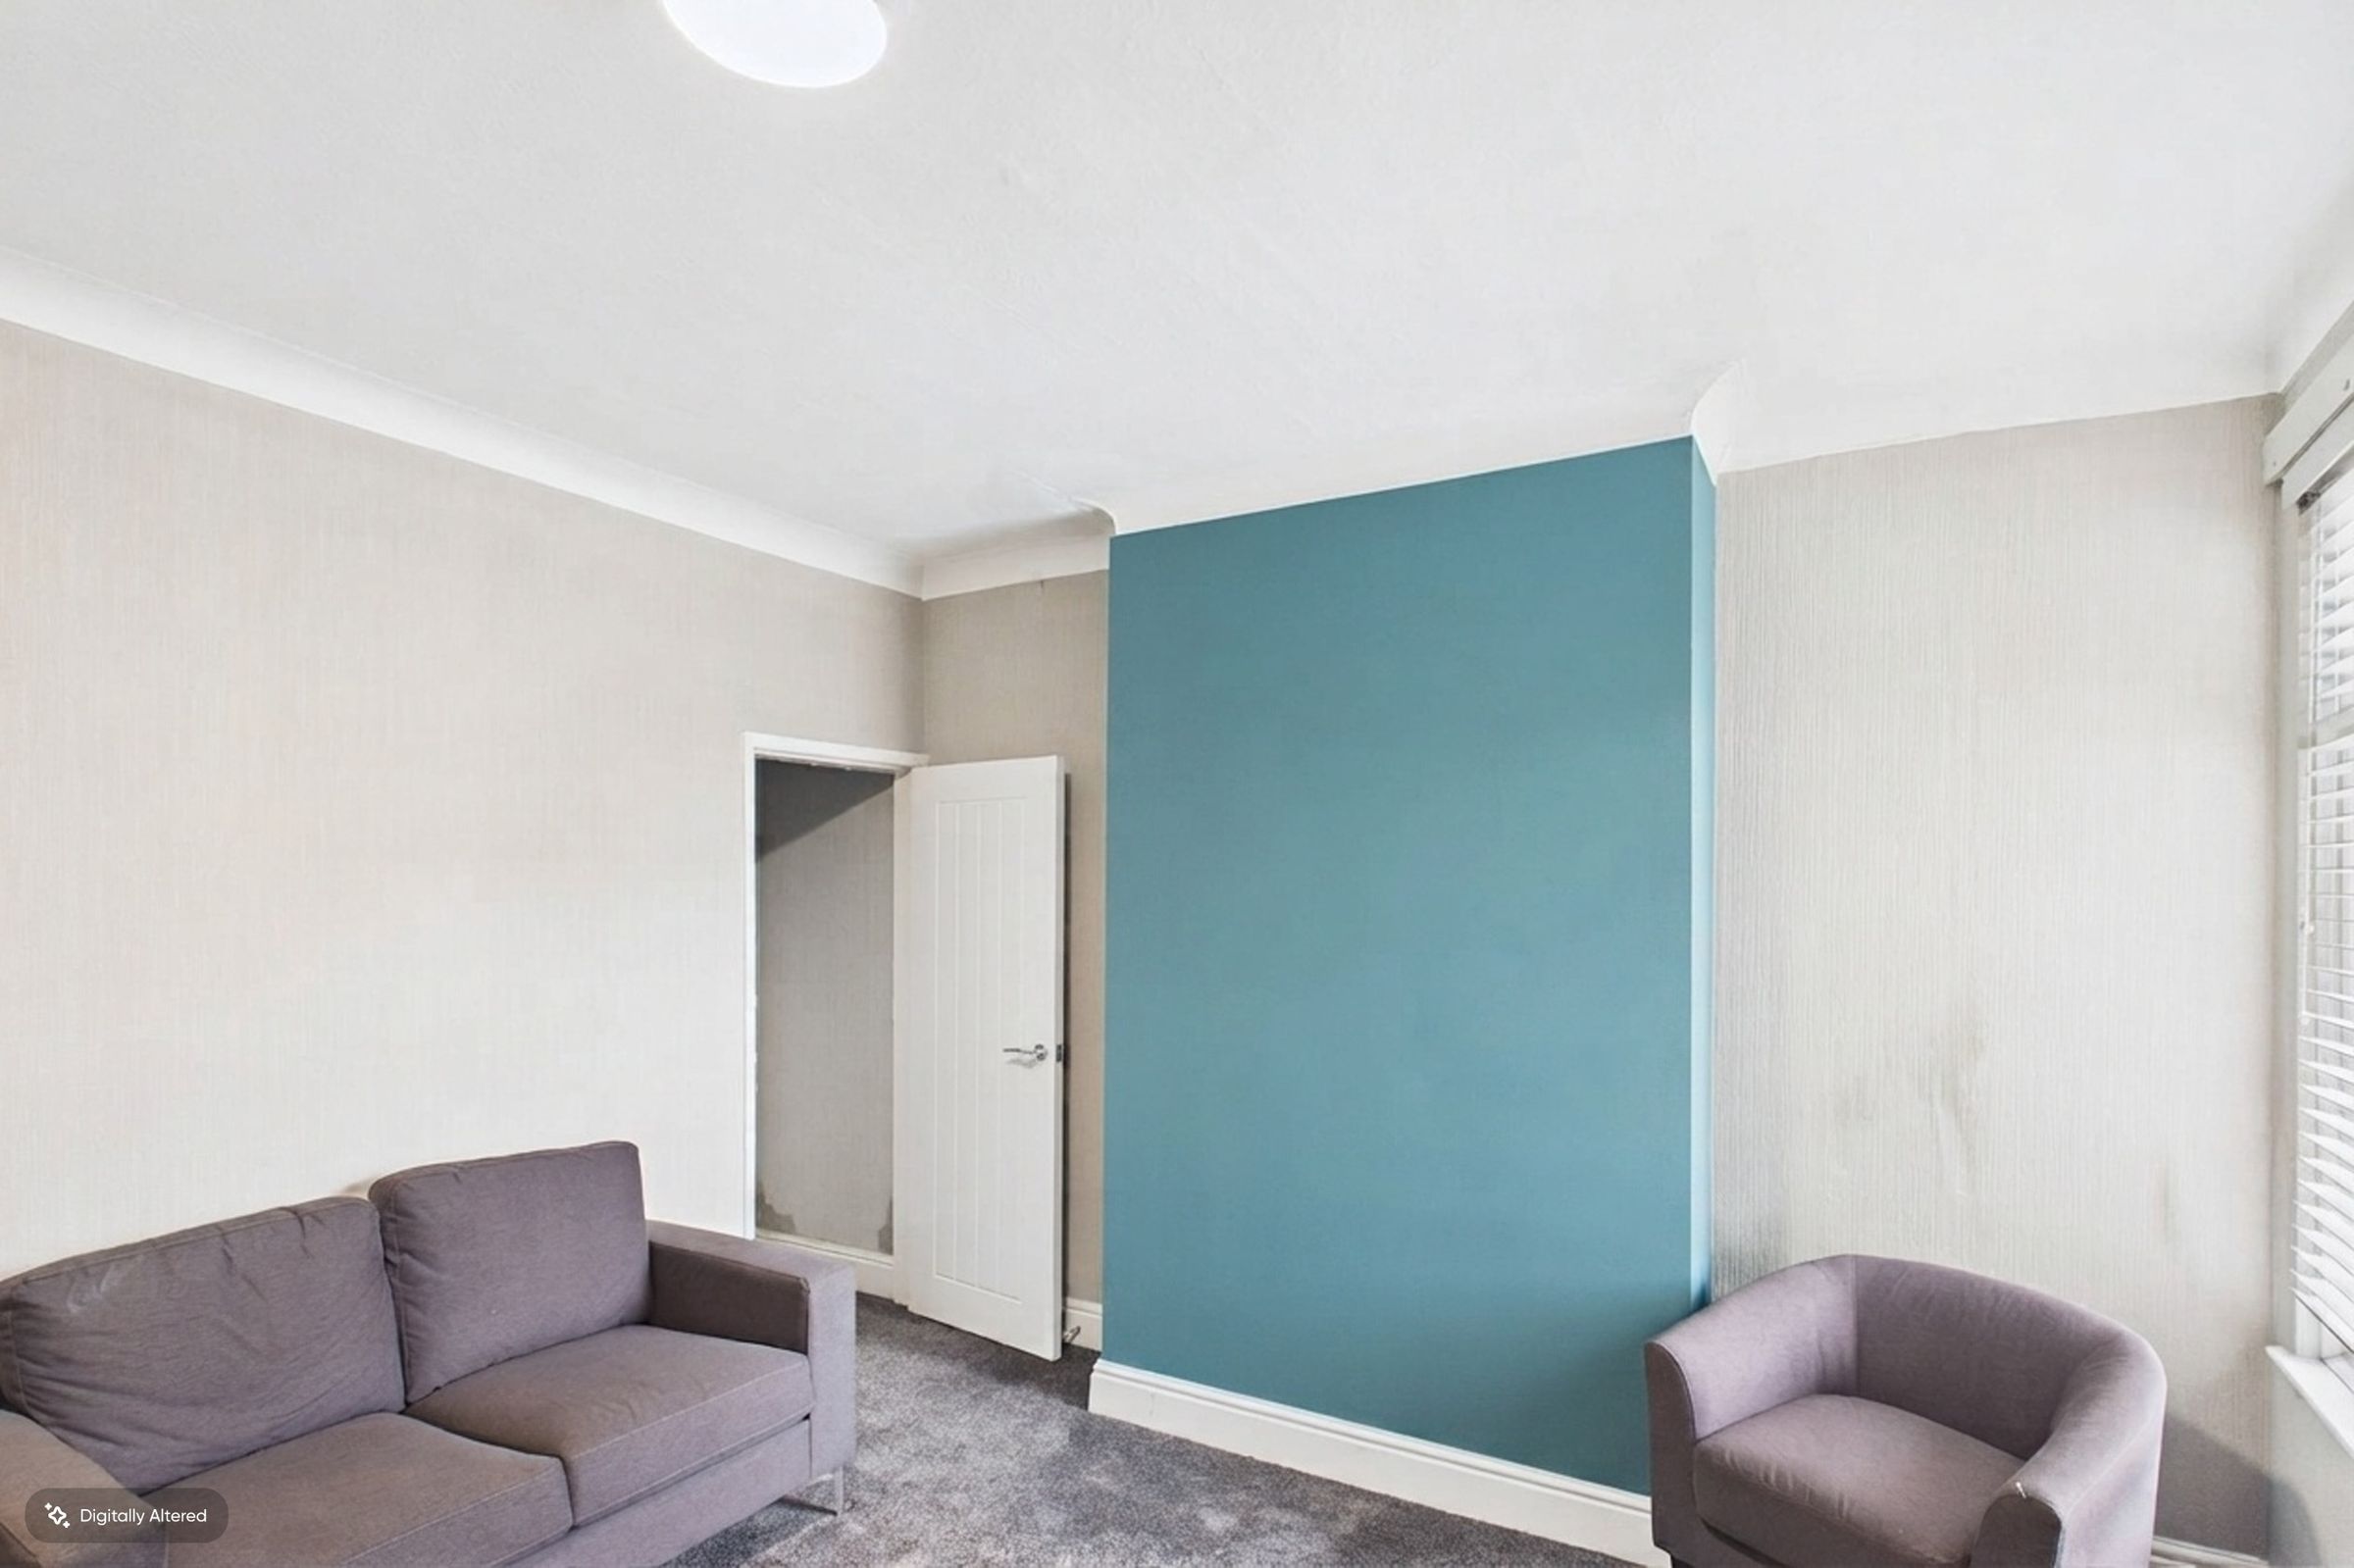
Shared Living room
12' 8" x 12' 0" (3.87m x 3.65m)
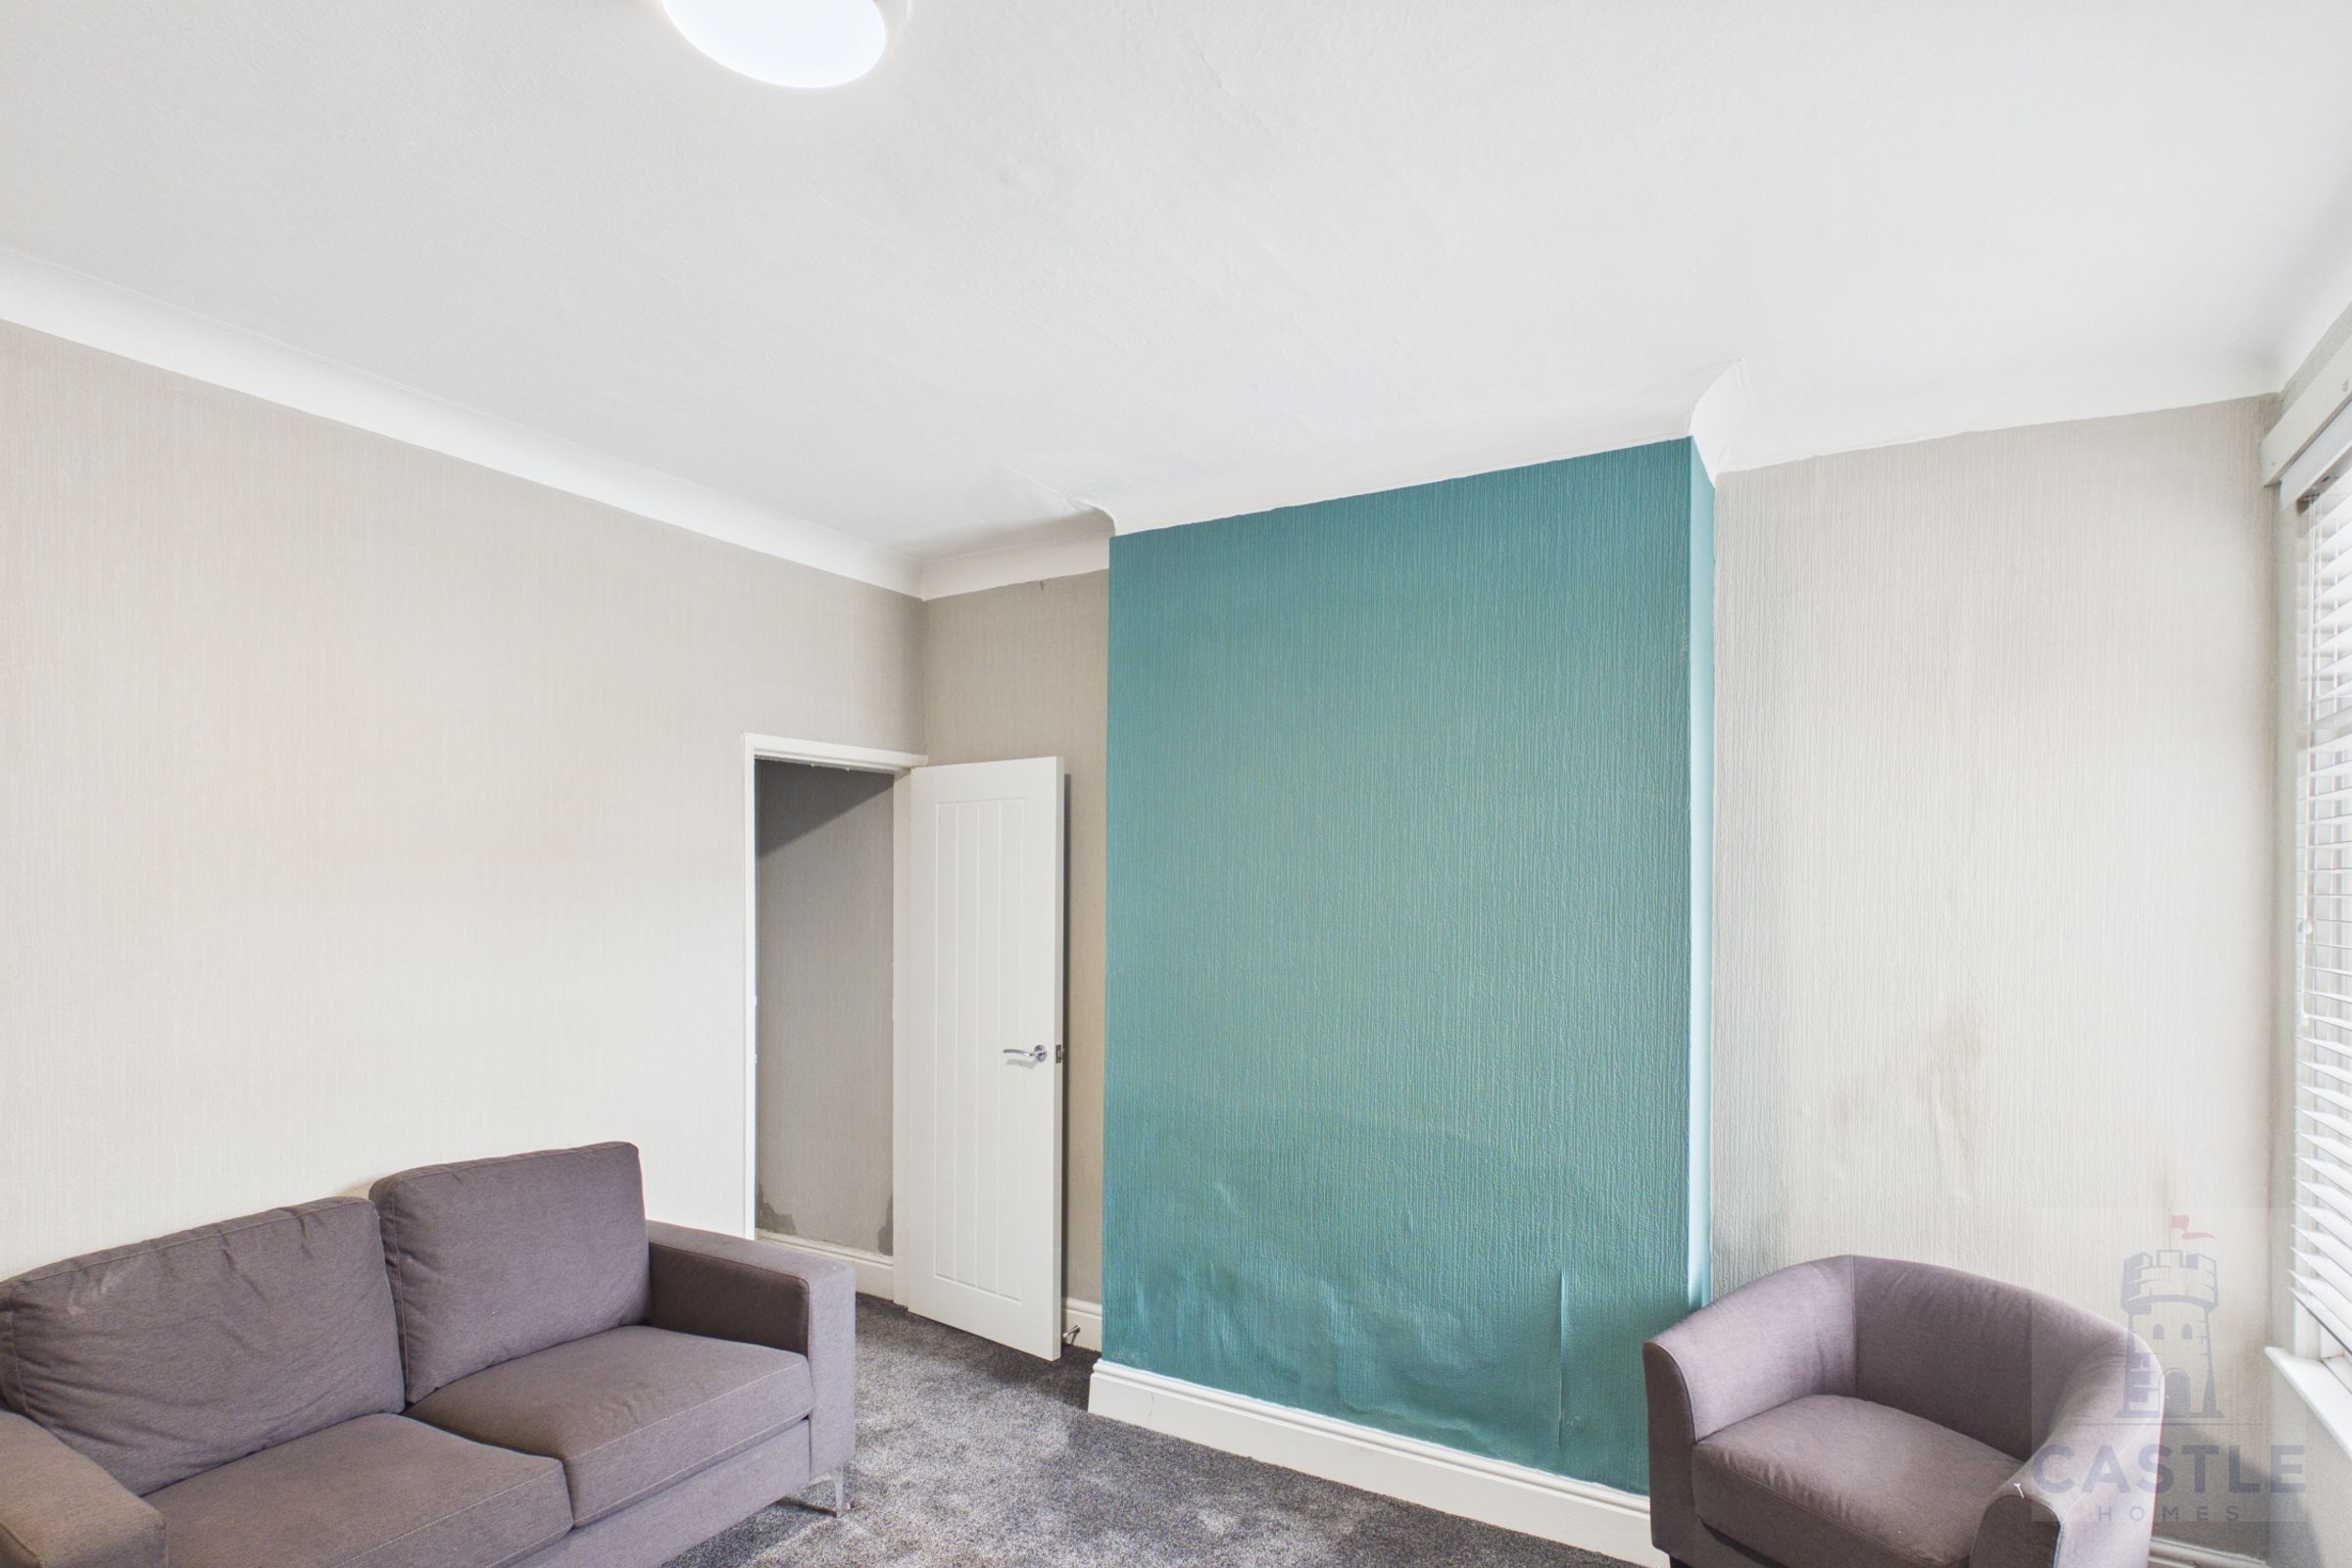
Large living room space for all tenants. With stairs off to the upper floor. Access through to kitchen.
Kitchen
13' 5" x 8' 2" (4.10m x 2.49m)
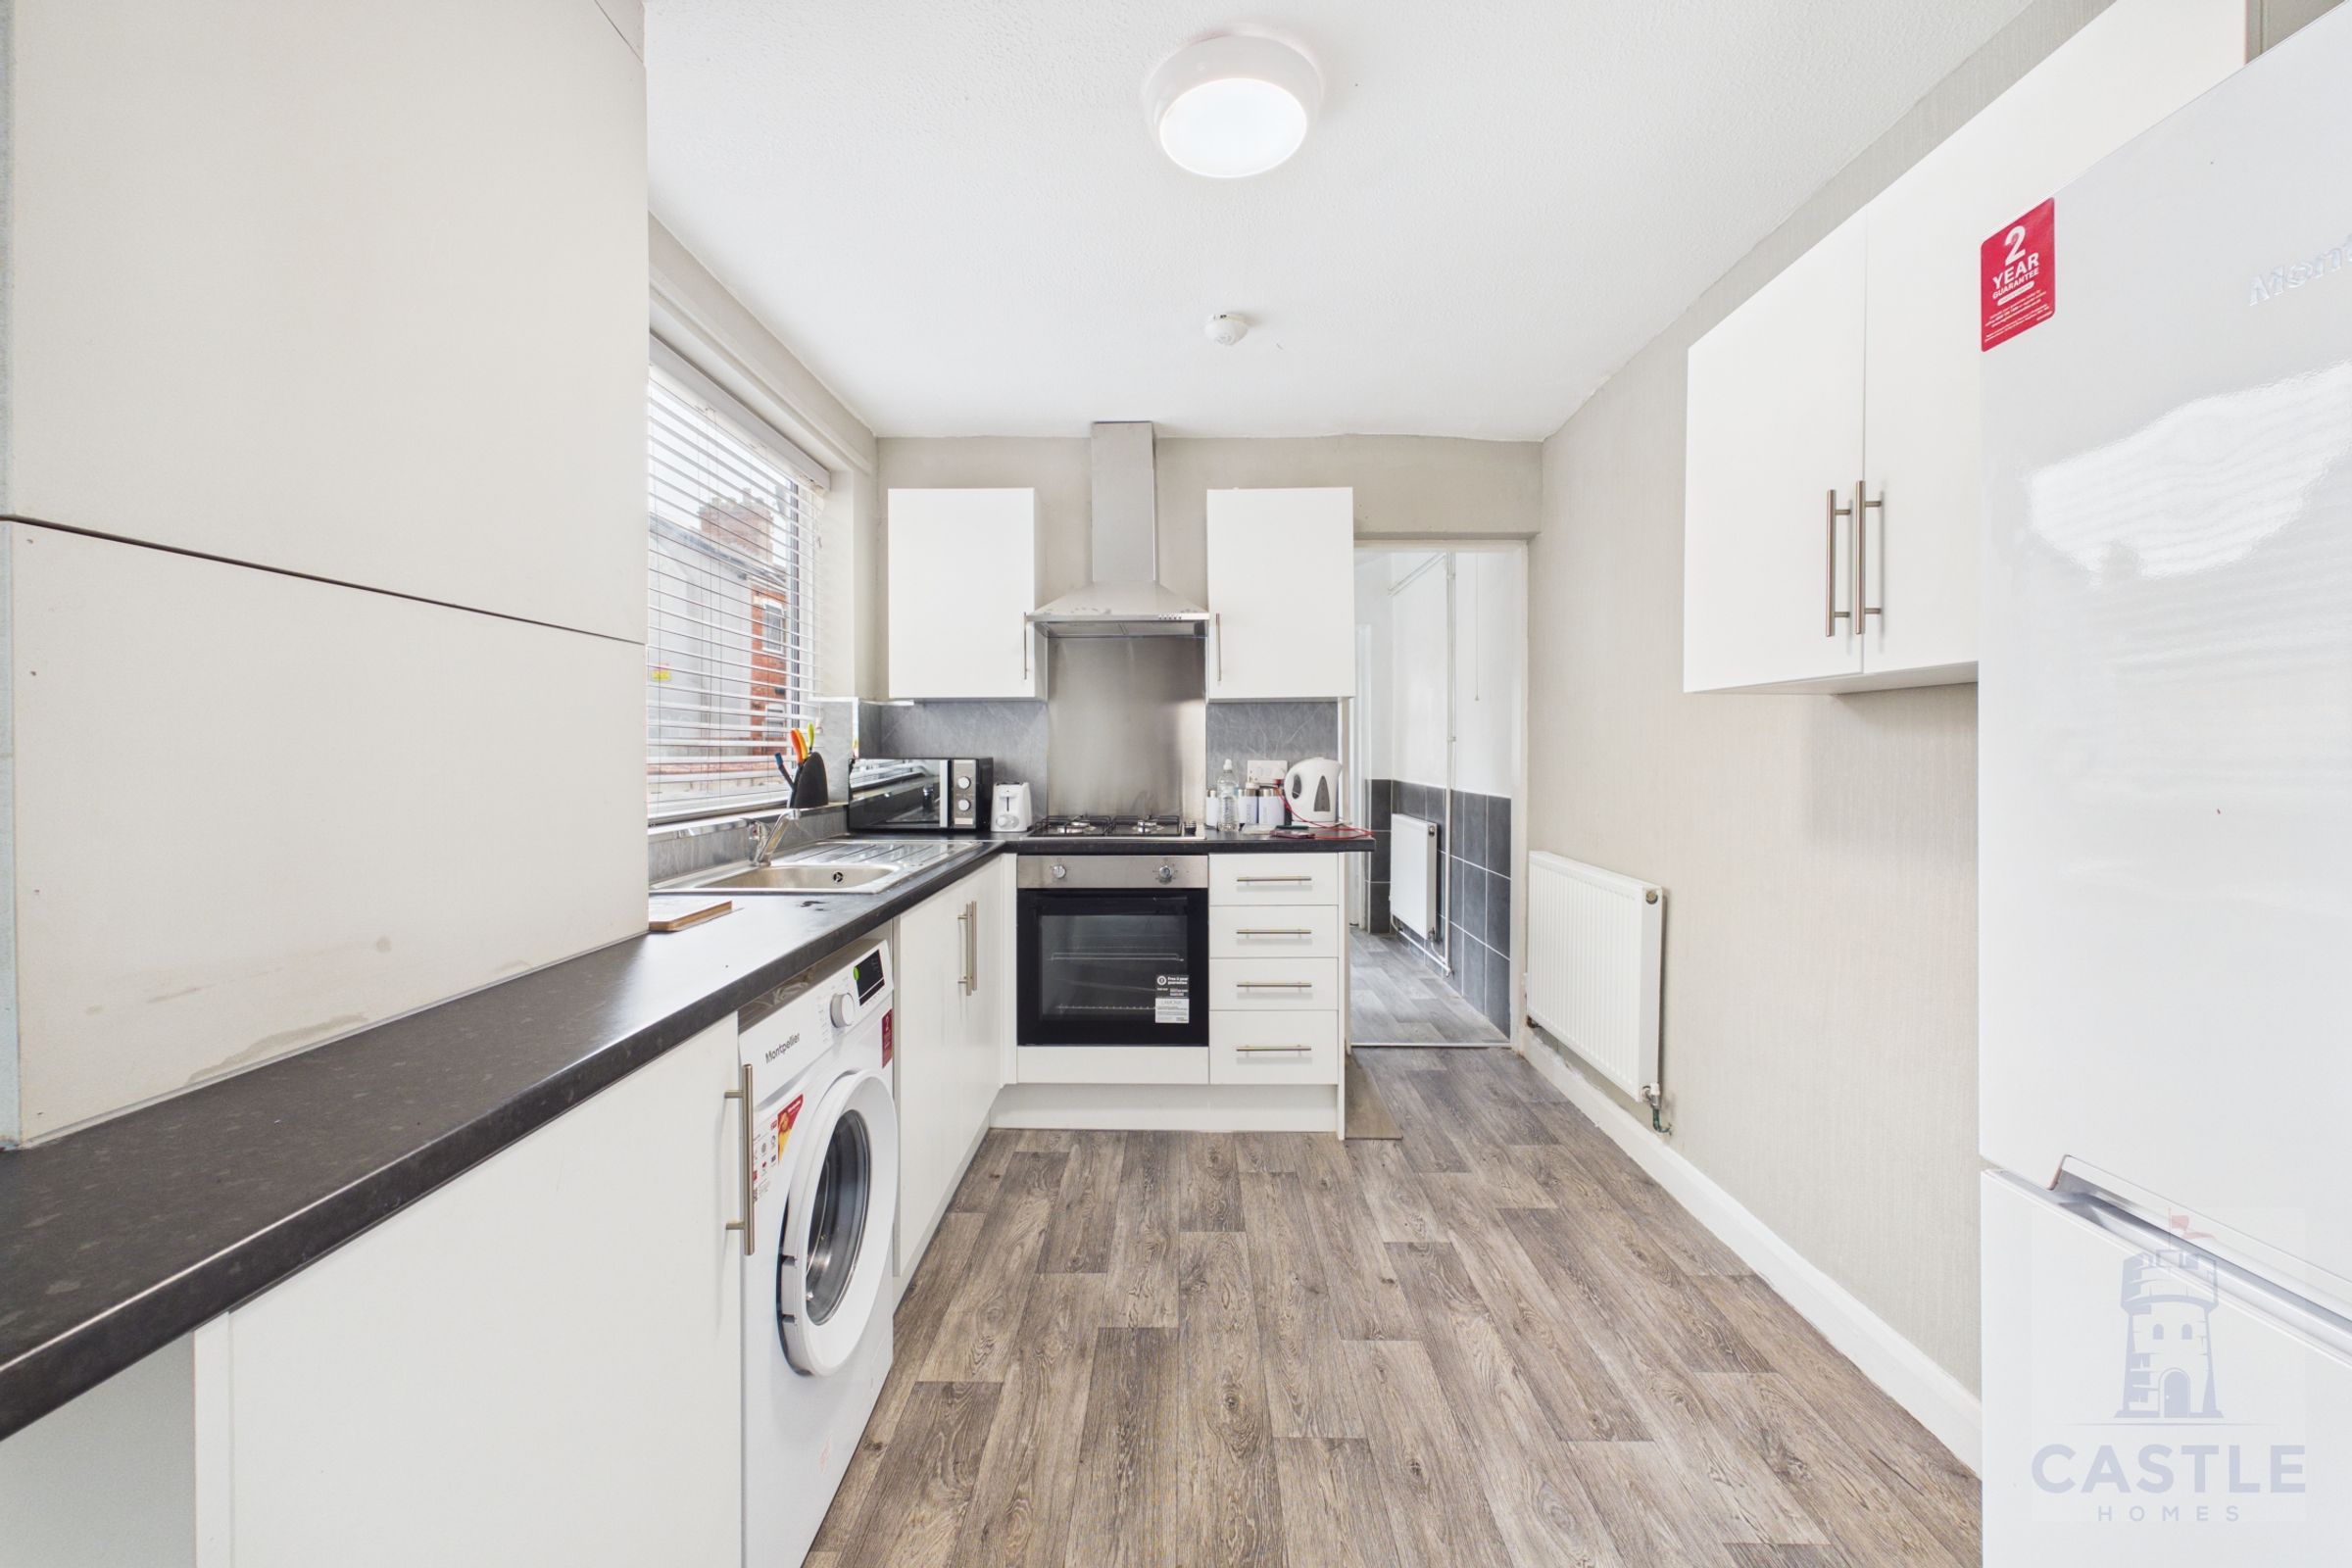
Shared kitchen for 4 people with gas hob, electric oven, microwave, washing machine and cupboard space. Bring your own kitchen crockery.
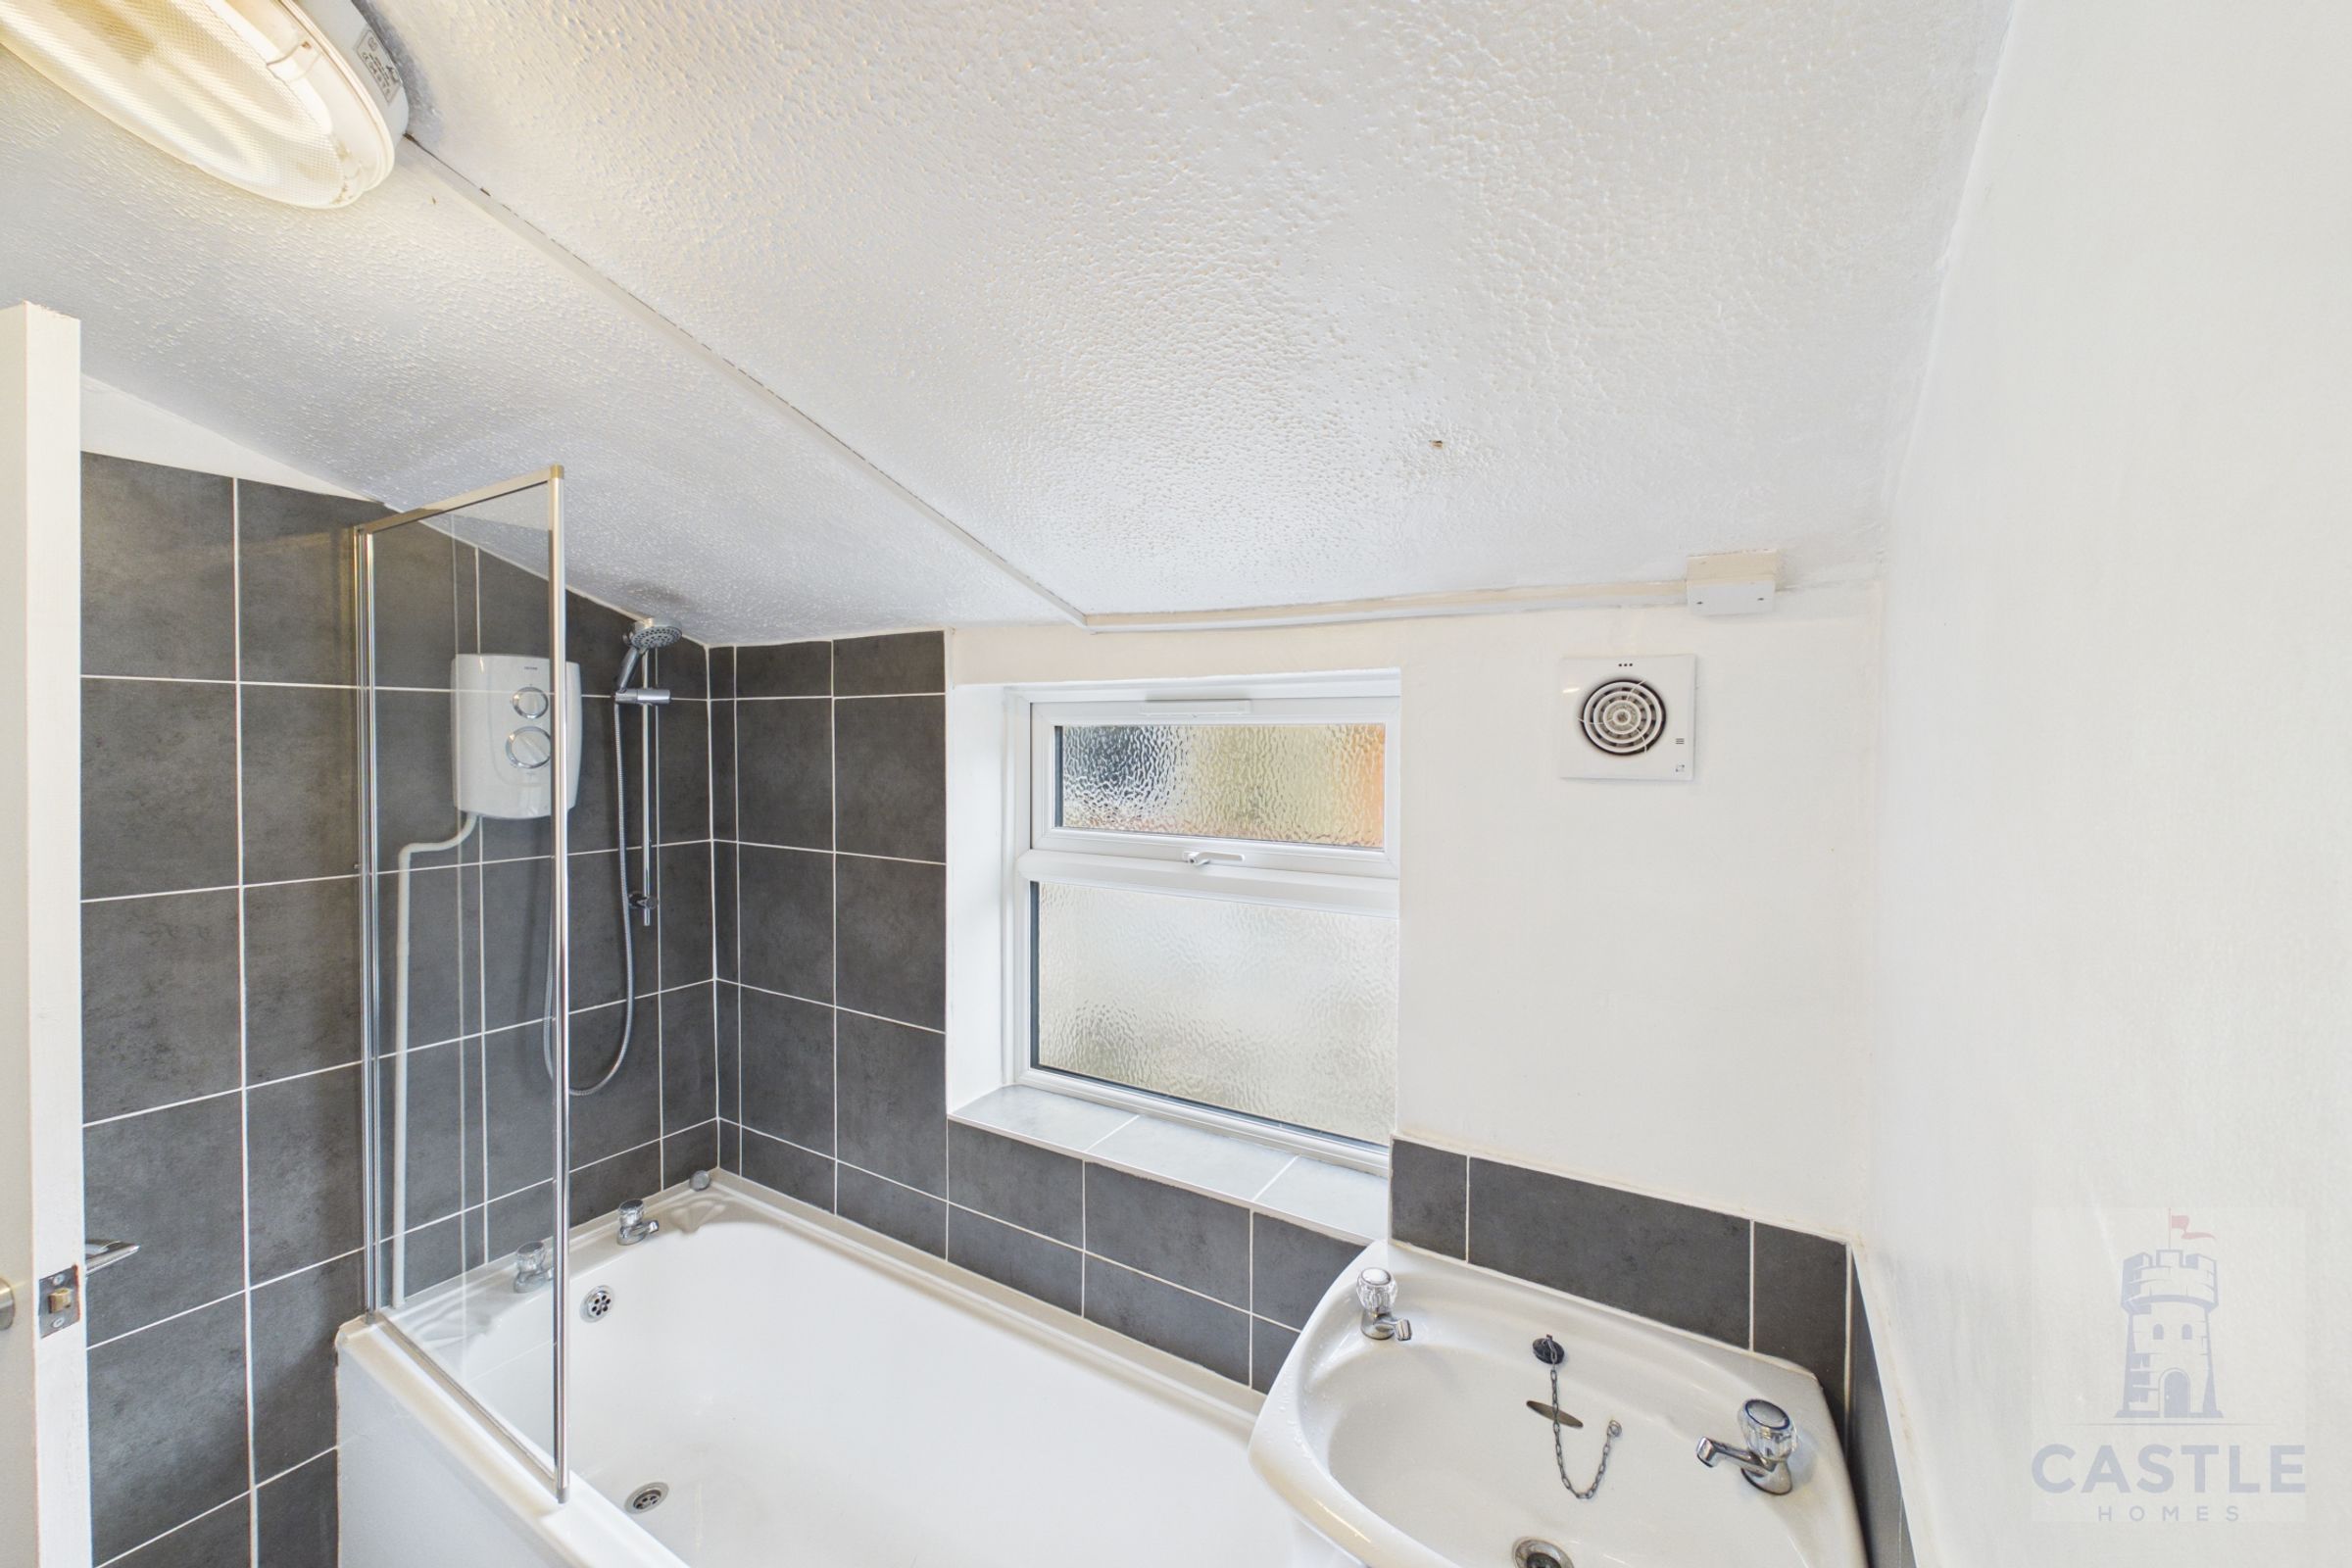
Additional Shared Bathroom
Need a guest toilet? Or occassionally like to take a relaxing bath? You have options!
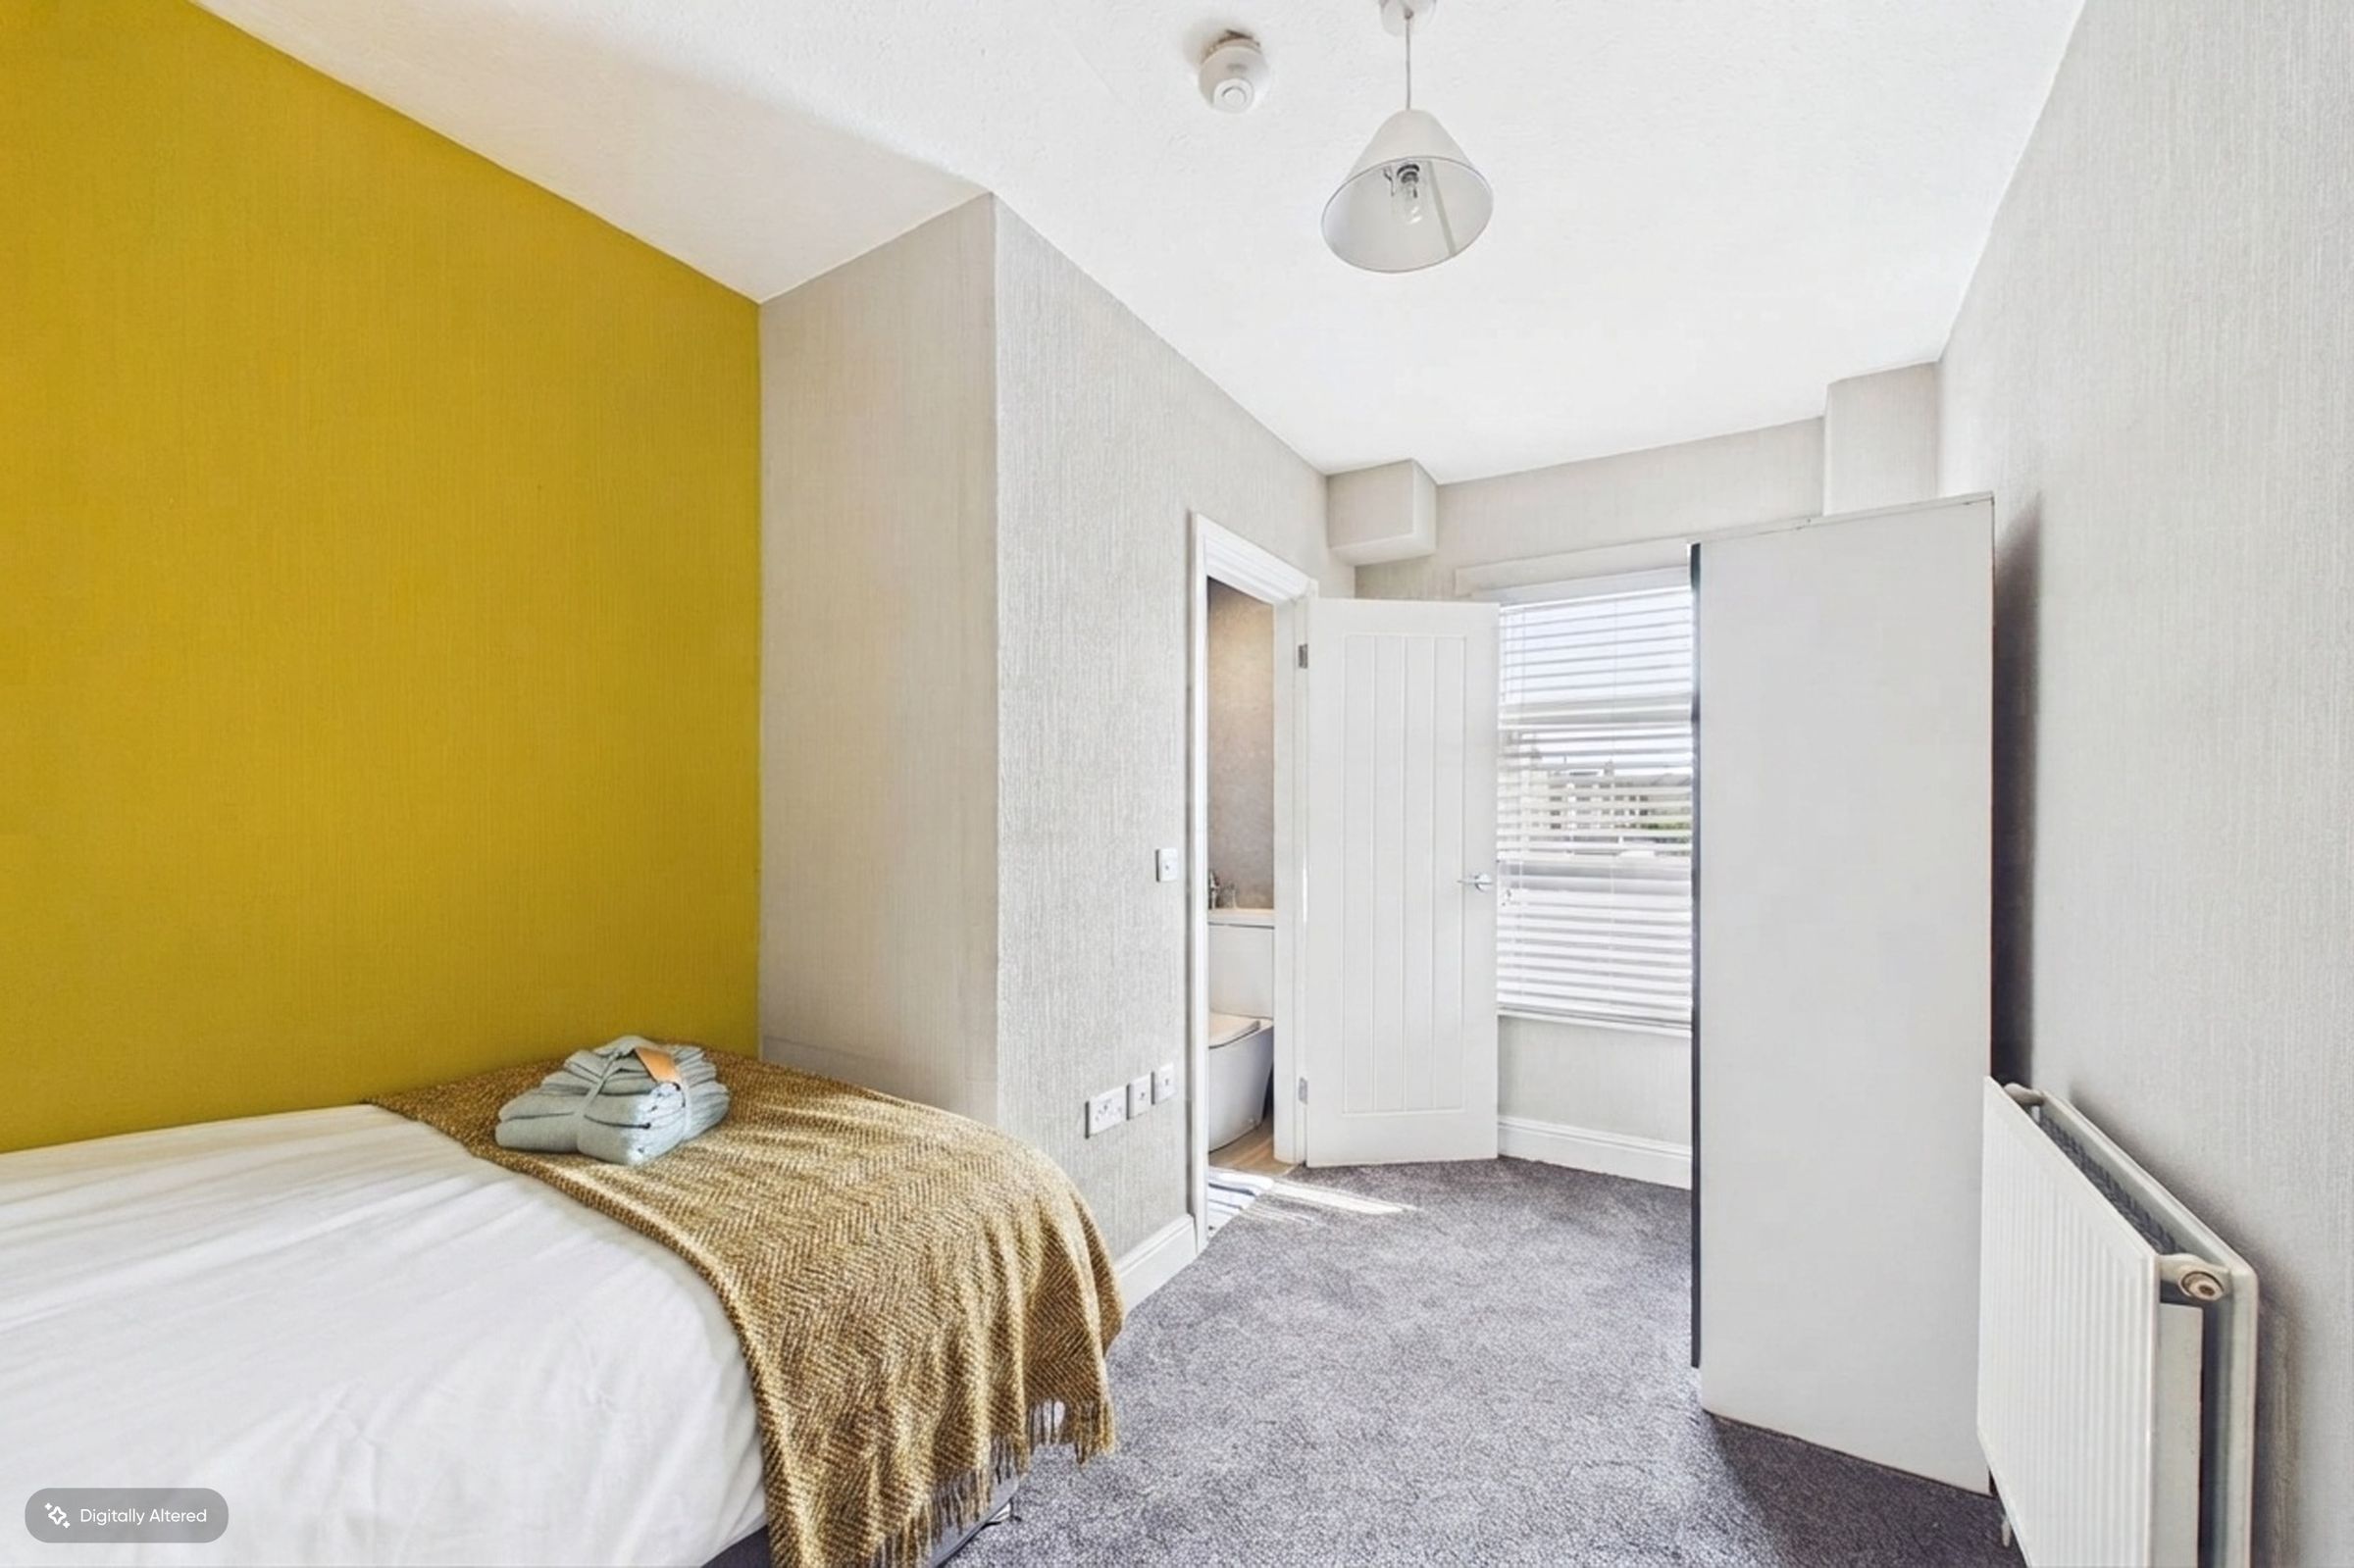
Bedroom 2
13' 5" x 8' 1" (4.10m x 2.47m)
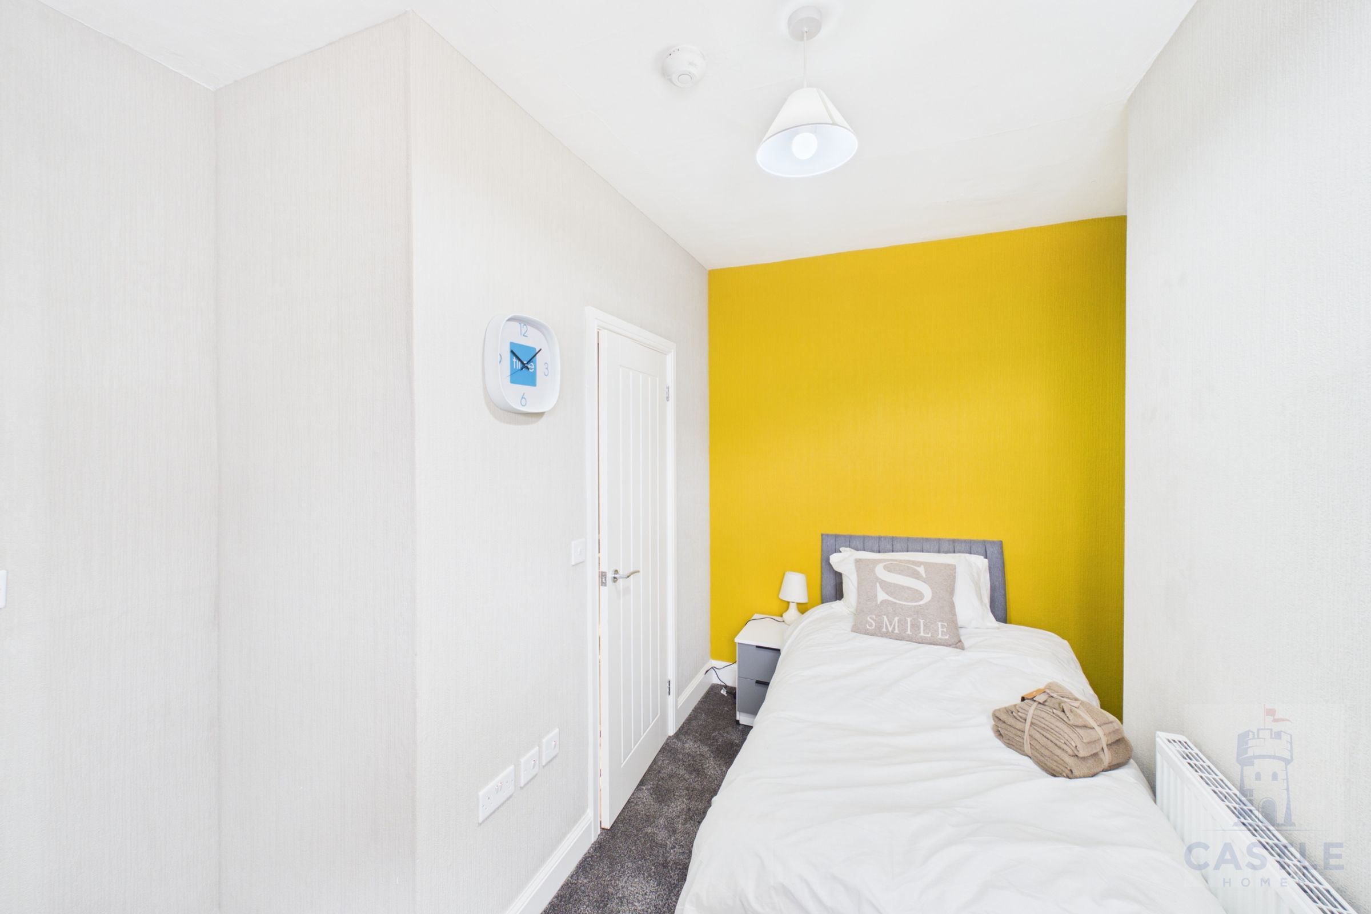
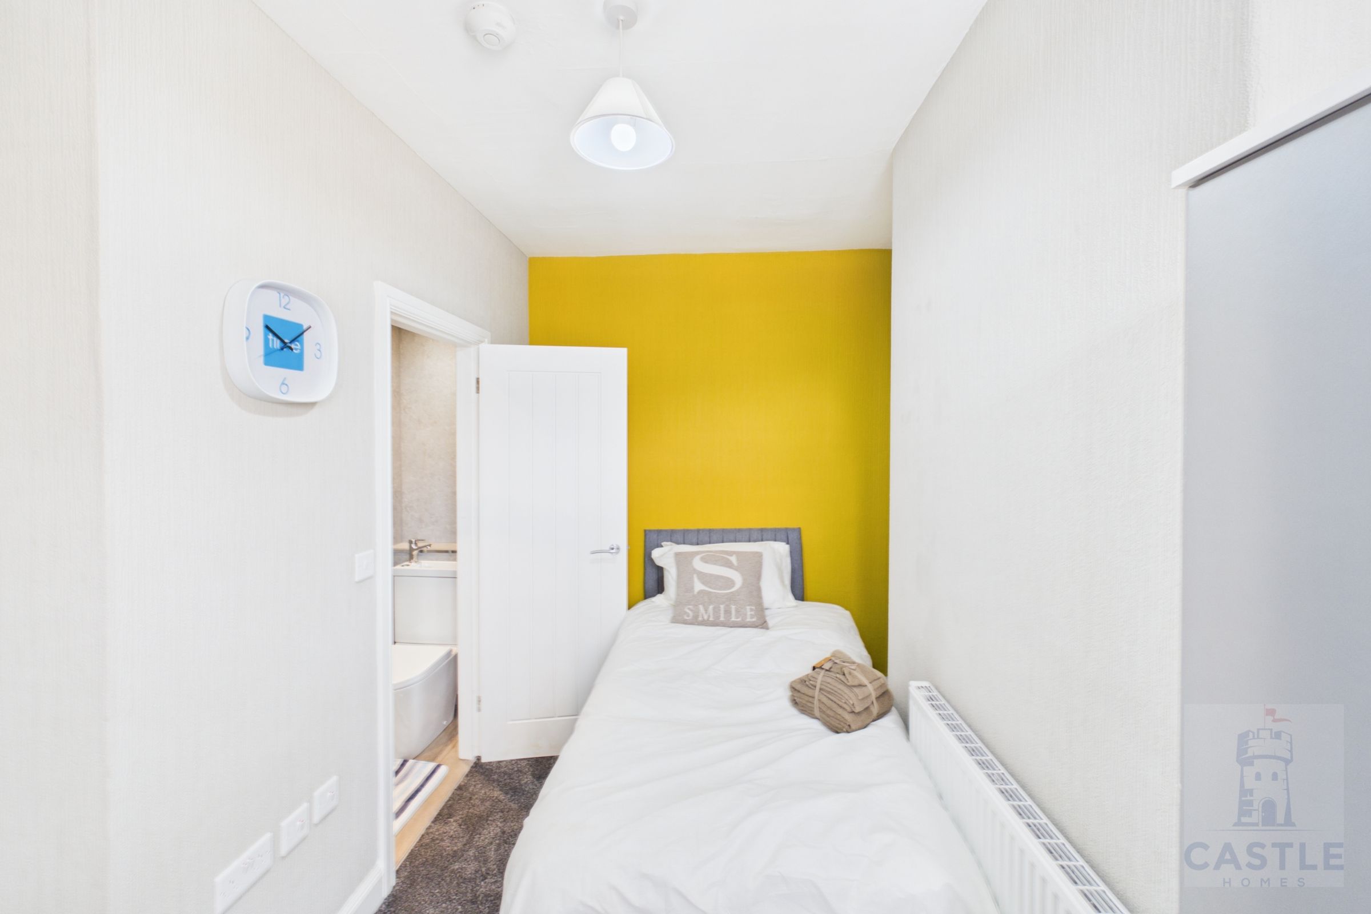
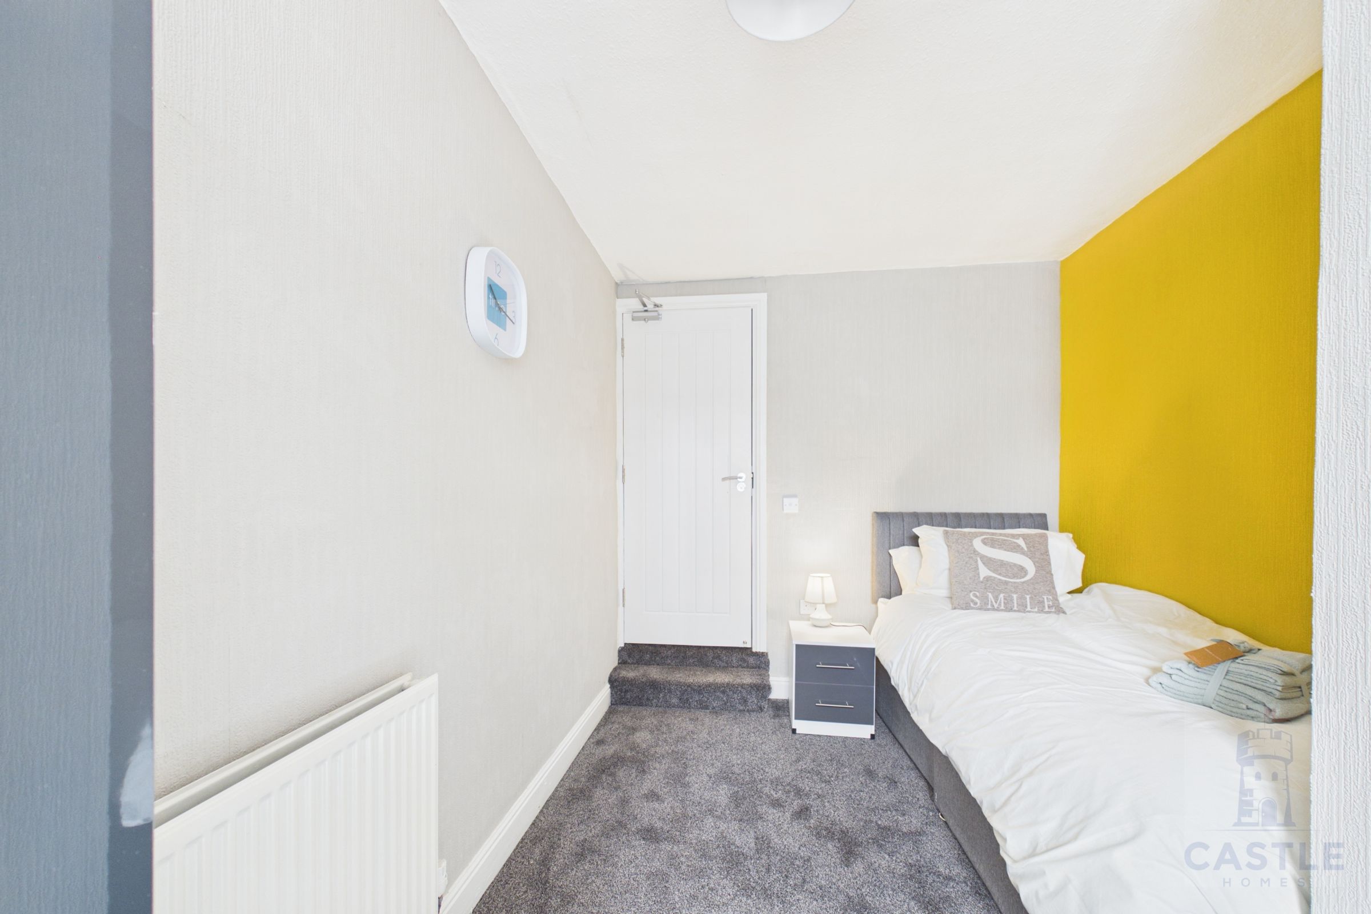
Single bedroom (with 2 steps down). Ensuite shower room. Cosy, facing the rear of the house at the top of the stairs. A nice and welcoming room.
Ensuite 2
Ensuite shower room
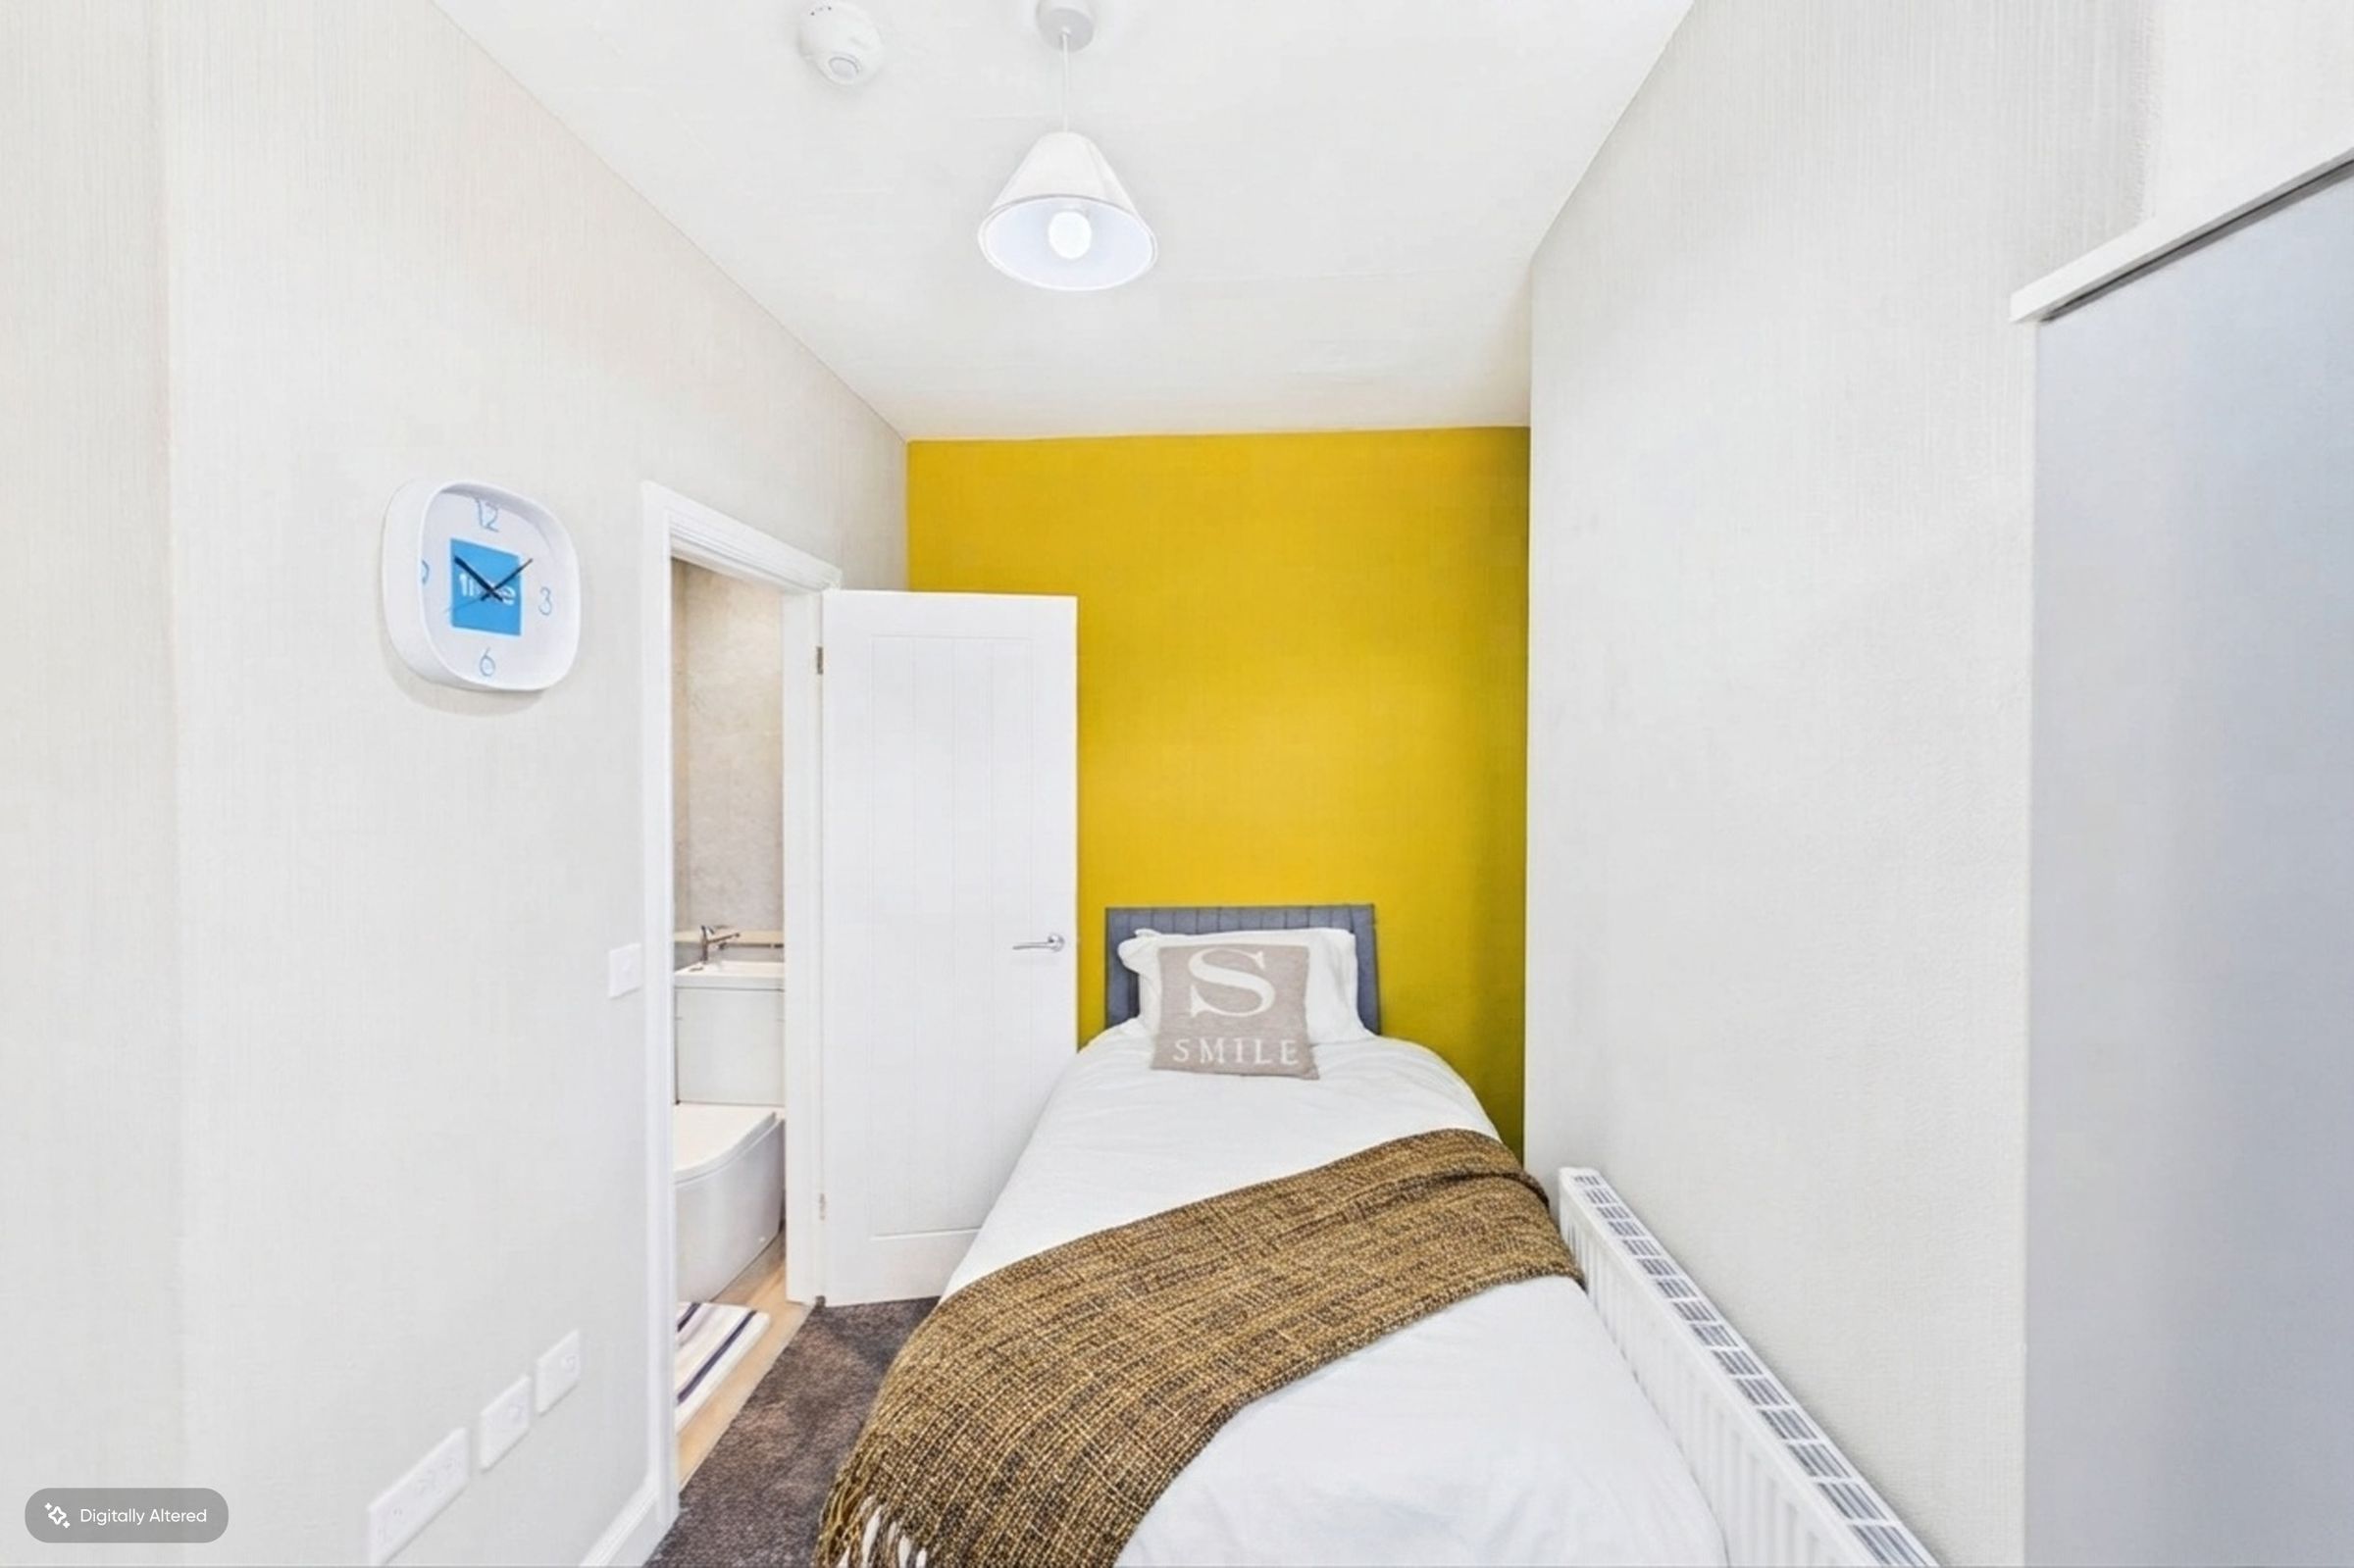
Bedroom 3
12' 2" x 9' 7" (3.70m x 2.92m)
Single bedroom, located in the middle of the house with a window facing the rear.
Ensuite
Ensuite shower room
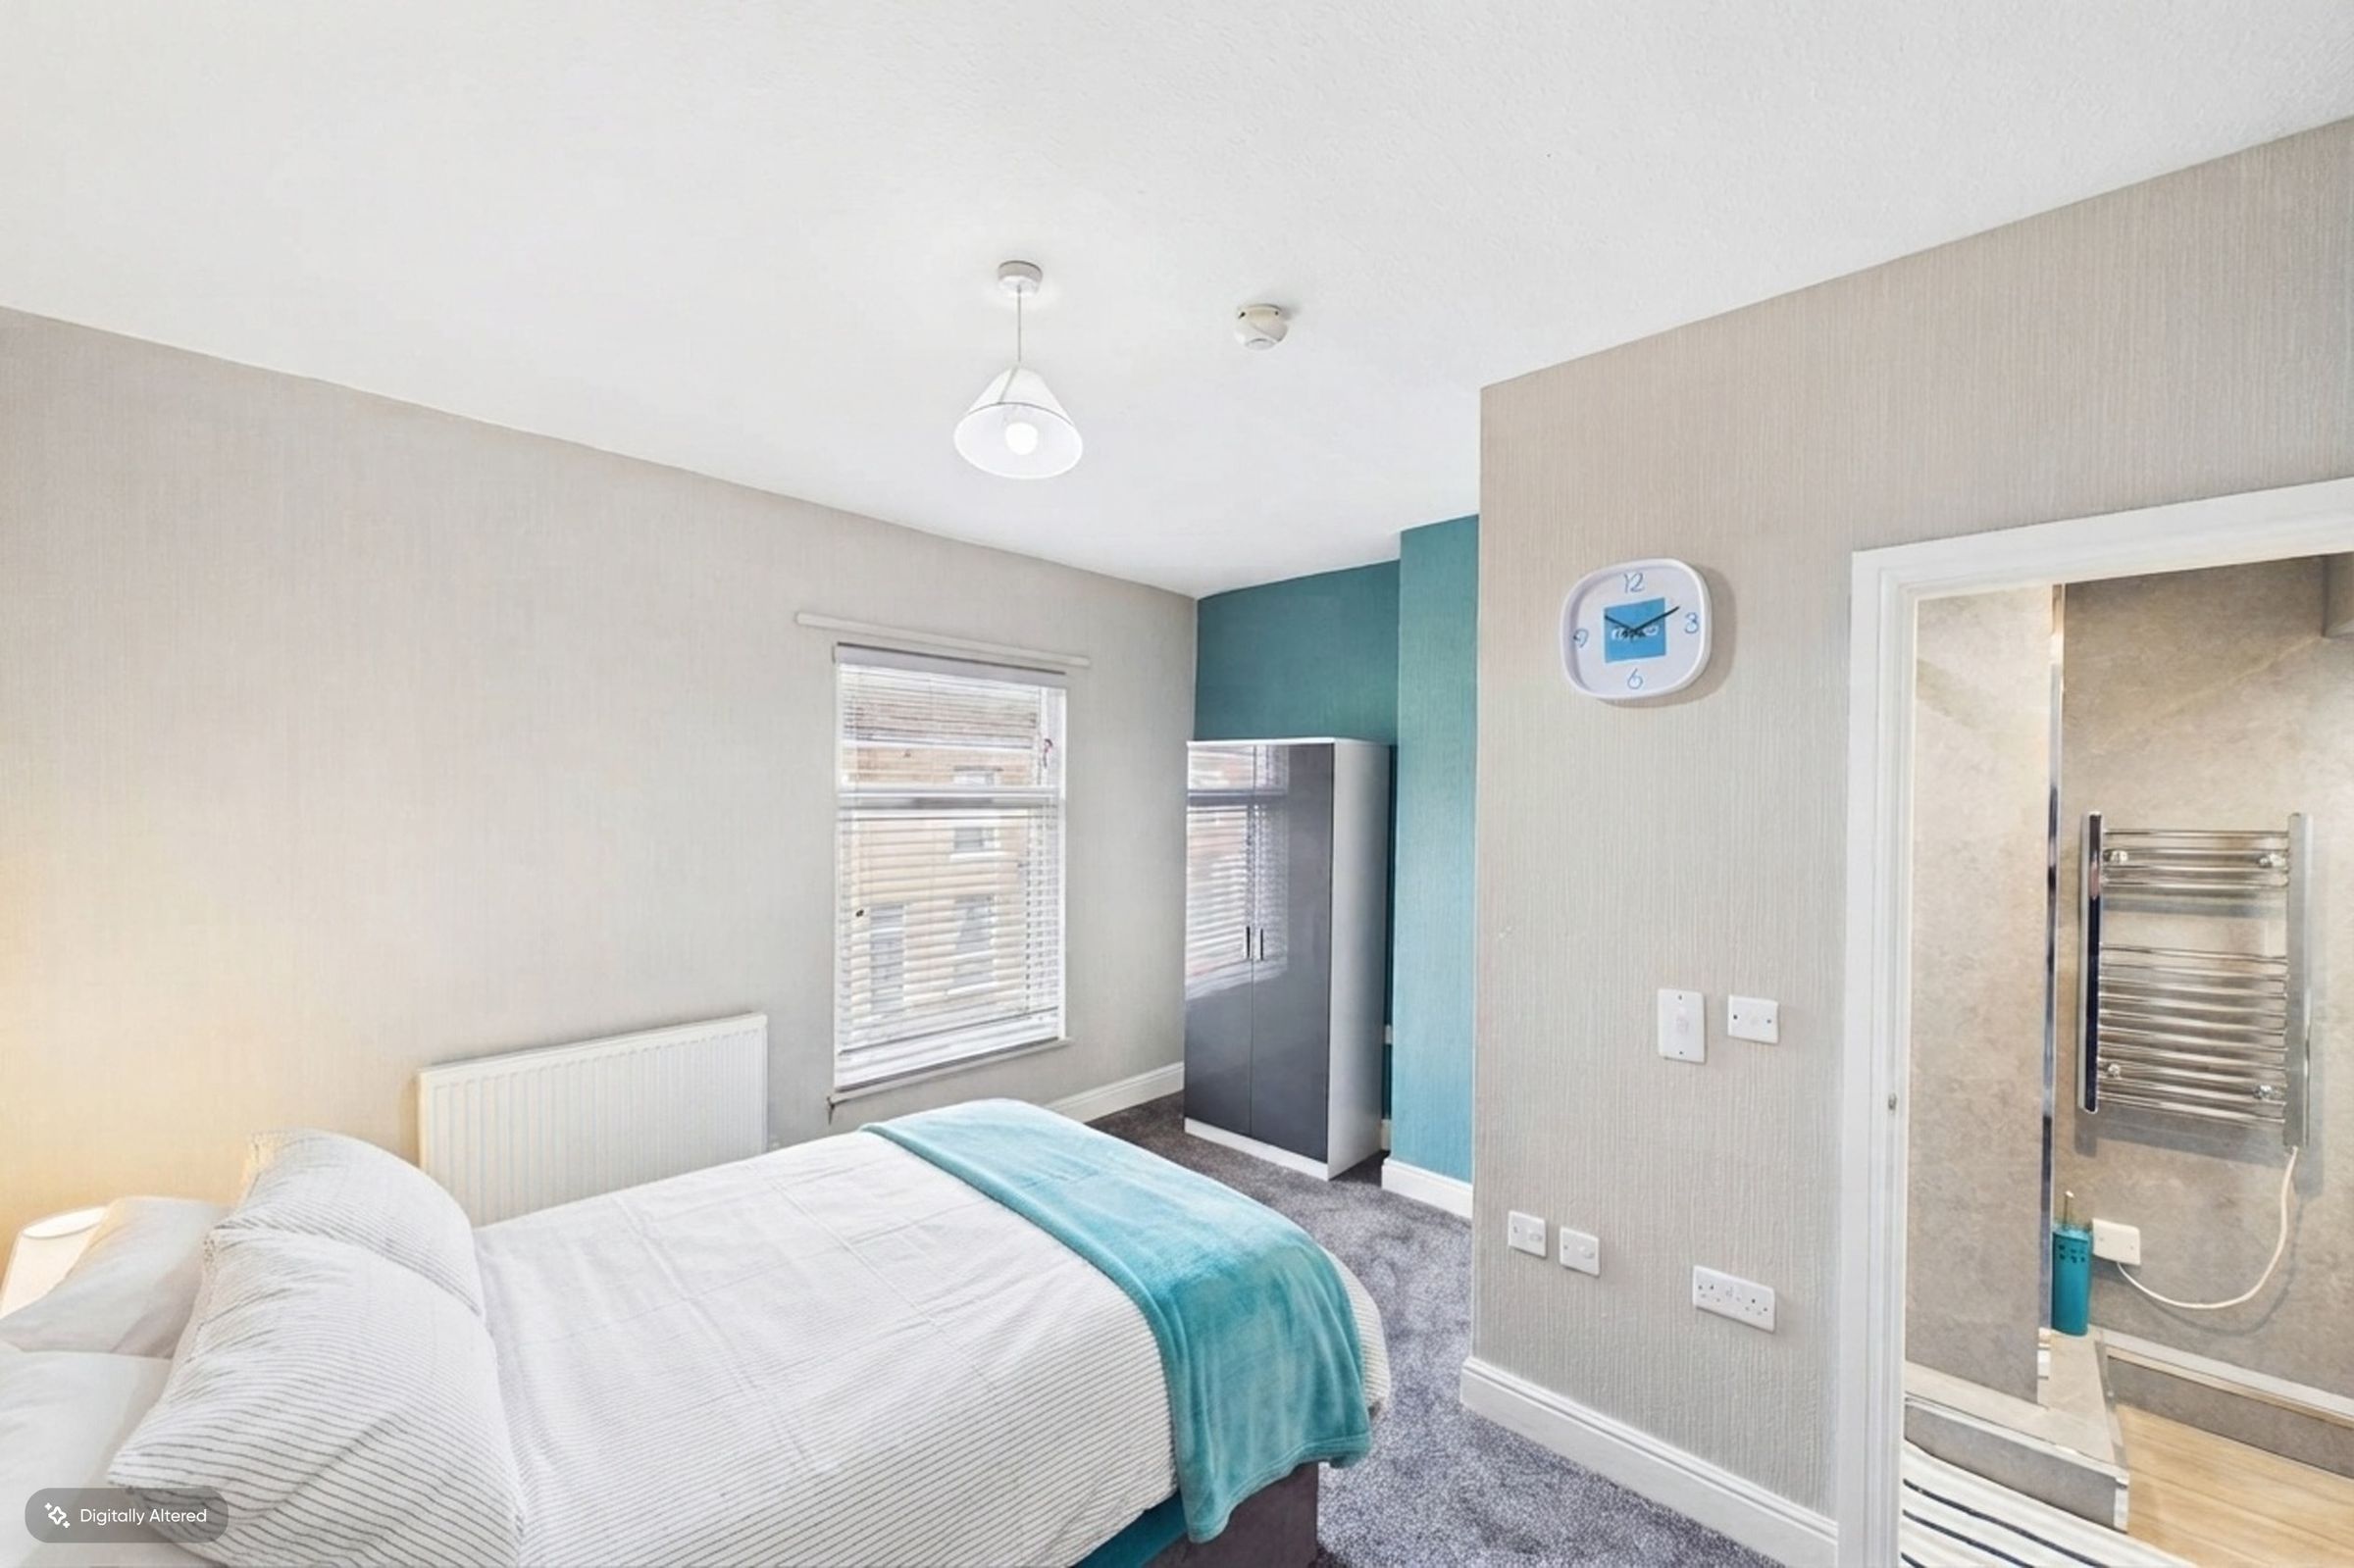
Bedroom 4
12' 1" x 12' 10" (3.69m x 3.92m)
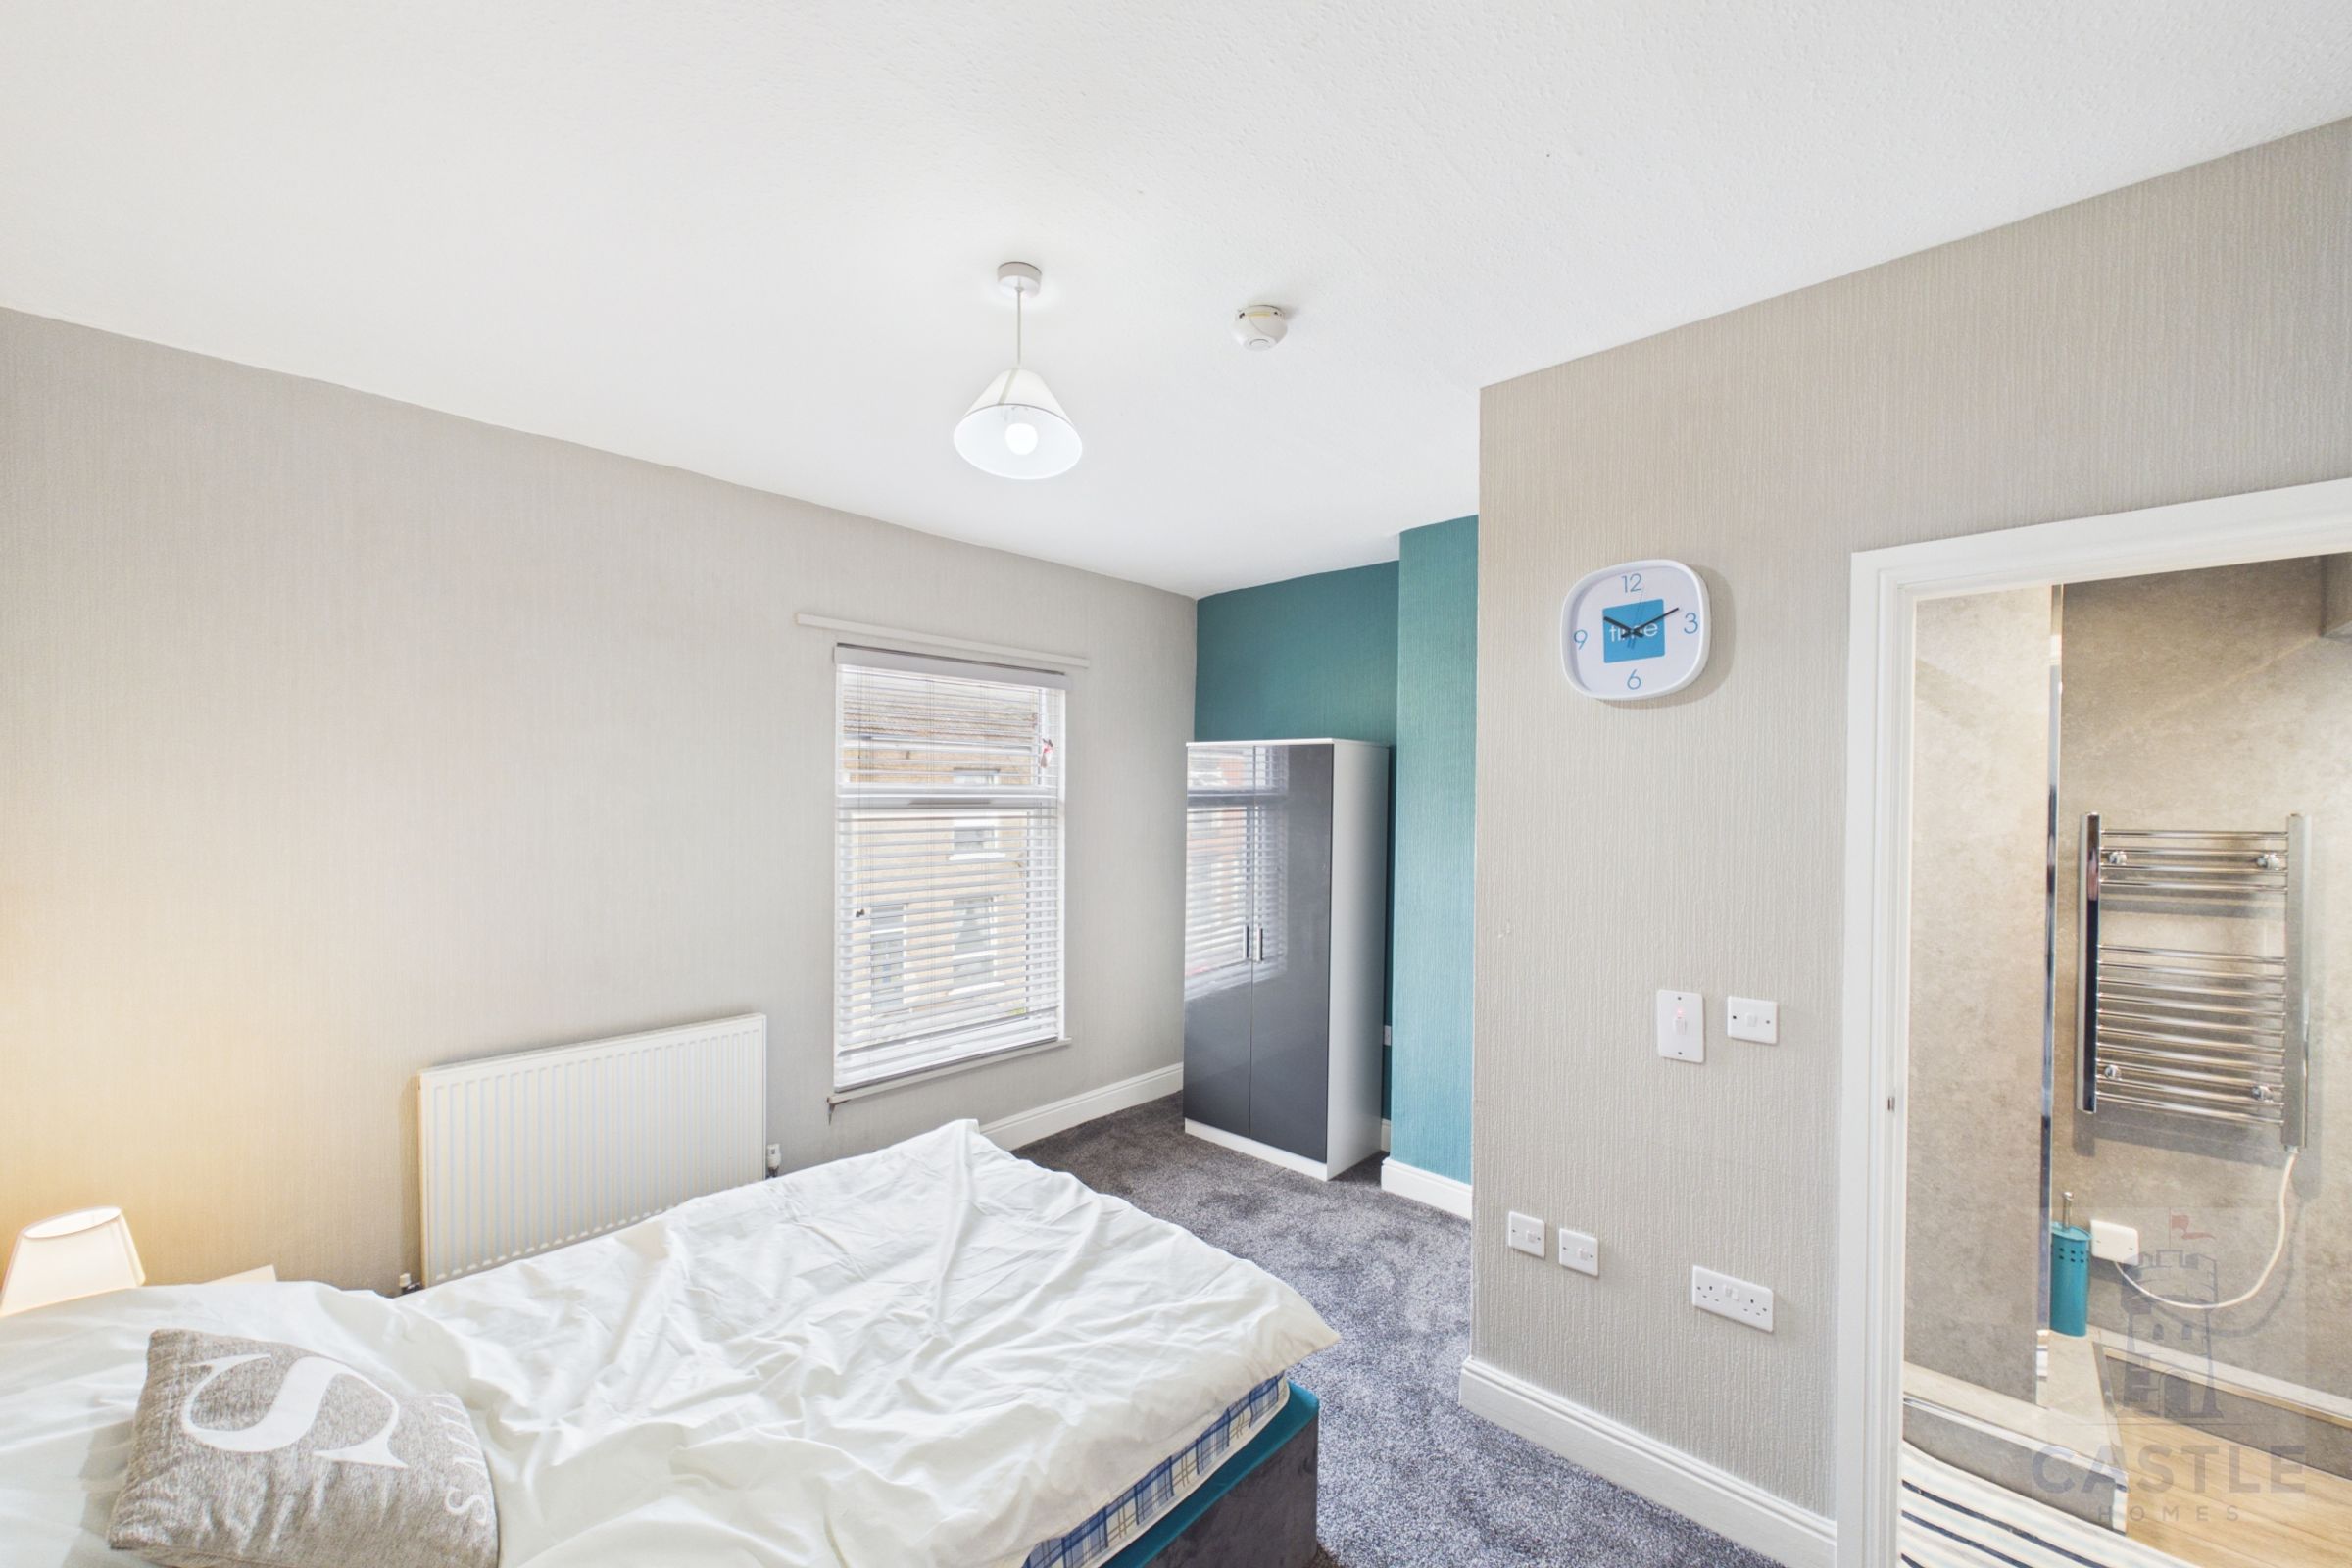
The largest bedroom in the house. Furnished with a double bed. Overlooking the street to the front.
Ensuite 4
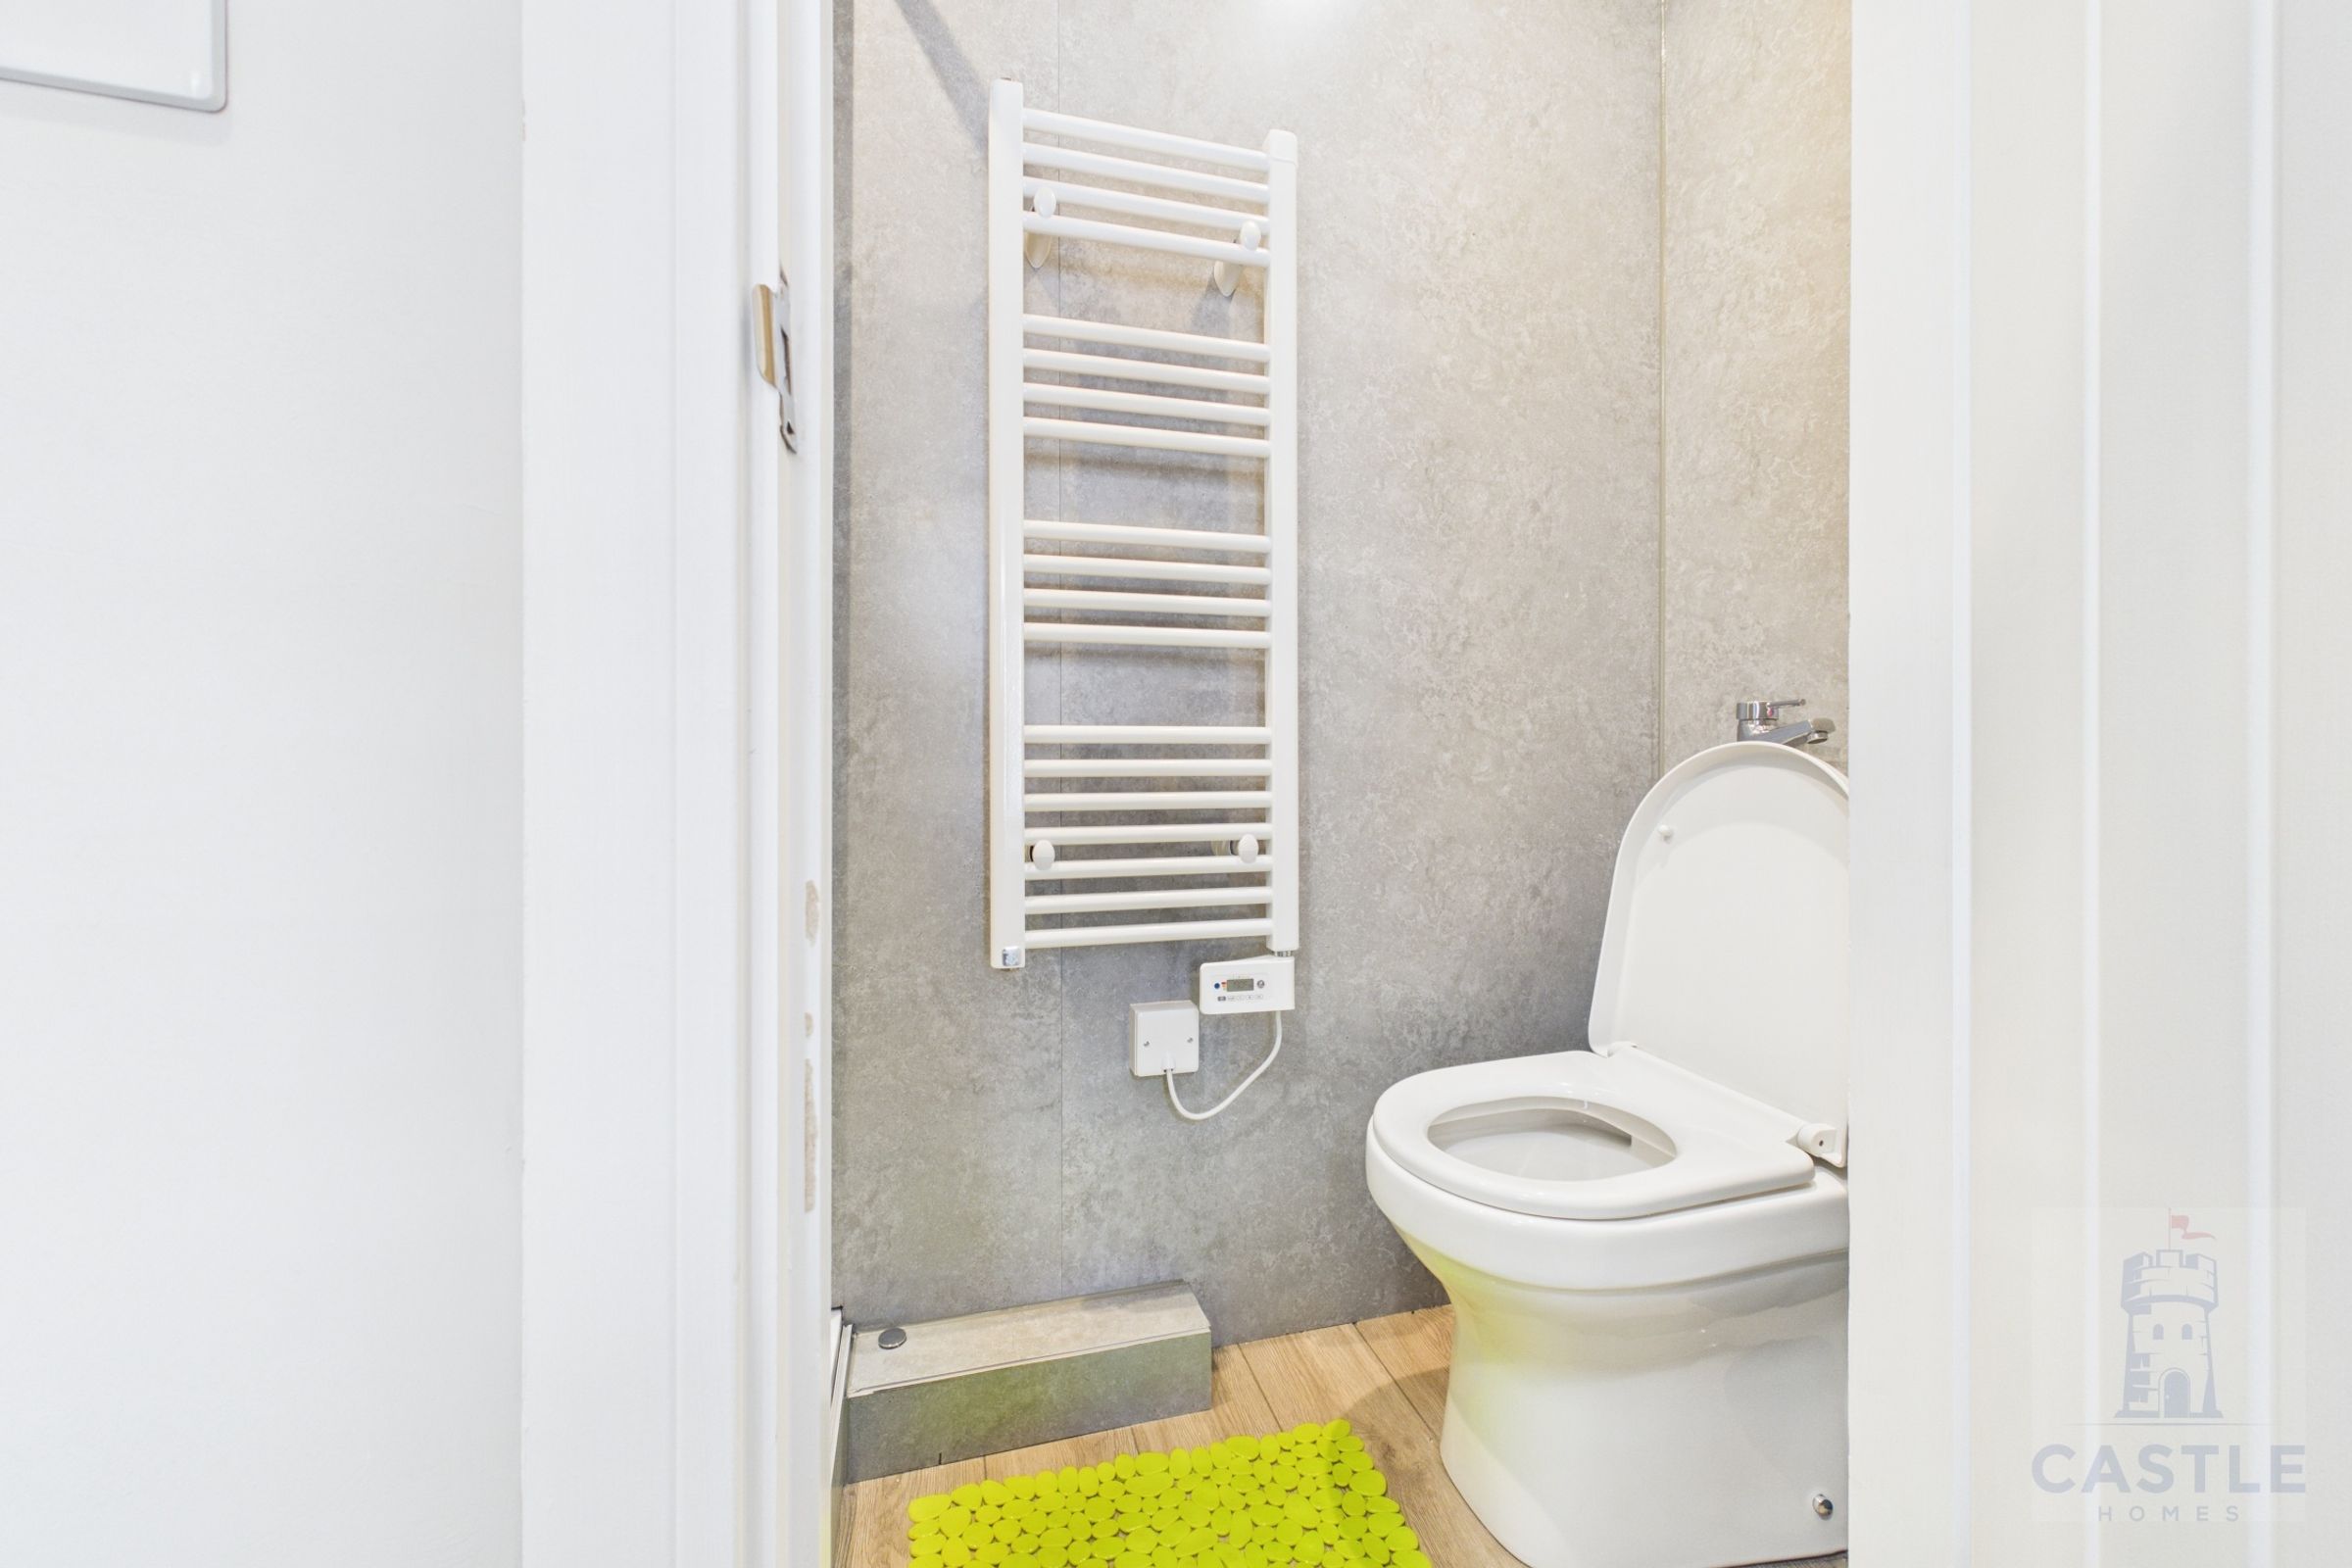
Larger ensuite with shower, toilet and sink over, and heated towel radiator.