Castle Homes
TO LET
£500 pcm
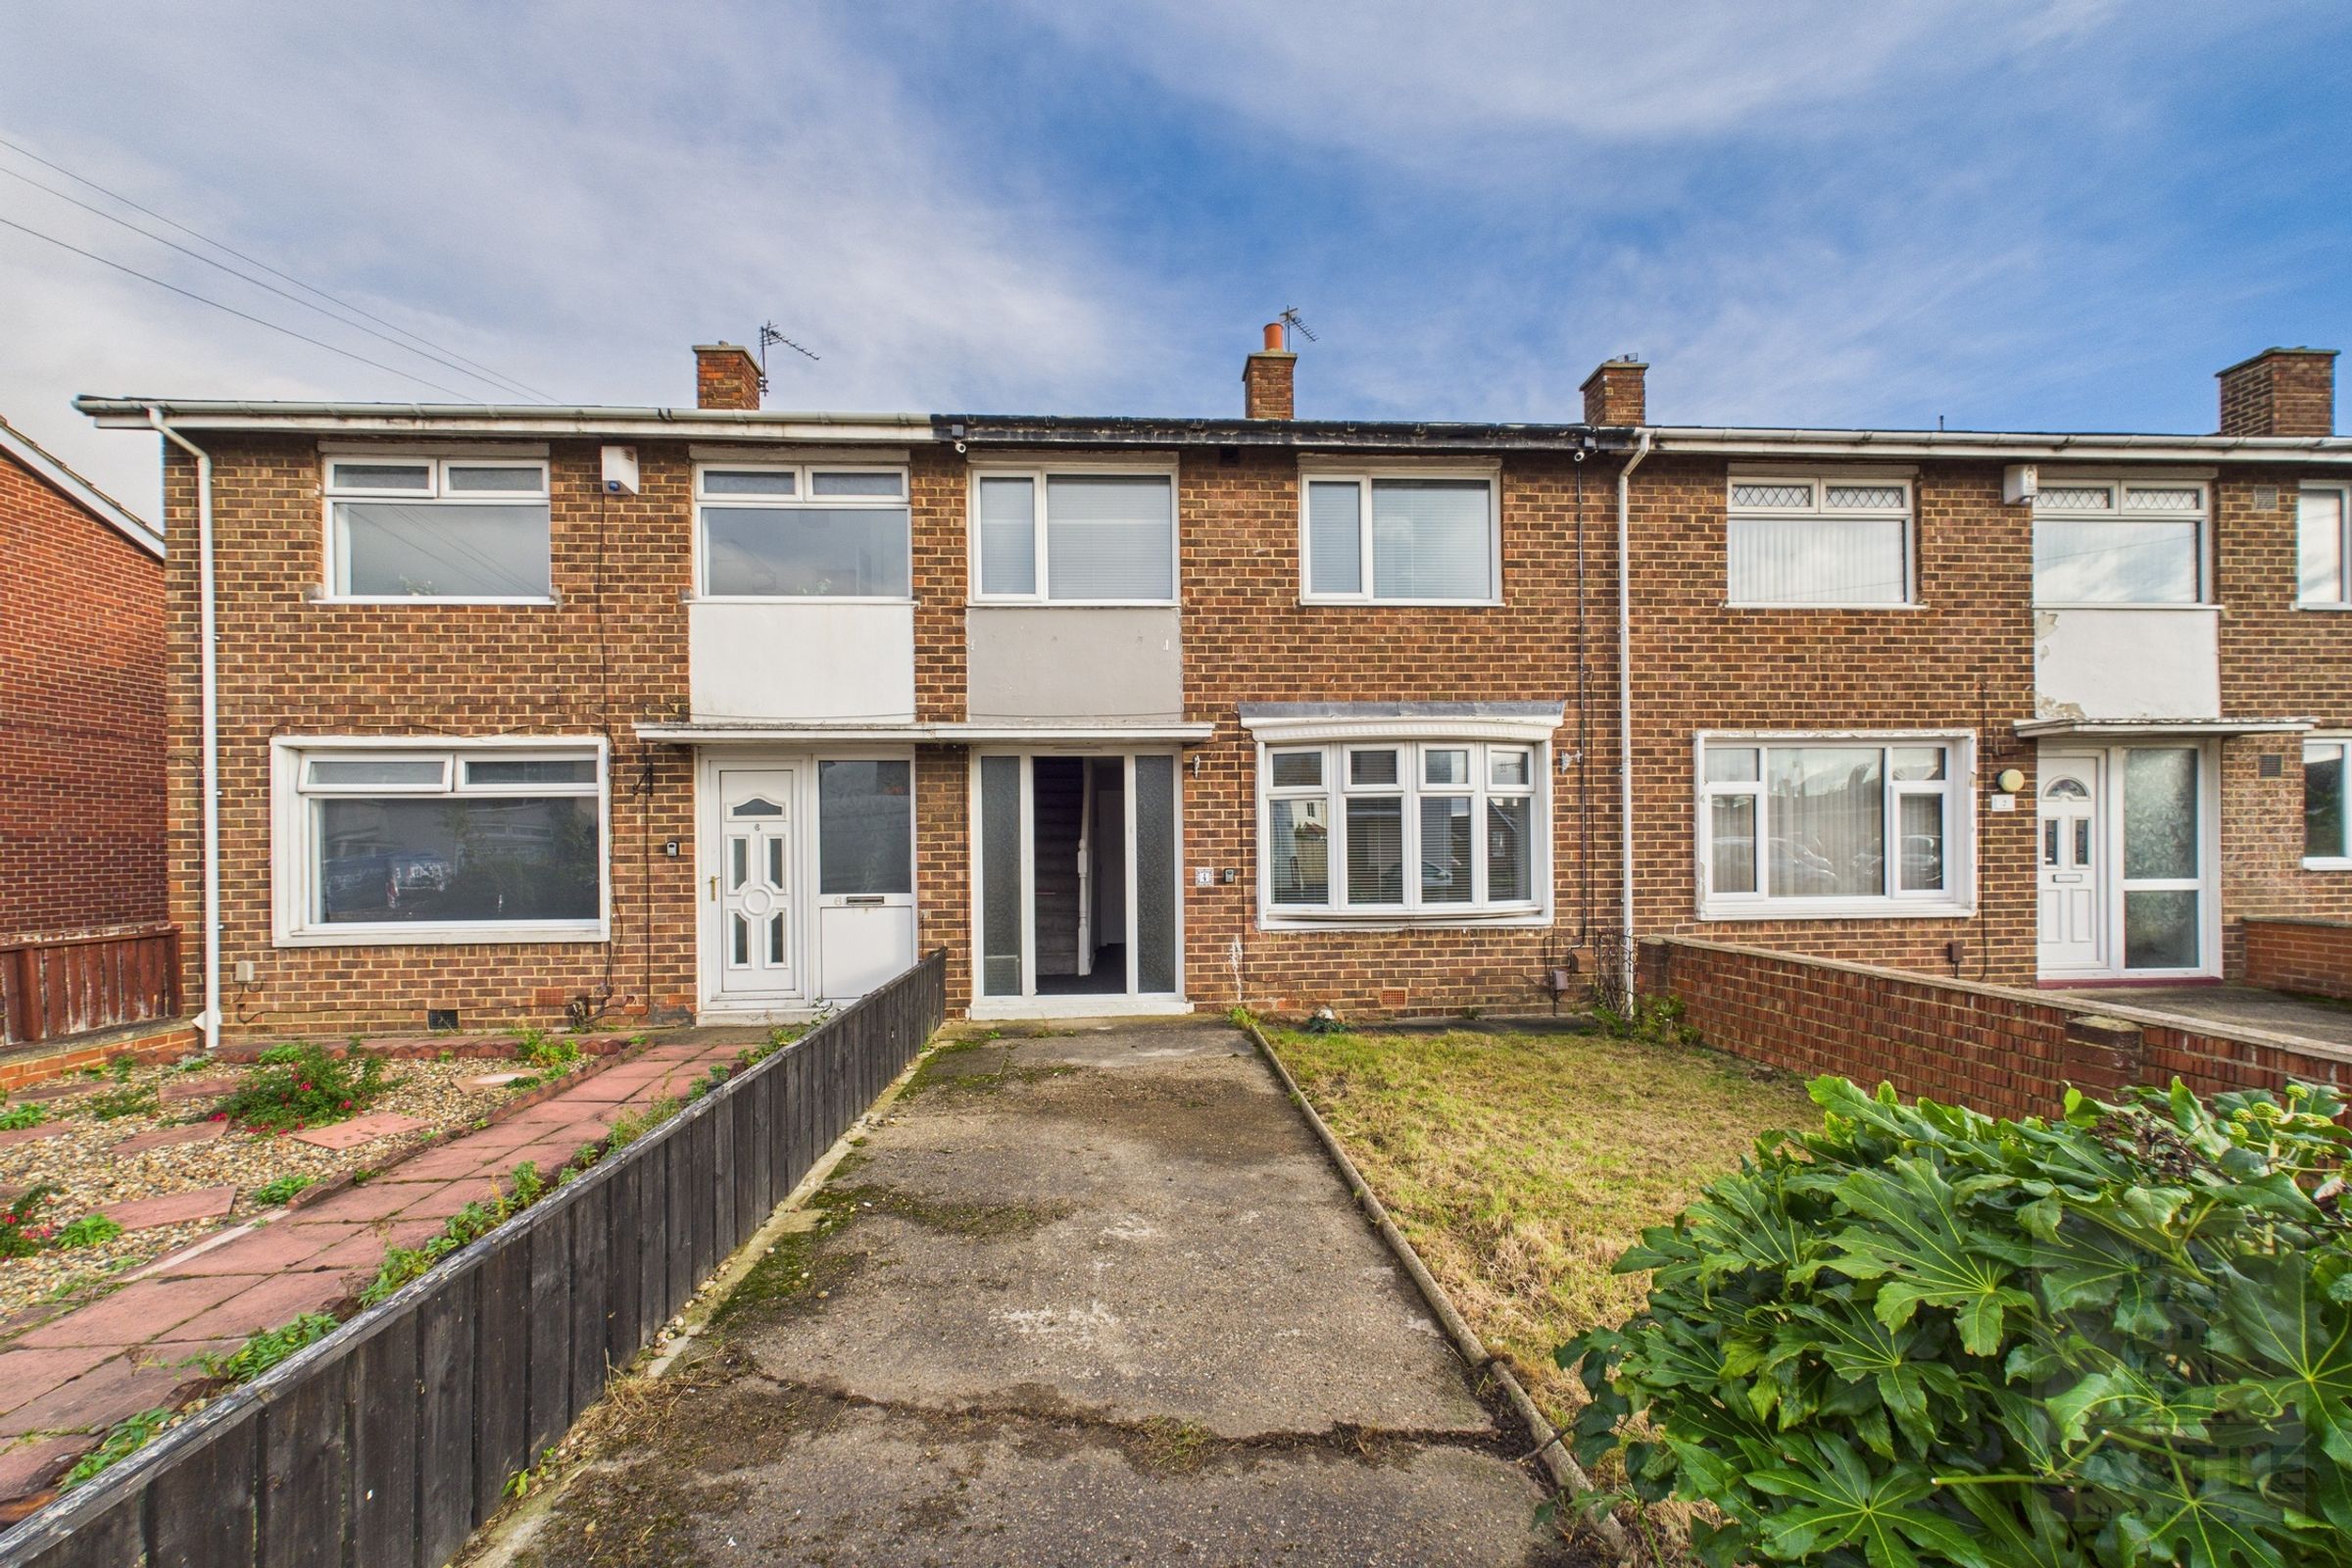
Hartlepool Close, Stockton-On-Tees, TS19
Mid-Terraced
1
1
1
Like the look of this property?
We would love to hear from you and arrange a viewing of this property. Get in touch now!
Looking to rent a property?
You can get a free online or in person valuation.
About this property
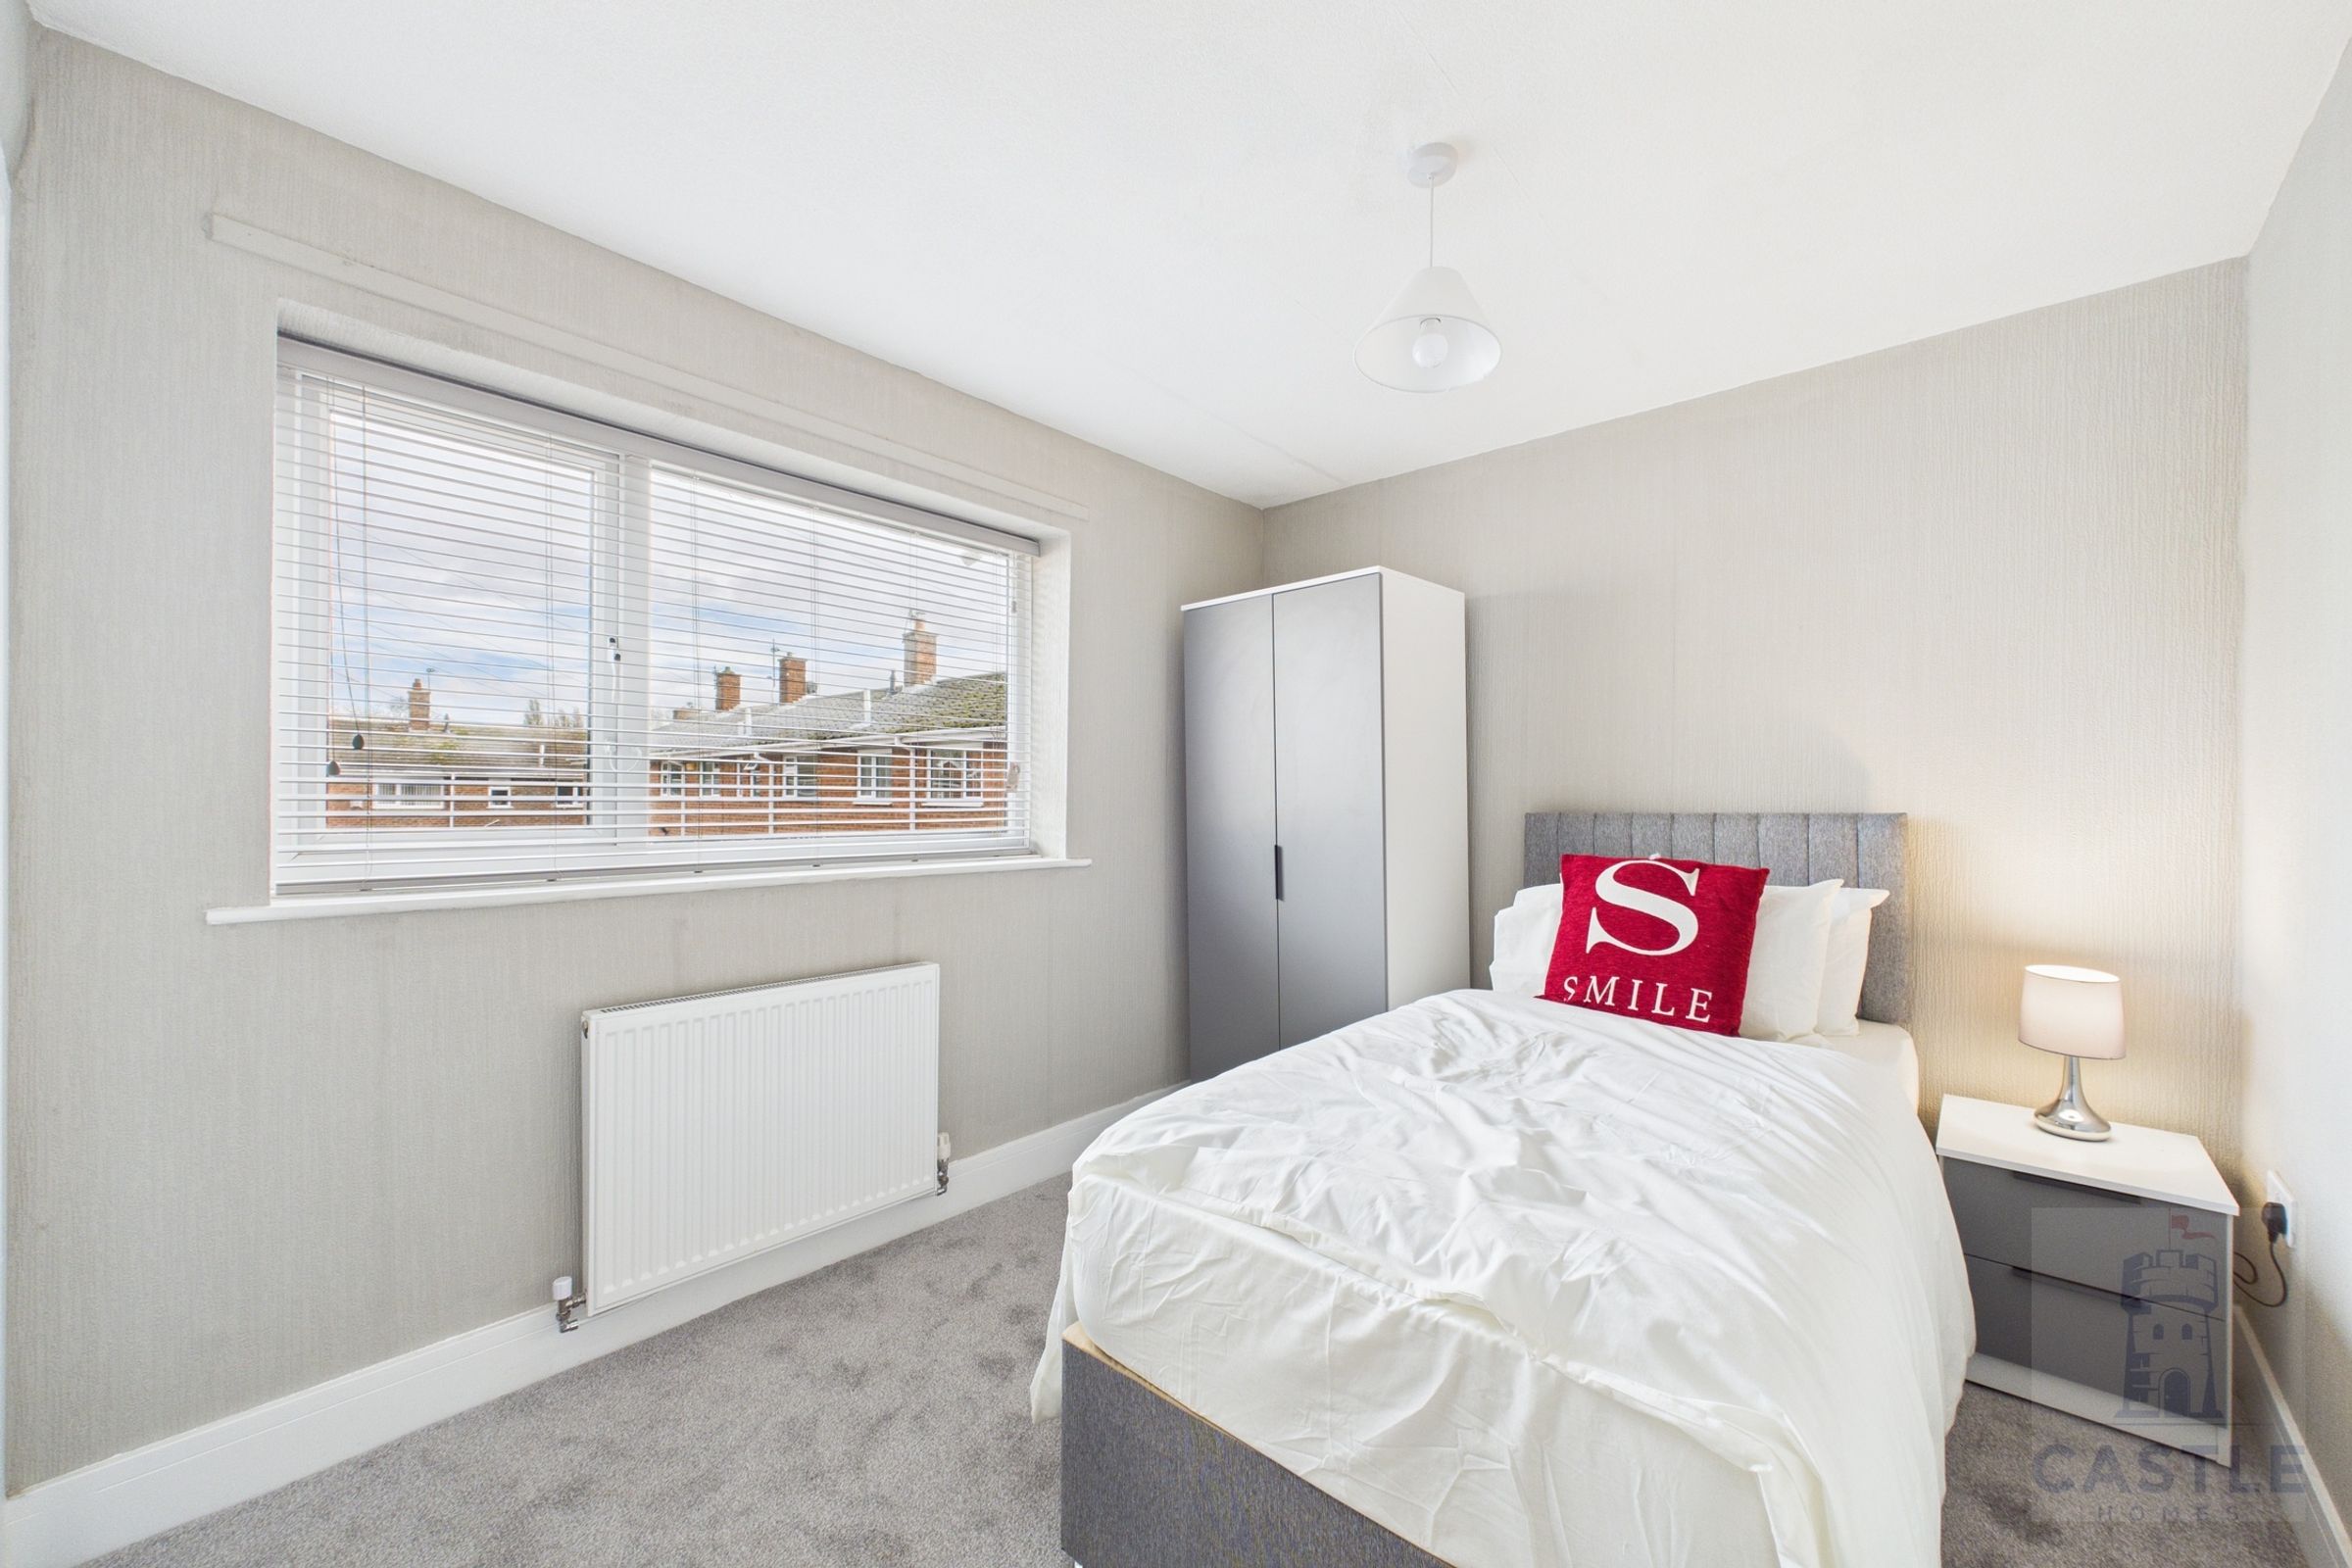
Room 4 is a lovely furnished, single bedroom with large ensuite in a shared house with shared kitchen. Ideal for a professional looking for a cosy and convenient living space near the North Tees Hospital. Step into this furnished single bedroom with an ensuite, where bills are conveniently included for easy budgeting.
Property Highlights:
- Furnished single bedroom with ensuite bathroom
- Bills included for hassle-free living
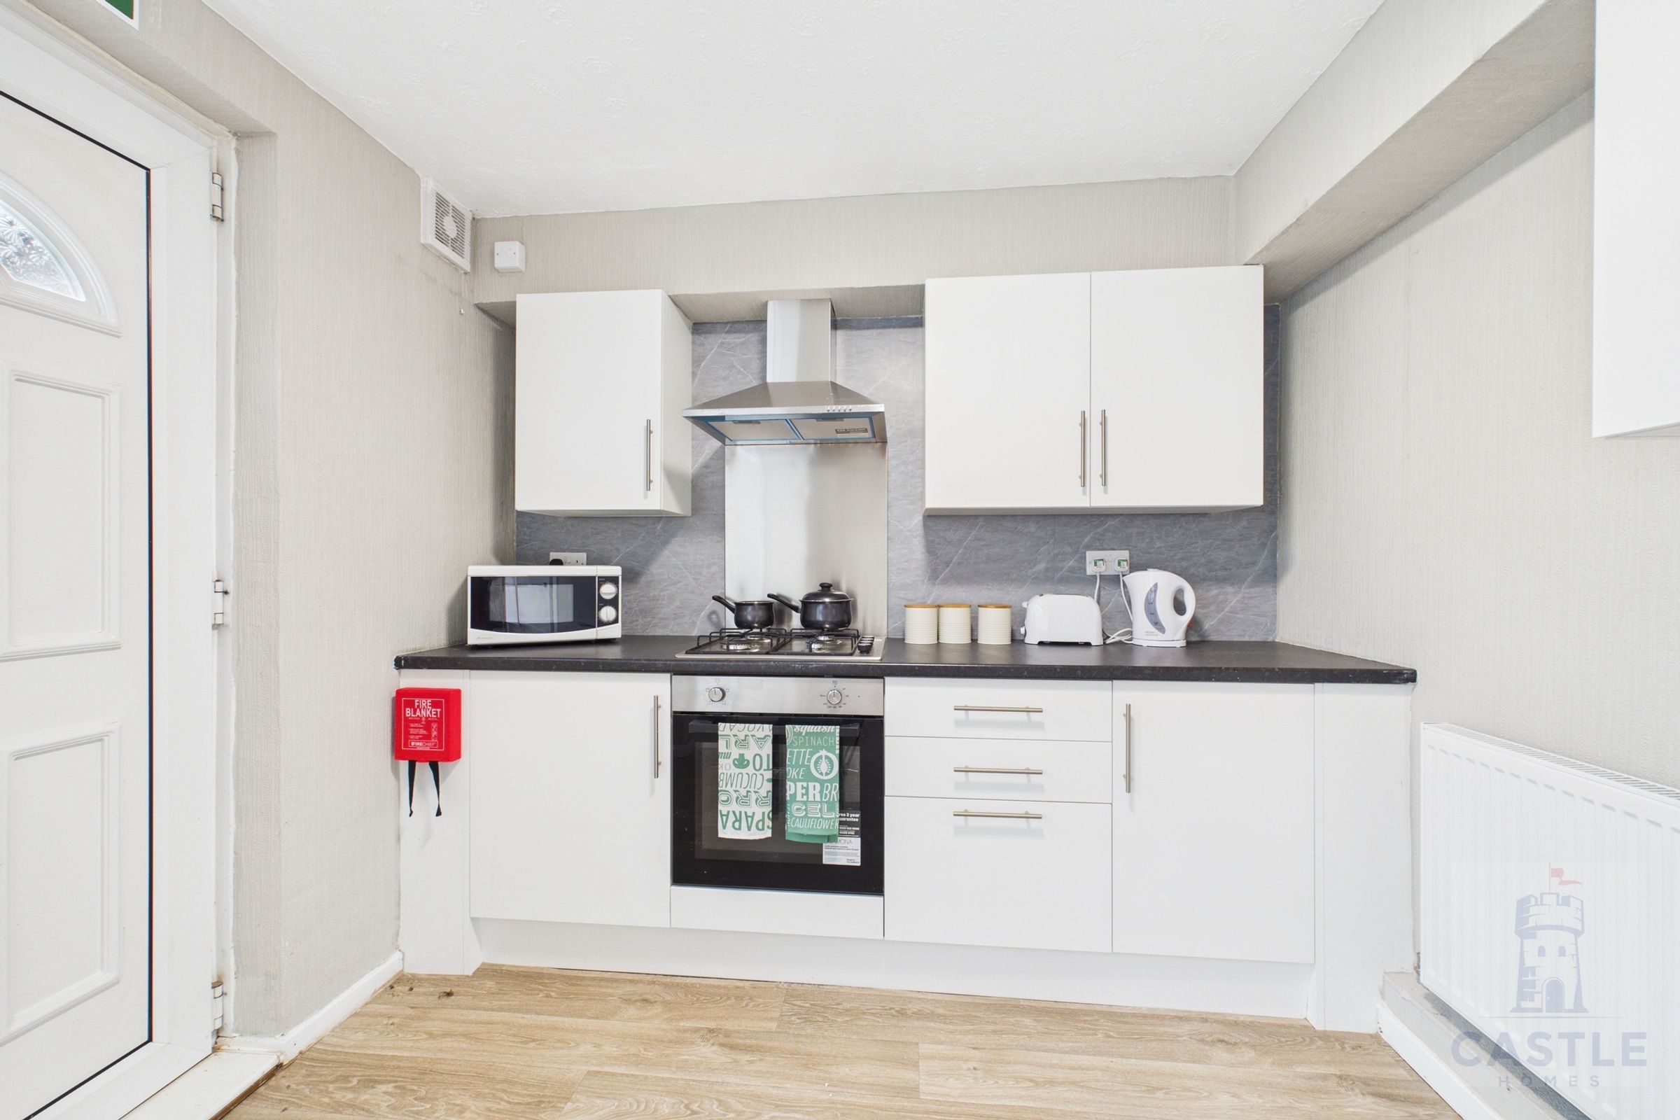
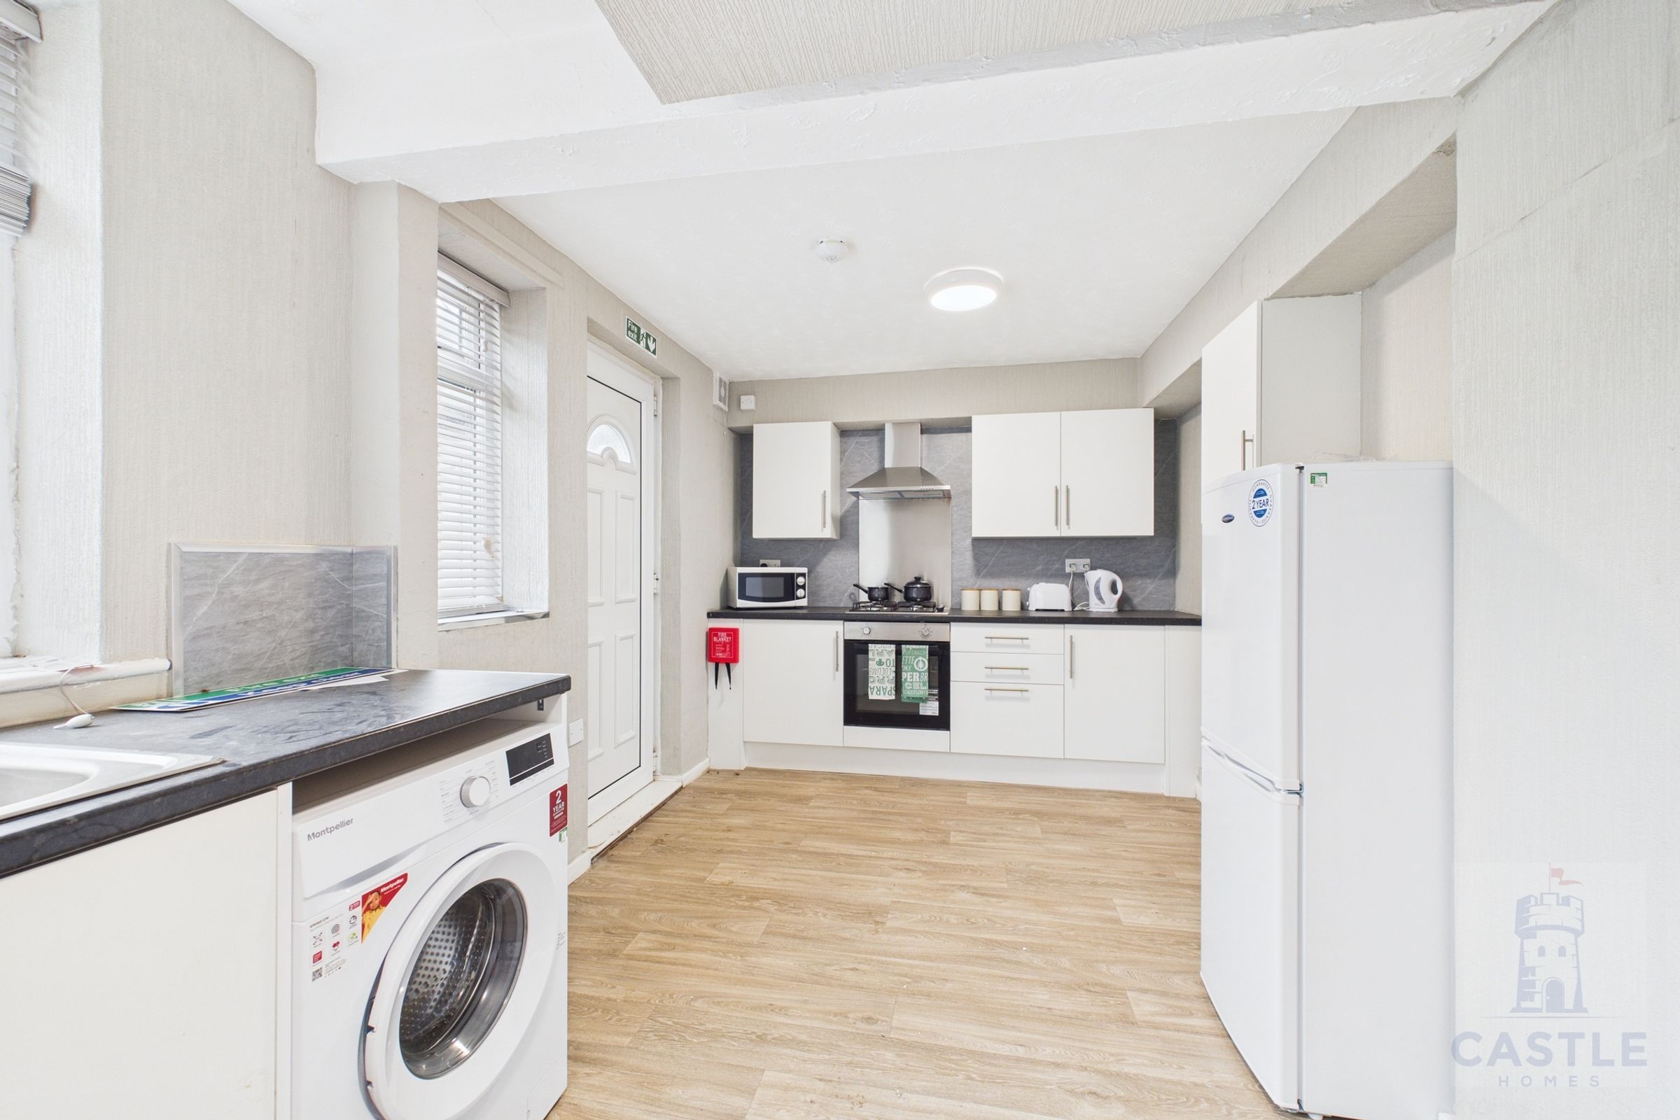
- Modern kitchen with integrated appliances
- Built-in wardrobes and storage for organisation
- Contemporary decor throughout for a stylish touch
- Bright interiors with large windows for natural light
- Modern walk-in showers and heated towel rails for added comfort
Interior Features:
As you explore this property, you will find a modern kitchen equipped with integrated appliances, perfect for preparing meals. The bedroom offers built-in wardrobes and storage to keep your space clutter-free. The contemporary decor throughout the house creates a welcoming atmosphere, complemented by bright interiors with large windows that illuminate the rooms.
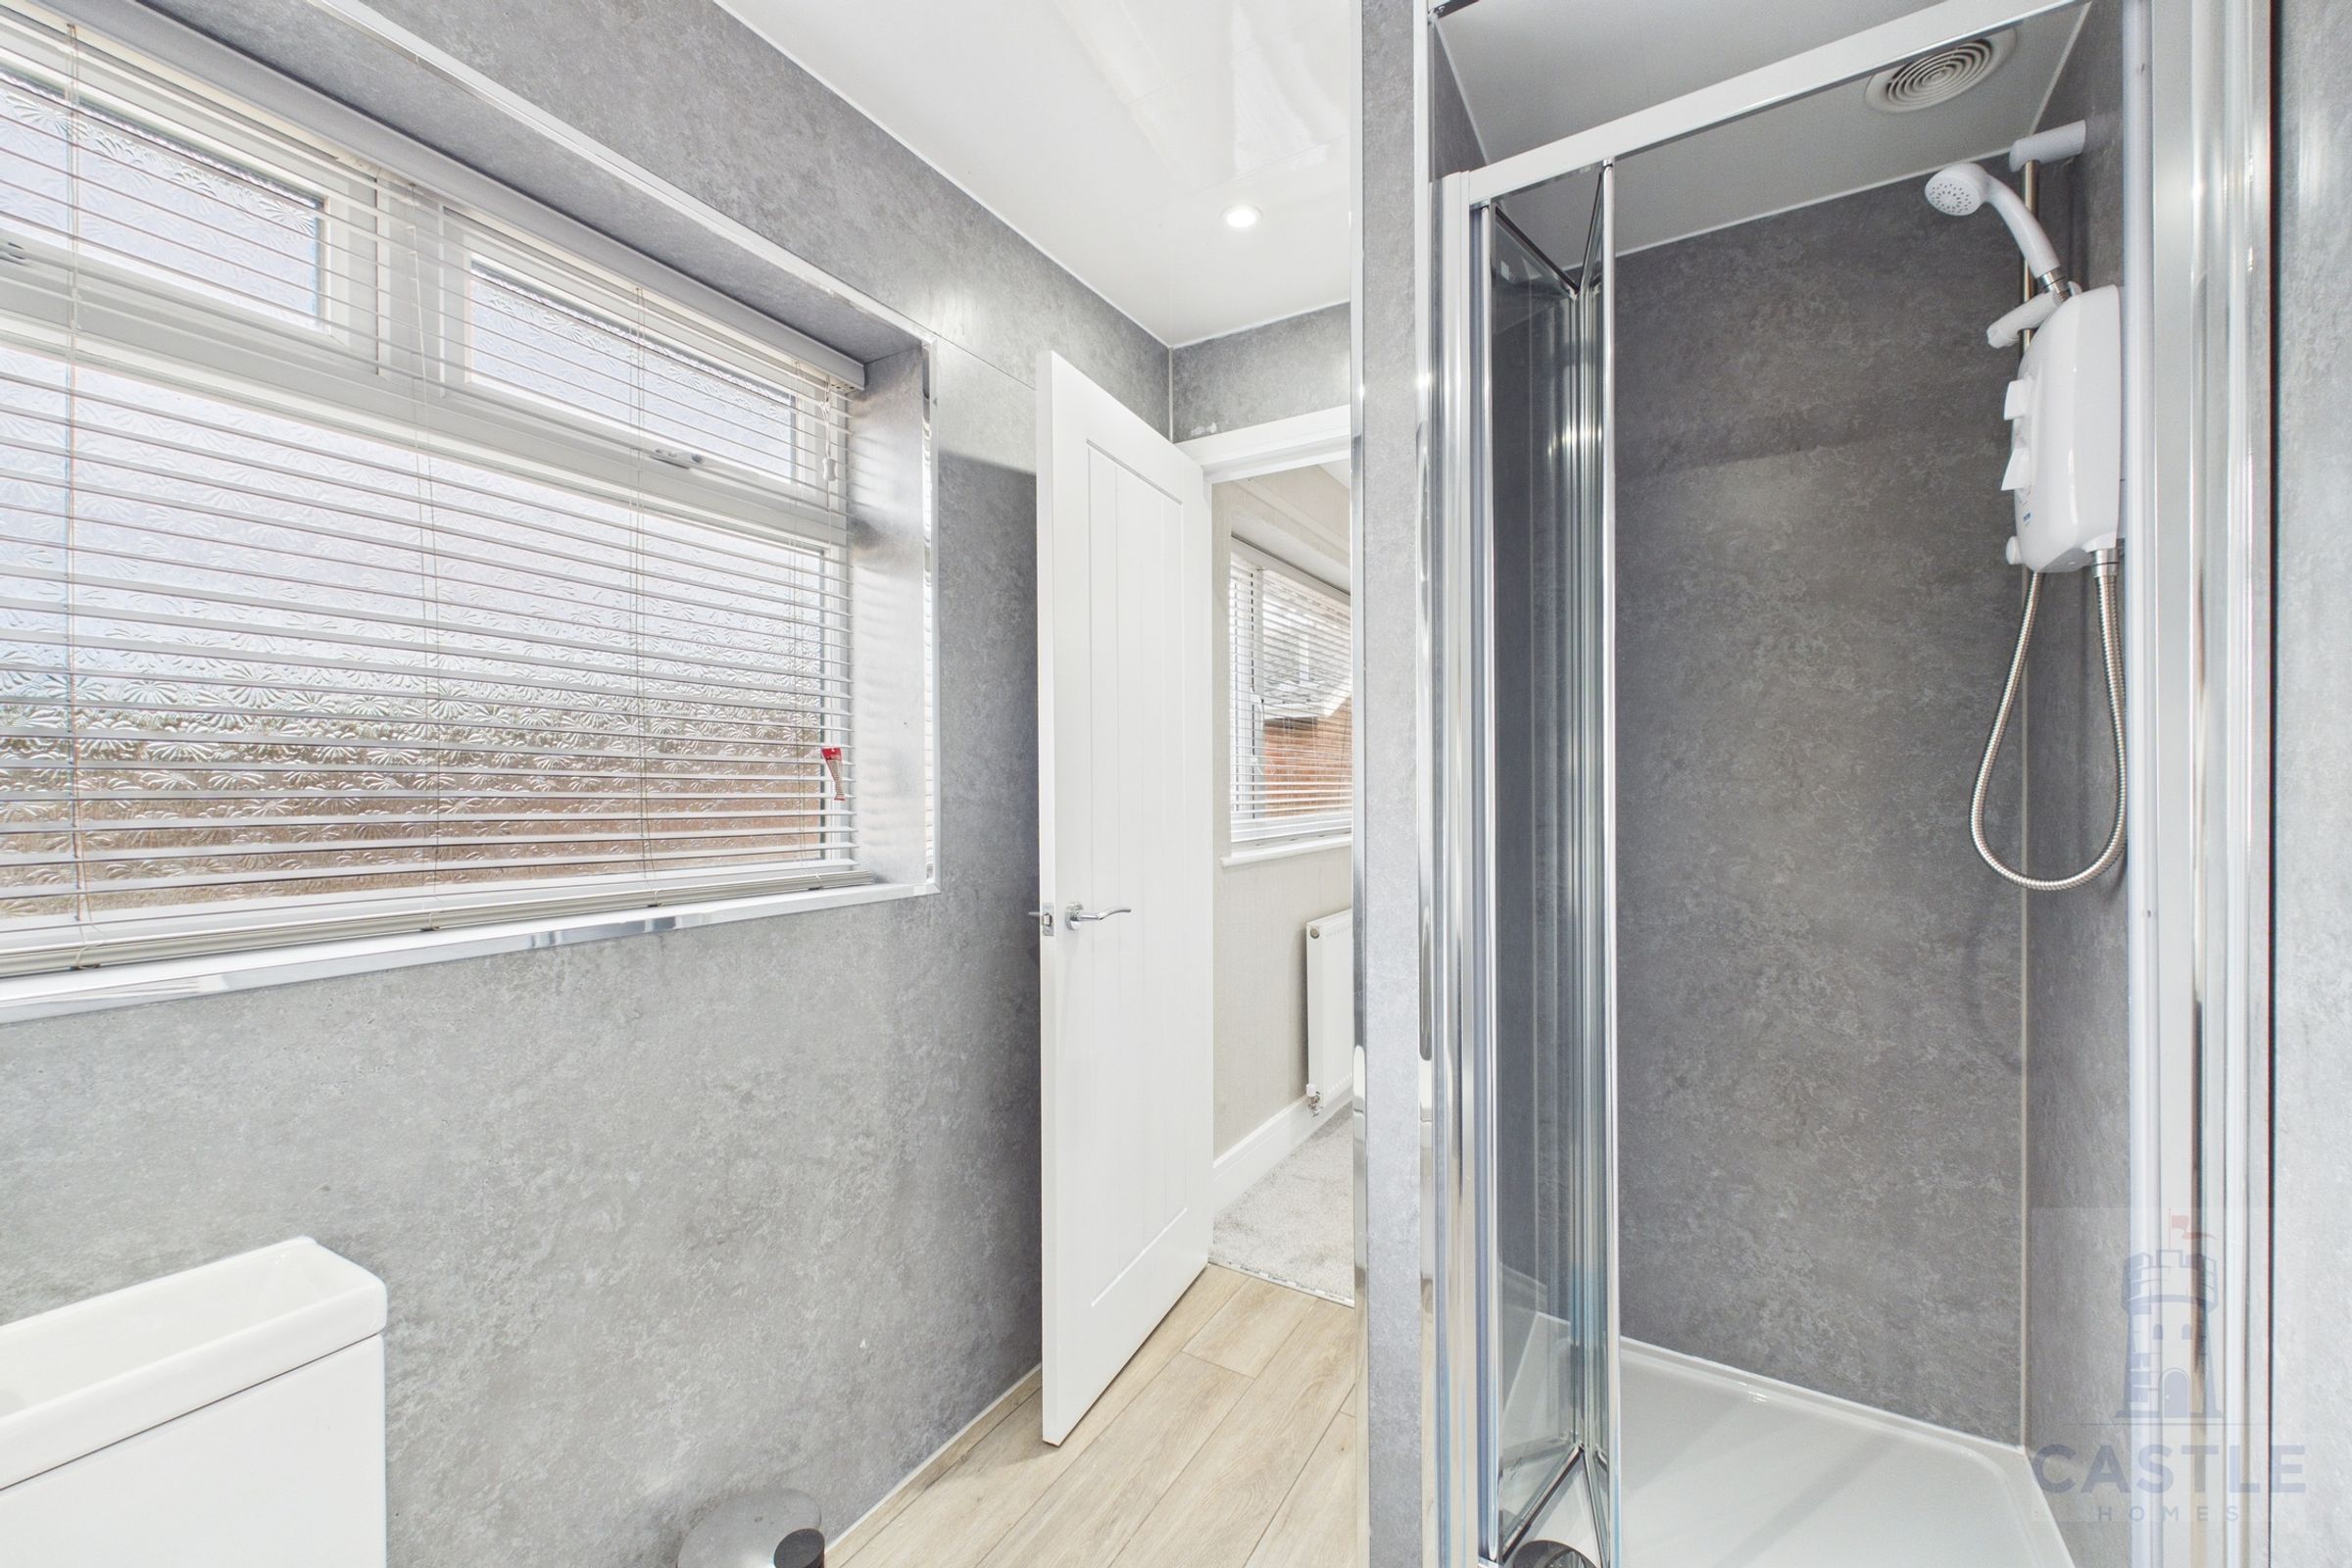
The ensuite bathroom features modern walk-in showers and heated towel rails for added comfort and convenience. Whether you are unwinding after a long day or getting ready for work, this property ensures a pleasant living experience.
Cost Breakdown:
Rent: £500 per month
Deposit: £250
Bills Included
Application:
To apply for this property or for any enquiries, please contact our agency. Schedule a viewing to experience the convenience and comfort this property has to offer.
Don't miss out on this opportunity to make this Mid-Terraced House of Multiple Occupation your new home. Contact us today for more information or to arrange a viewing.
Castle Homes will carry out affordability, right to rent, credit checks and social media checks on all applicants.
Key details
980ft2 floor area
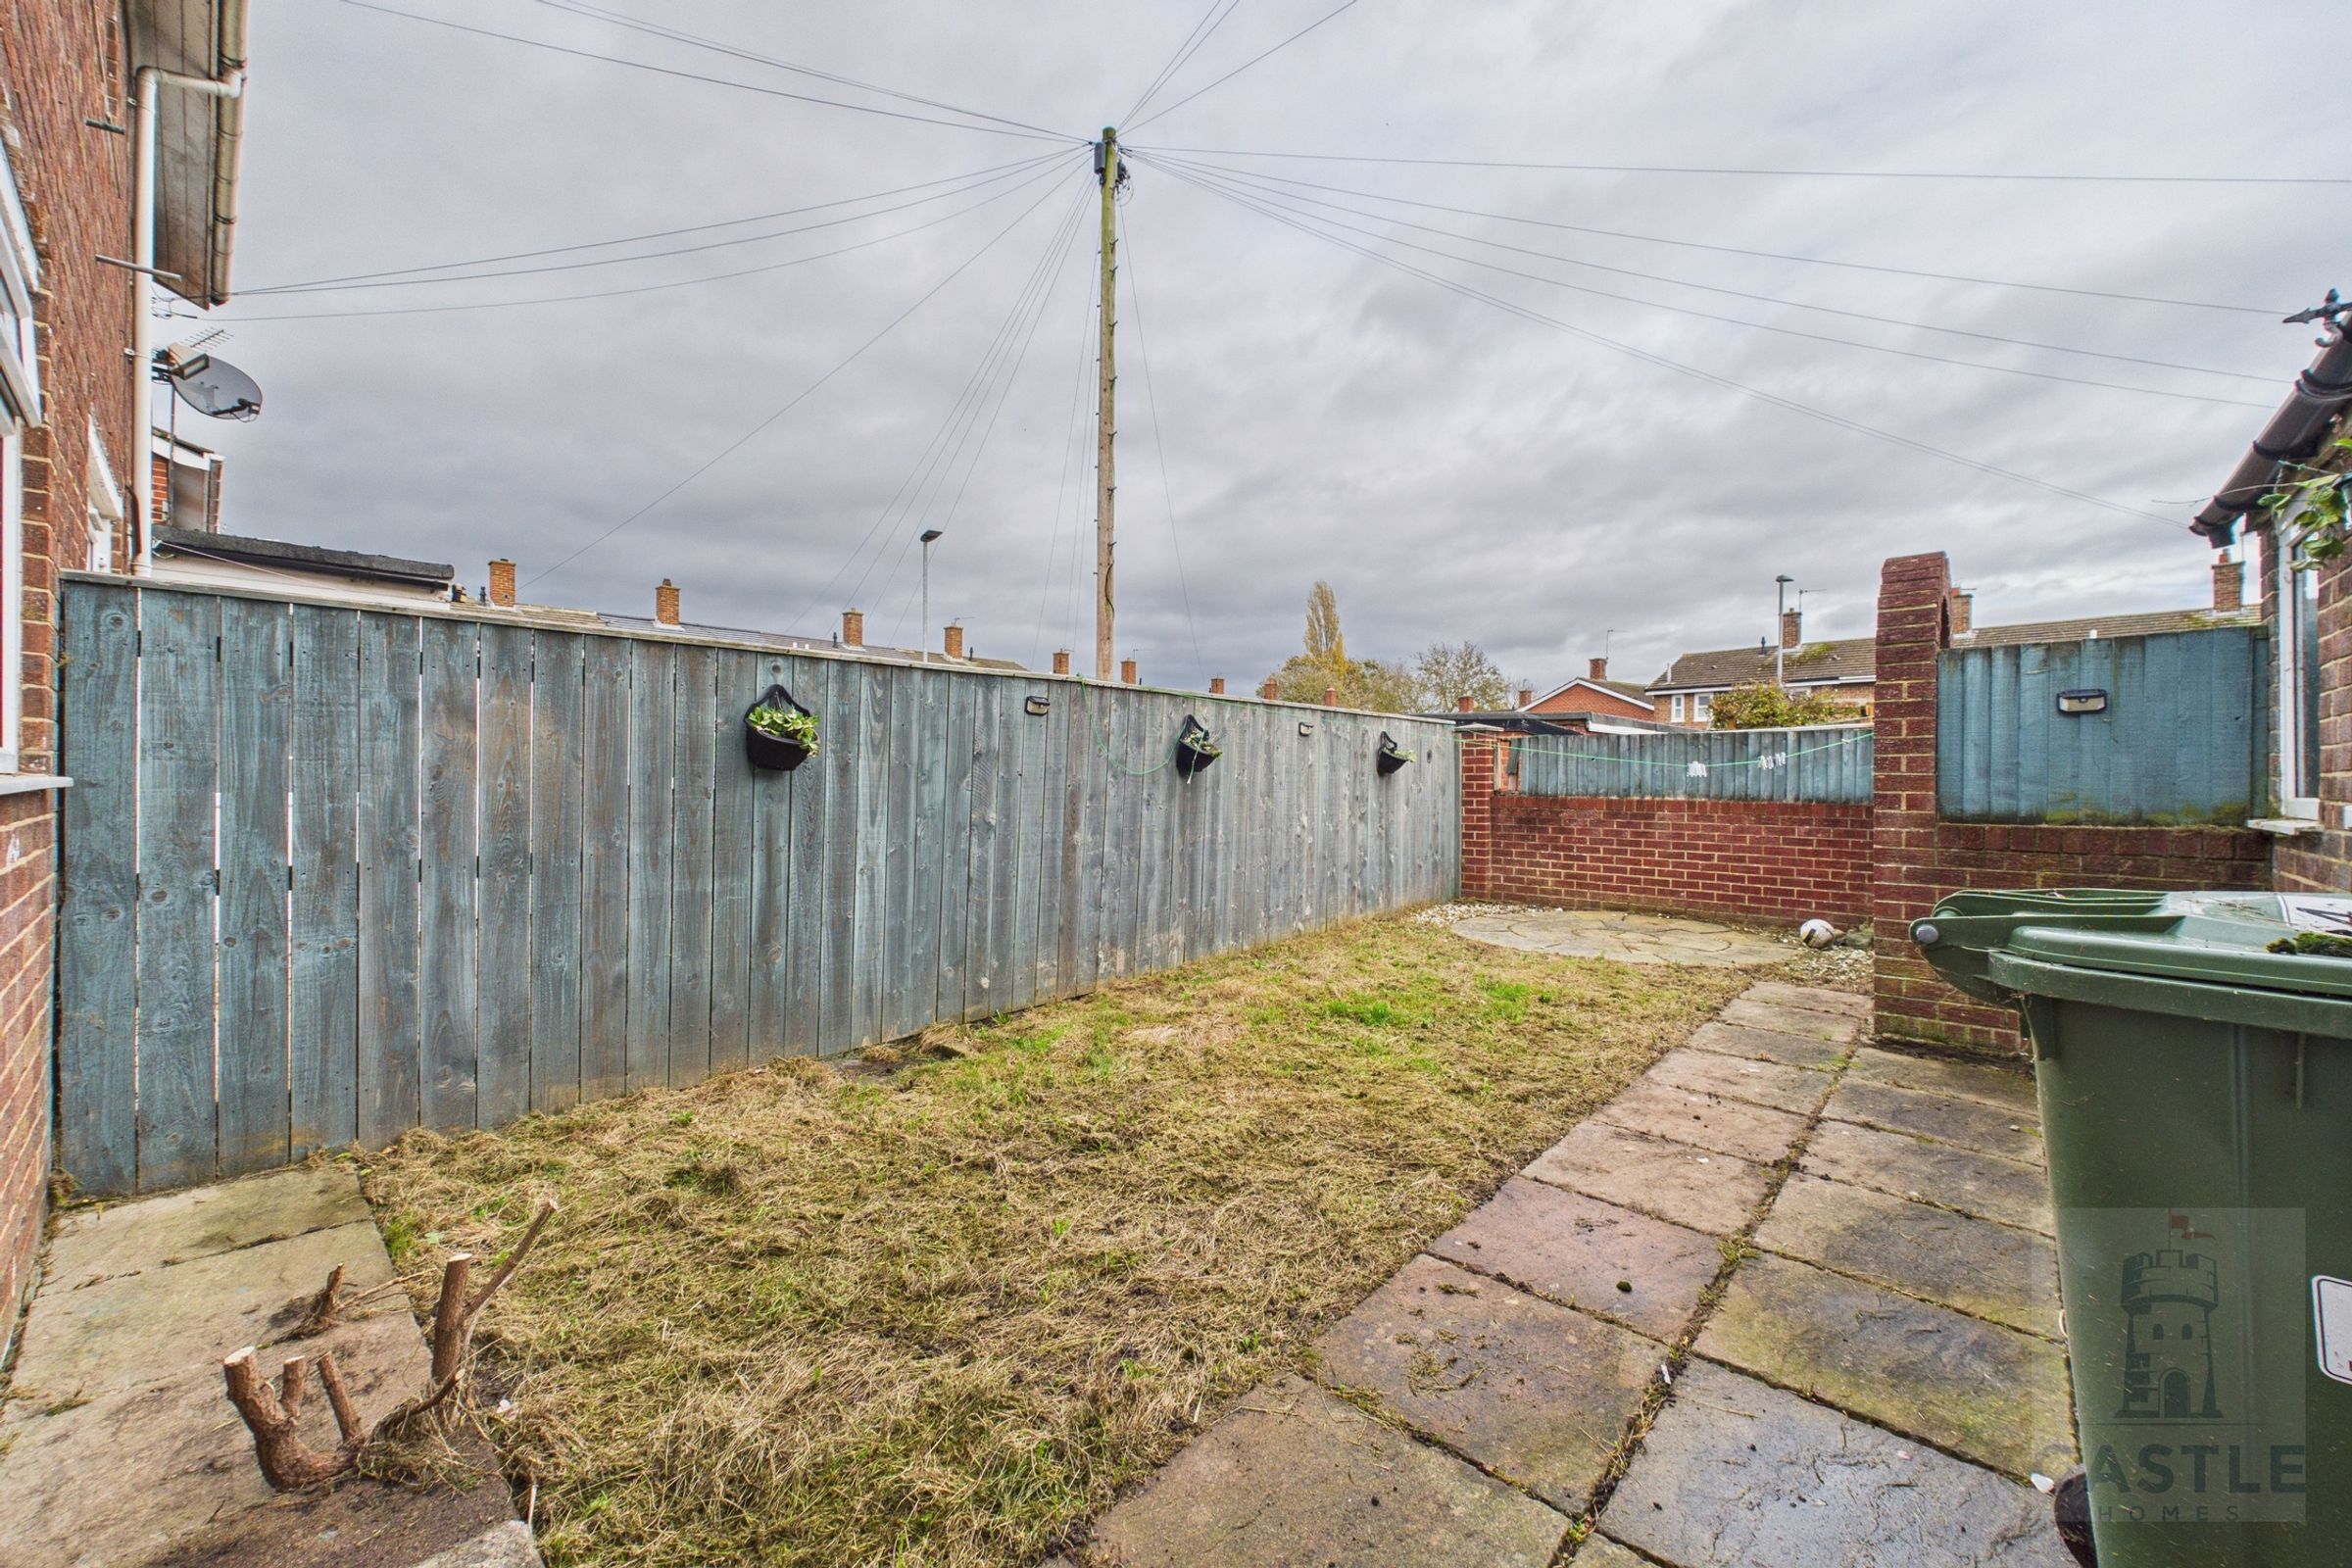
1399ft2 plot size
Freehold
Council tax band A
Additional information
Near the property
Rooms and dimensions
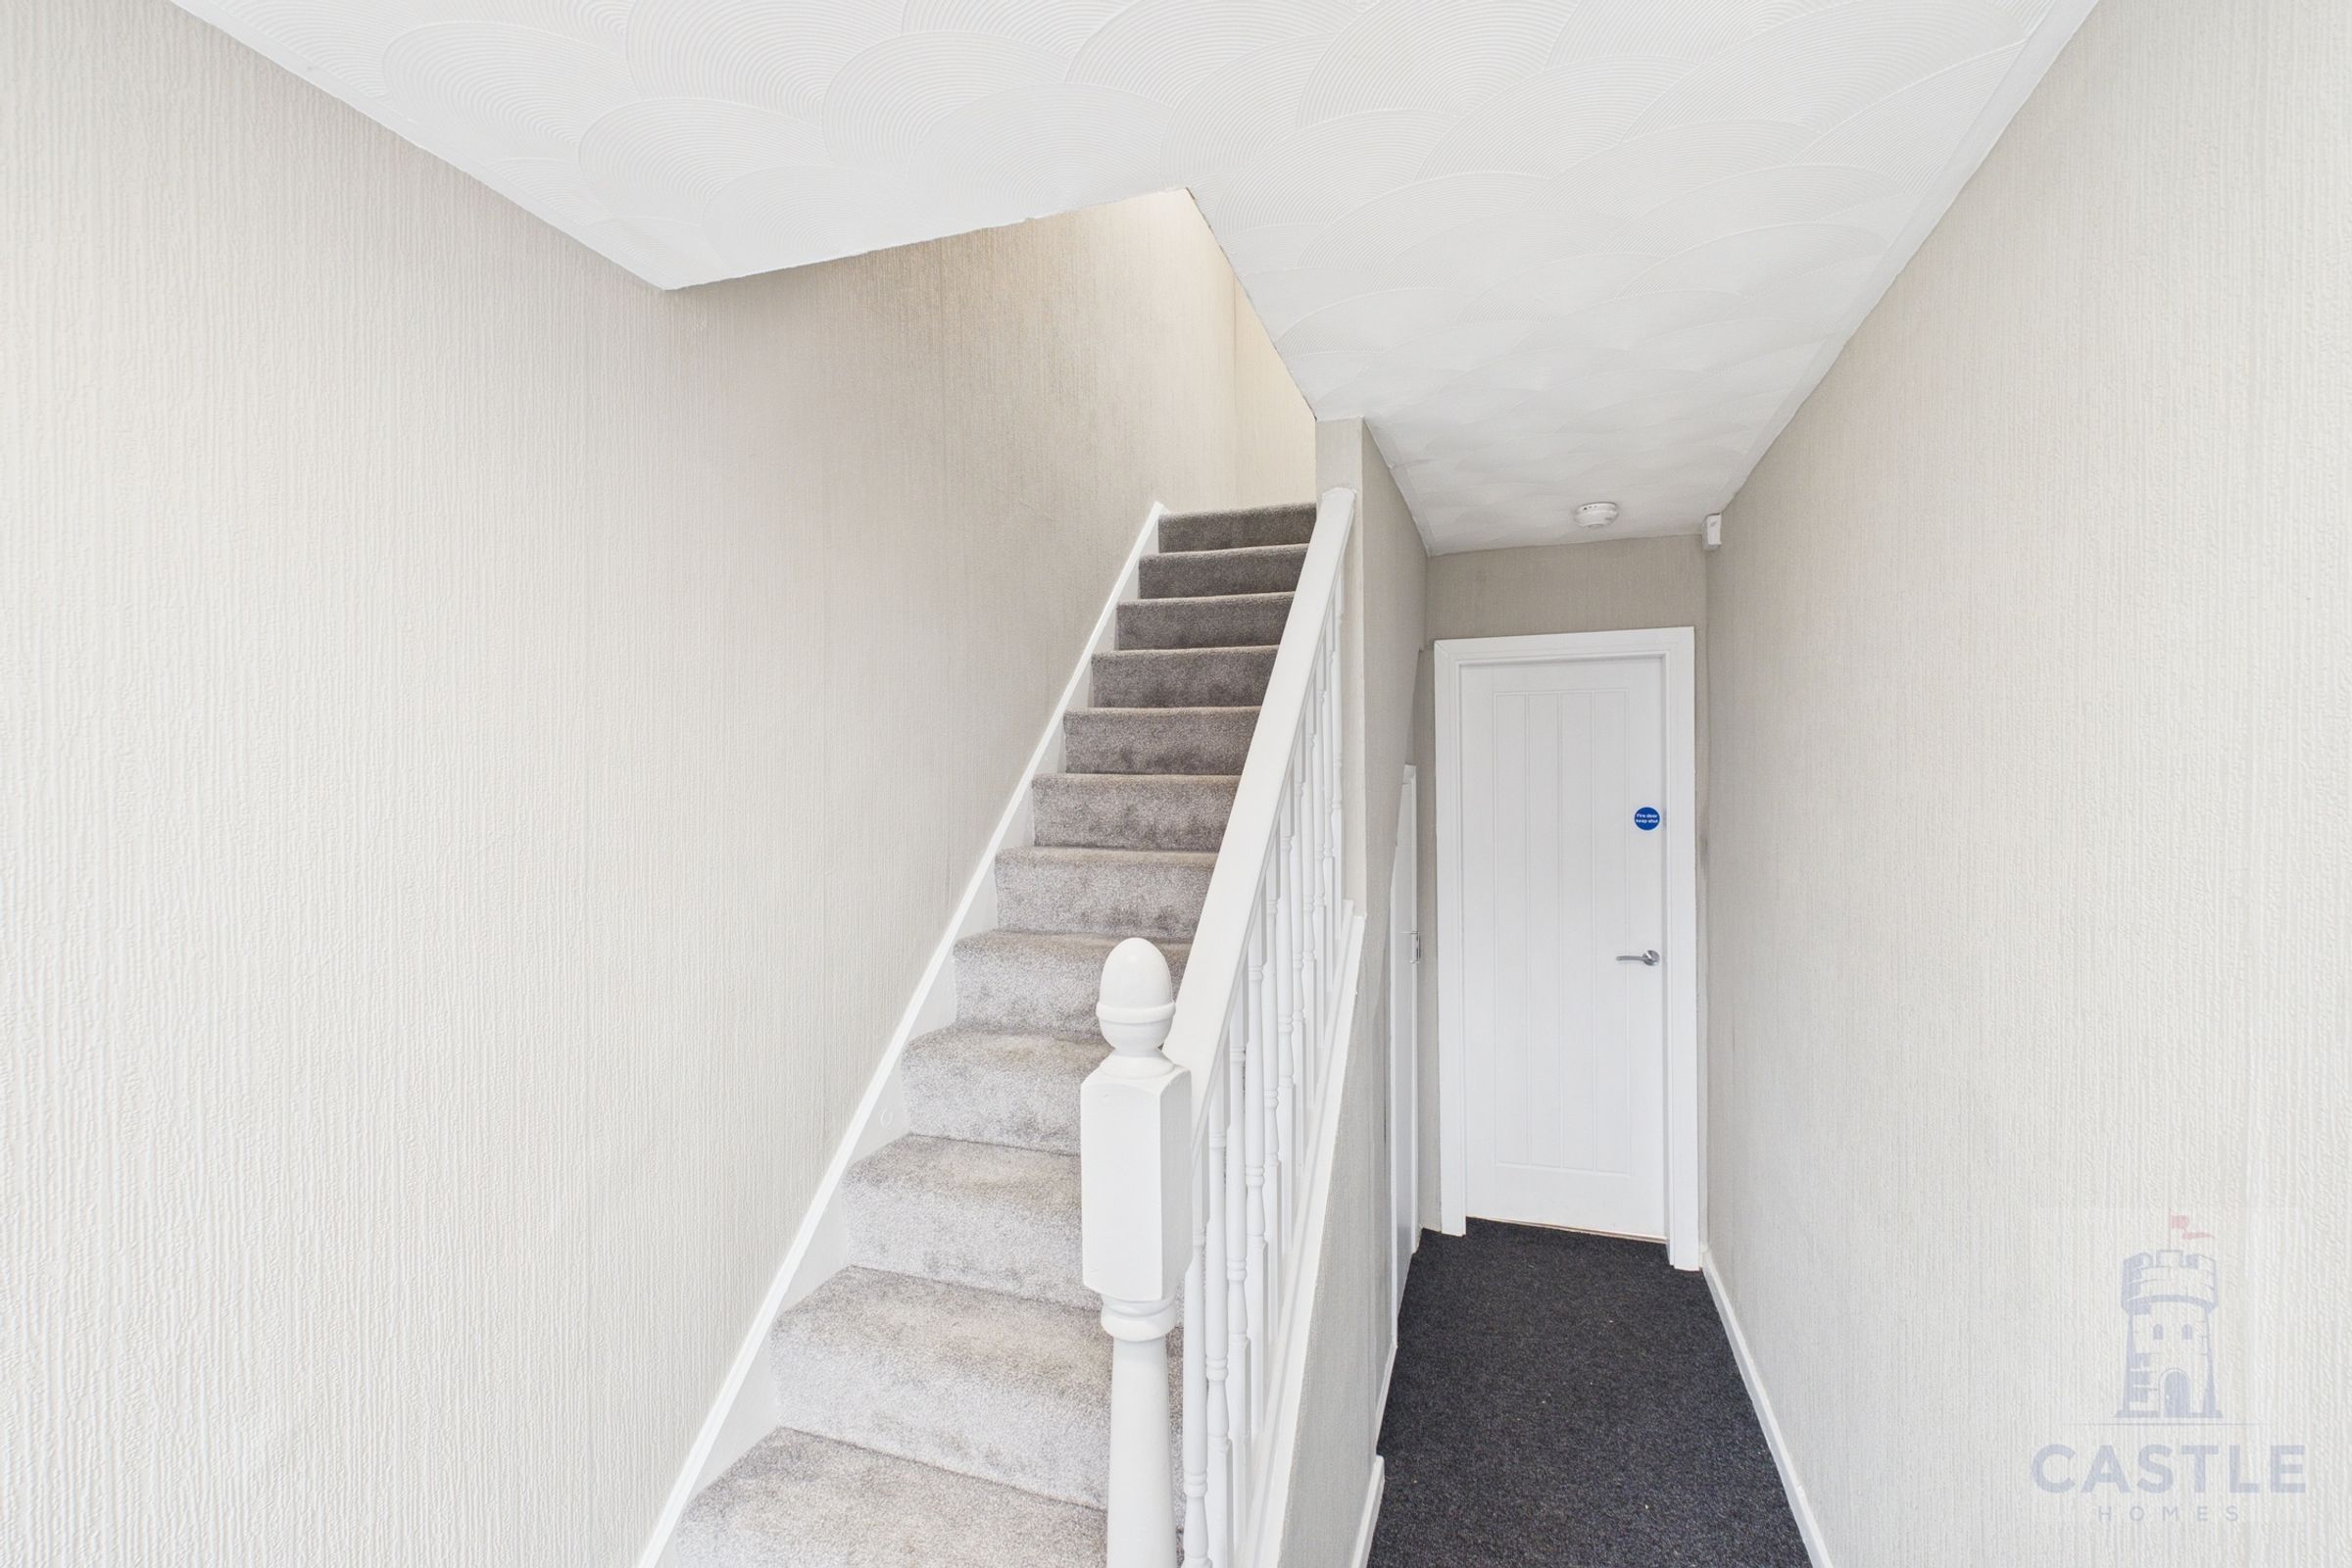
Hallway
6' 0" x 13' 1" (1.82m x 3.99m)
Bedroom 1
8' 10" x 11' 7" (2.69m x 3.53m)
Large and spacious double bedroom. Furnished with a single bed and deep mattress, bedside drawers, lamp and wardrobe.
Ensuite R1
2' 6" x 6' 5" (0.75m x 1.95m)
Kitchen
18' 1" x 7' 4" (5.50m x 2.23m)
Lovely modern fitted kitchen with plenty of cupboards for all 4 tenants. With washing machine, fridge and microwave.
Bedroom 2
9' 5" x 8' 2" (2.88m x 2.48m)
Double bedroom. Furnished with a single bed and deep mattress, bedside drawers, lamp and wardrobe. Ensuite shower and separate toilet.
Shower R2
7' 0" x 2' 9" (2.13m x 0.85m)
Bedroom 3
4' 10" x 11' 4" (1.48m x 3.45m)
Compact single bedroom. Furnished with a single bed and deep mattress, bedside drawers, lamp and wardrobe.
Ensuite R3
6' 4" x 2' 6" (1.93m x 0.75m)
Bedroom 4
9' 9" x 8' 6" (2.98m x 2.58m)
Large and spacious double bedroom. Furnished with a single bed and deep mattress, bedside drawers, lamp and wardrobe.
Ensuite R4
8' 1" x 5' 5" (2.46m x 1.64m)
Large, private ensuite with shower and toilet featuring a space saver sink and heated towel radiator.
Landing
5' 10" x 4' 7" (1.78m x 1.39m)