TO LET

£500 pcm

Daventry Avenue, Stockton-On-Tees, TS19

House Of Multiple Occupation

1

1

1

0330 124 8889

Property features

Bills Included in the Rent

Four furnished bedrooms

Four en-suite bathrooms

About this property

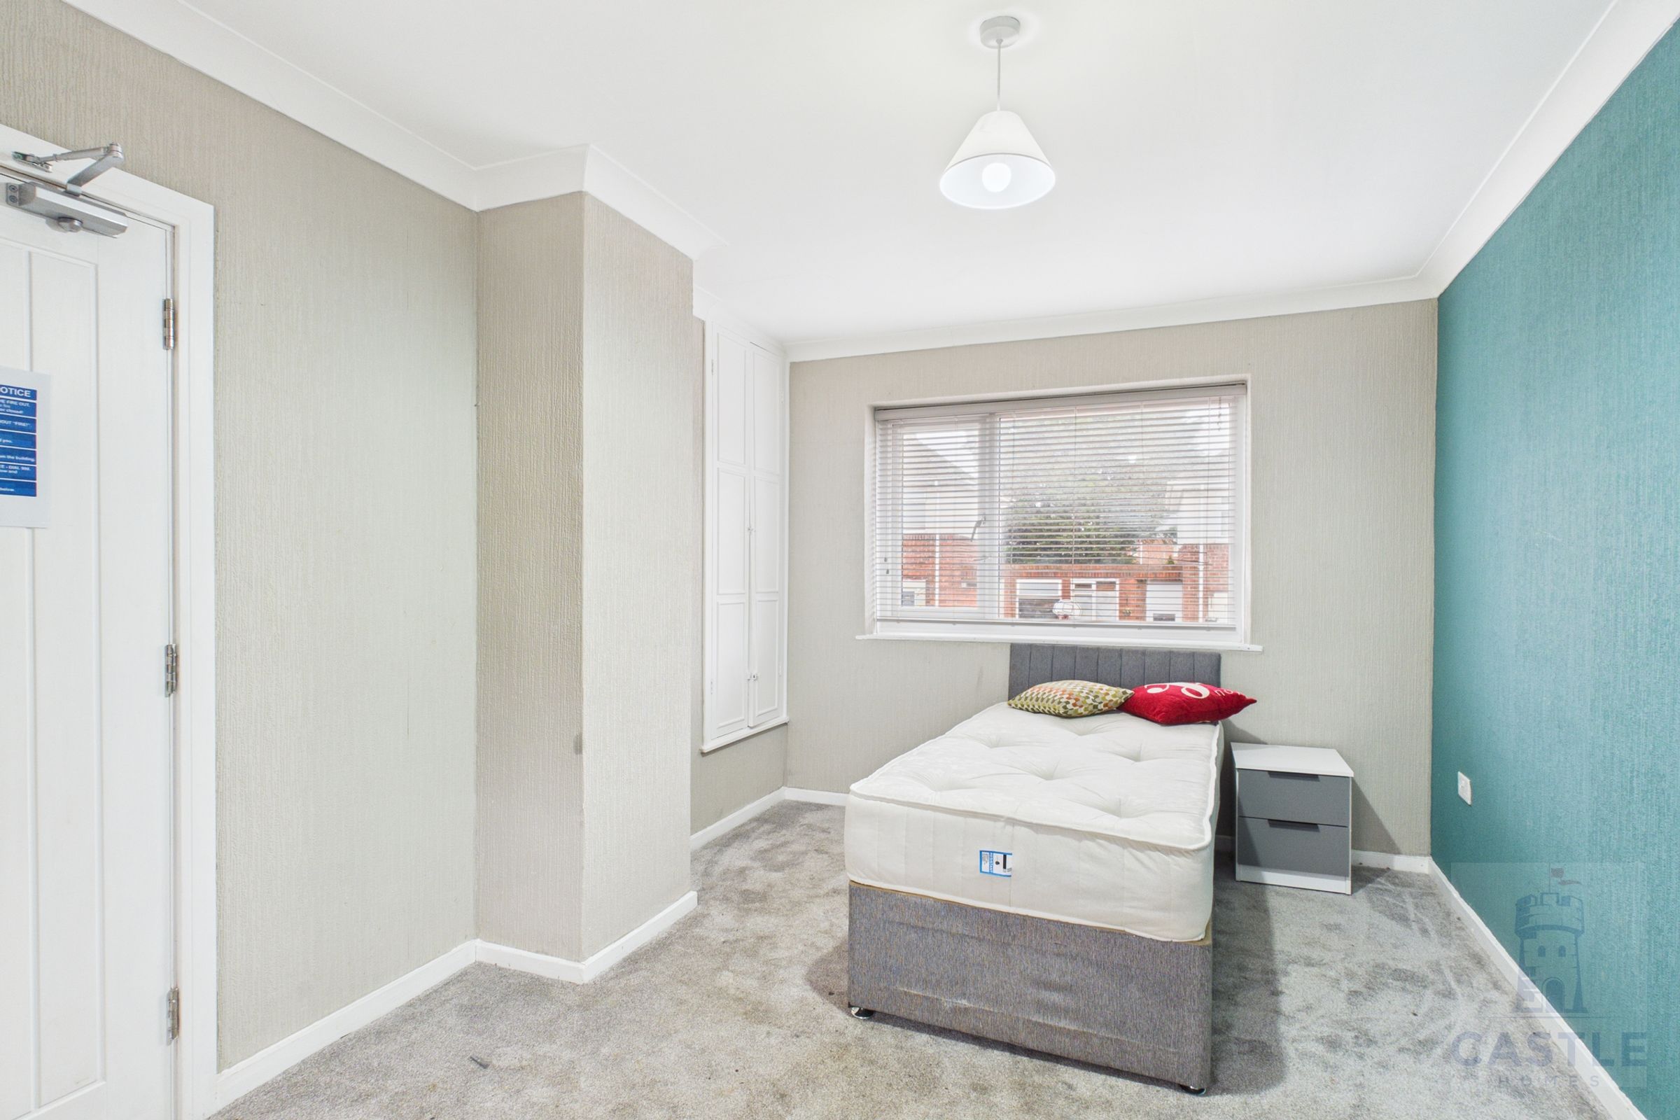
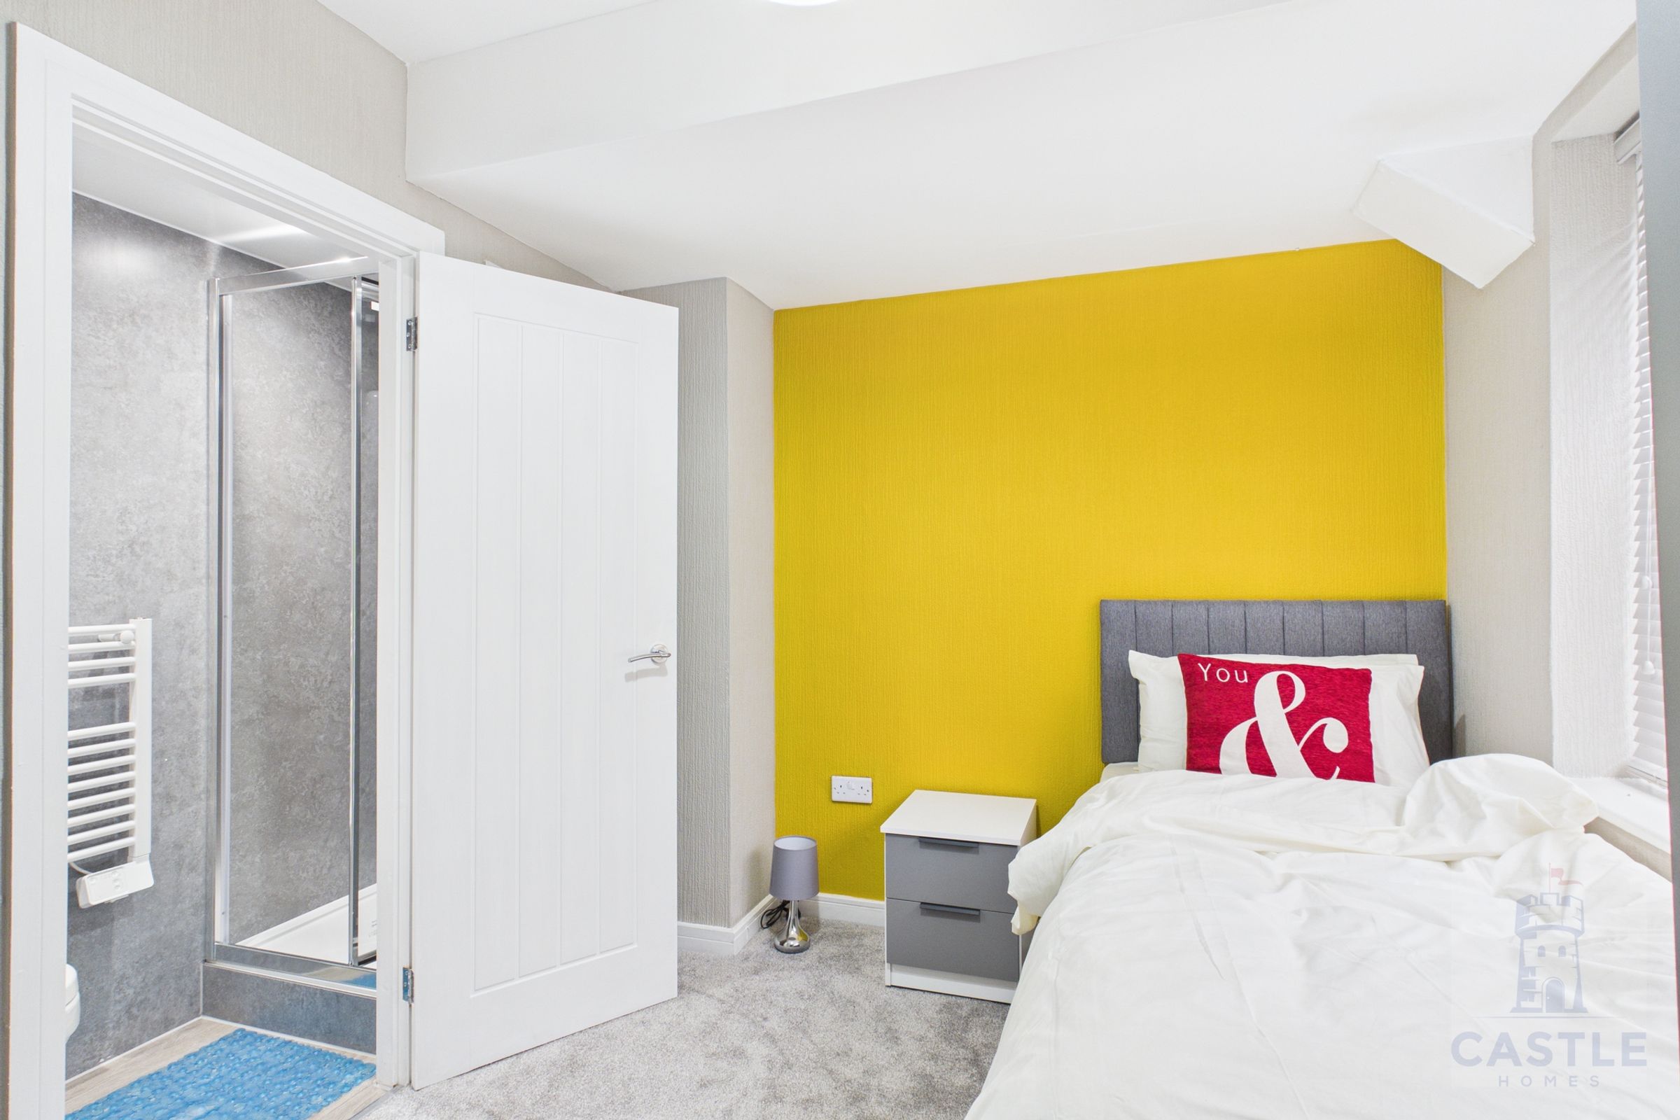
Room 2 is a large and spacious bedroom on the first floor, furnished with smart, sleek, modern furniture and boasting a large and comfortable ensuite shower room.

Walking distance to North Tees NHS Hospital.


Property Highlights:
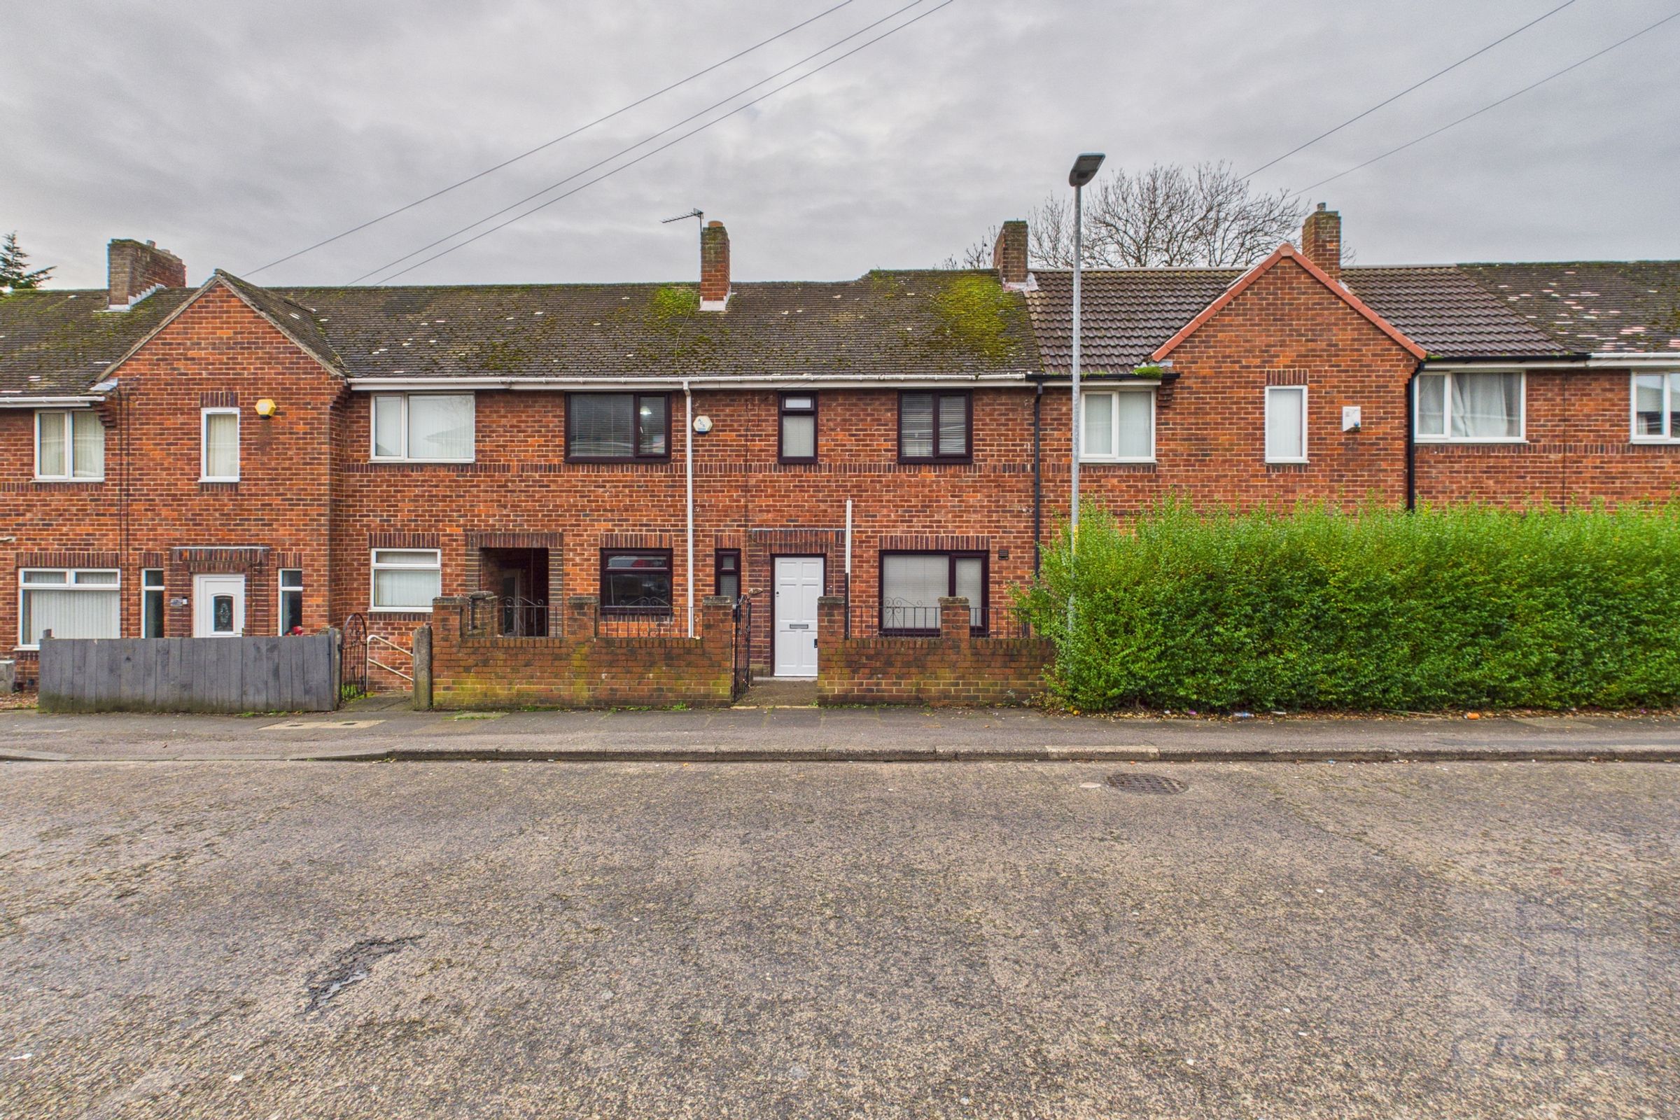
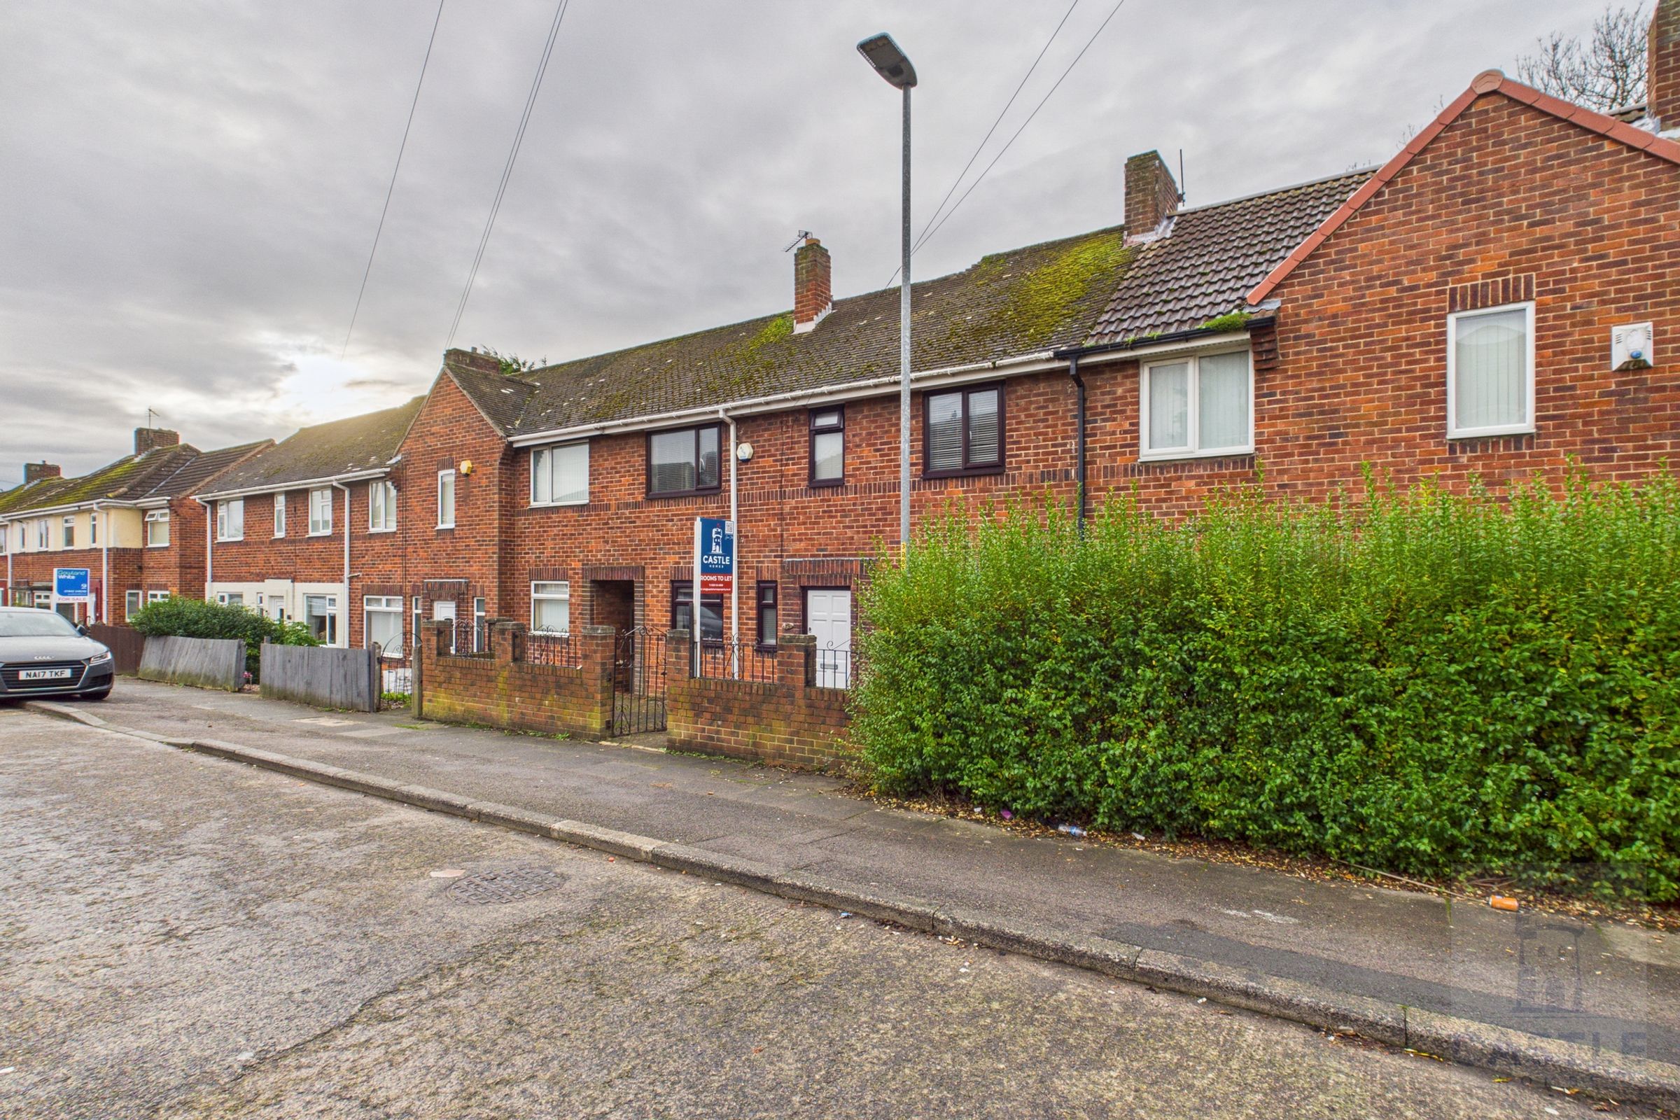
Enjoy four spacious bedrooms, each with its own en-suite bathroom for maximum privacy and convenience. The home boasts a charming front garden area with a classic brick exterior, French doors connecting the living area to outdoor space, and the convenience of on-street parking.

Cost Breakdown:

  • Rent -£500 per month

  • £120 security deposit (one off payment).

ALL rooms are for ONE person only. Please note that sharing is not possible.

Castle Homes will undertake referencing checks on all applicants over the age of 18 wishing to move into a rental property. As part of this process, we will undertake:

• A credit check to ensure each applicant does not have any adverse credit such as CCJs (County Court Judgements).

• An affordability assessment to ensure each applicant’s income will sufficiently cover the rental payments.

• To pass the affordability check, tenants must have an annual income of 2.5 times the annual rent. ie if the rent is £500 per month, you would need an income of £15,000 per year or greater.

• Each applicant’s affordability is assessed individually against the criteria. However, couples who have previously co-habited, are married or are in a civil partnership will have their incomes combined and assessed jointly.

• Self-employed applicants will require an accountant’s reference and should have accounts for a minimum of two years.

• Employment checks to confirm your start date, salary and if your position is permanent.

• A Landlord reference (if you are currently residing in rented accommodation) confirming you have abided by the terms of the lease.

• ‘Right to rent’ ID checks.

Key details

990ft2 floor area

2486ft2 plot size

Freehold

Council tax band A

Available from 2nd September

Additional information

Near the property

Rooms and dimensions

Bedroom 2

15' 2" x 9' 8" (4.62m x 2.94m)

Large bedroom, furnished, bright and comfortable.

Ensuite 2

5' 5" x 5' 3" (1.64m x 1.60m)

Large ensuite, see virtual tour.

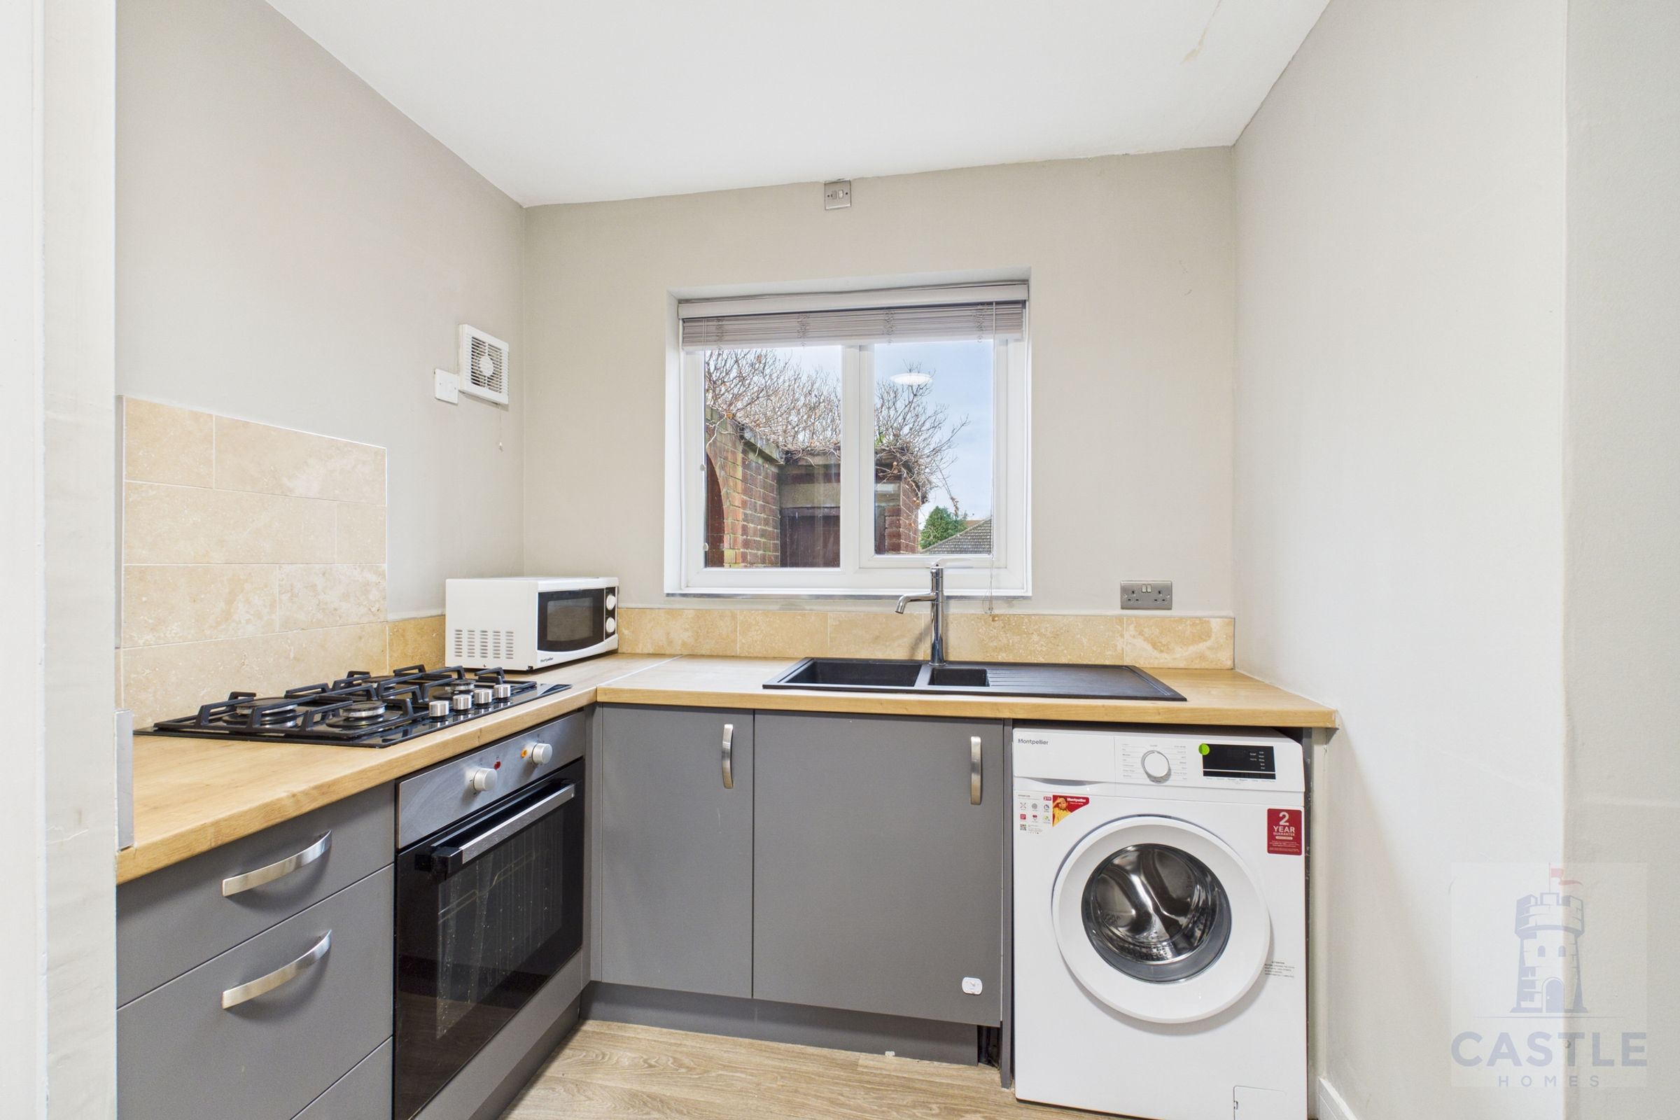
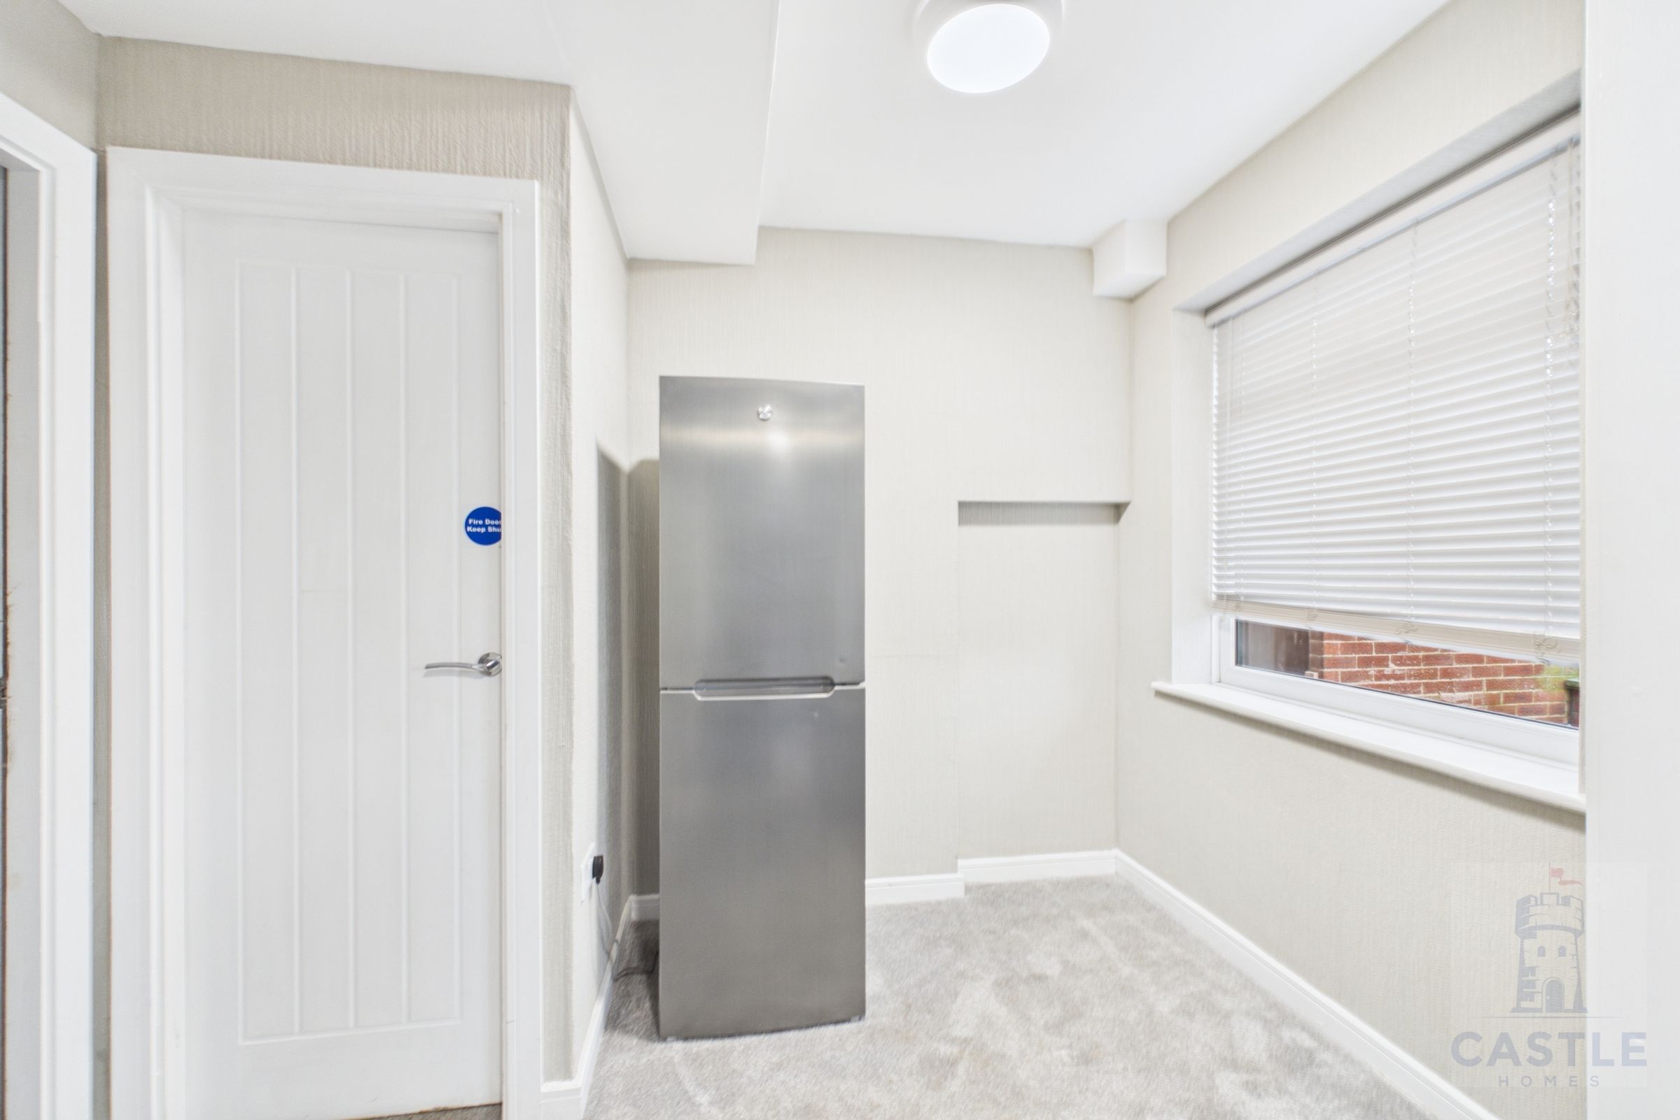
Kitchen

15' 1" x 7' 5" (4.60m x 2.26m)

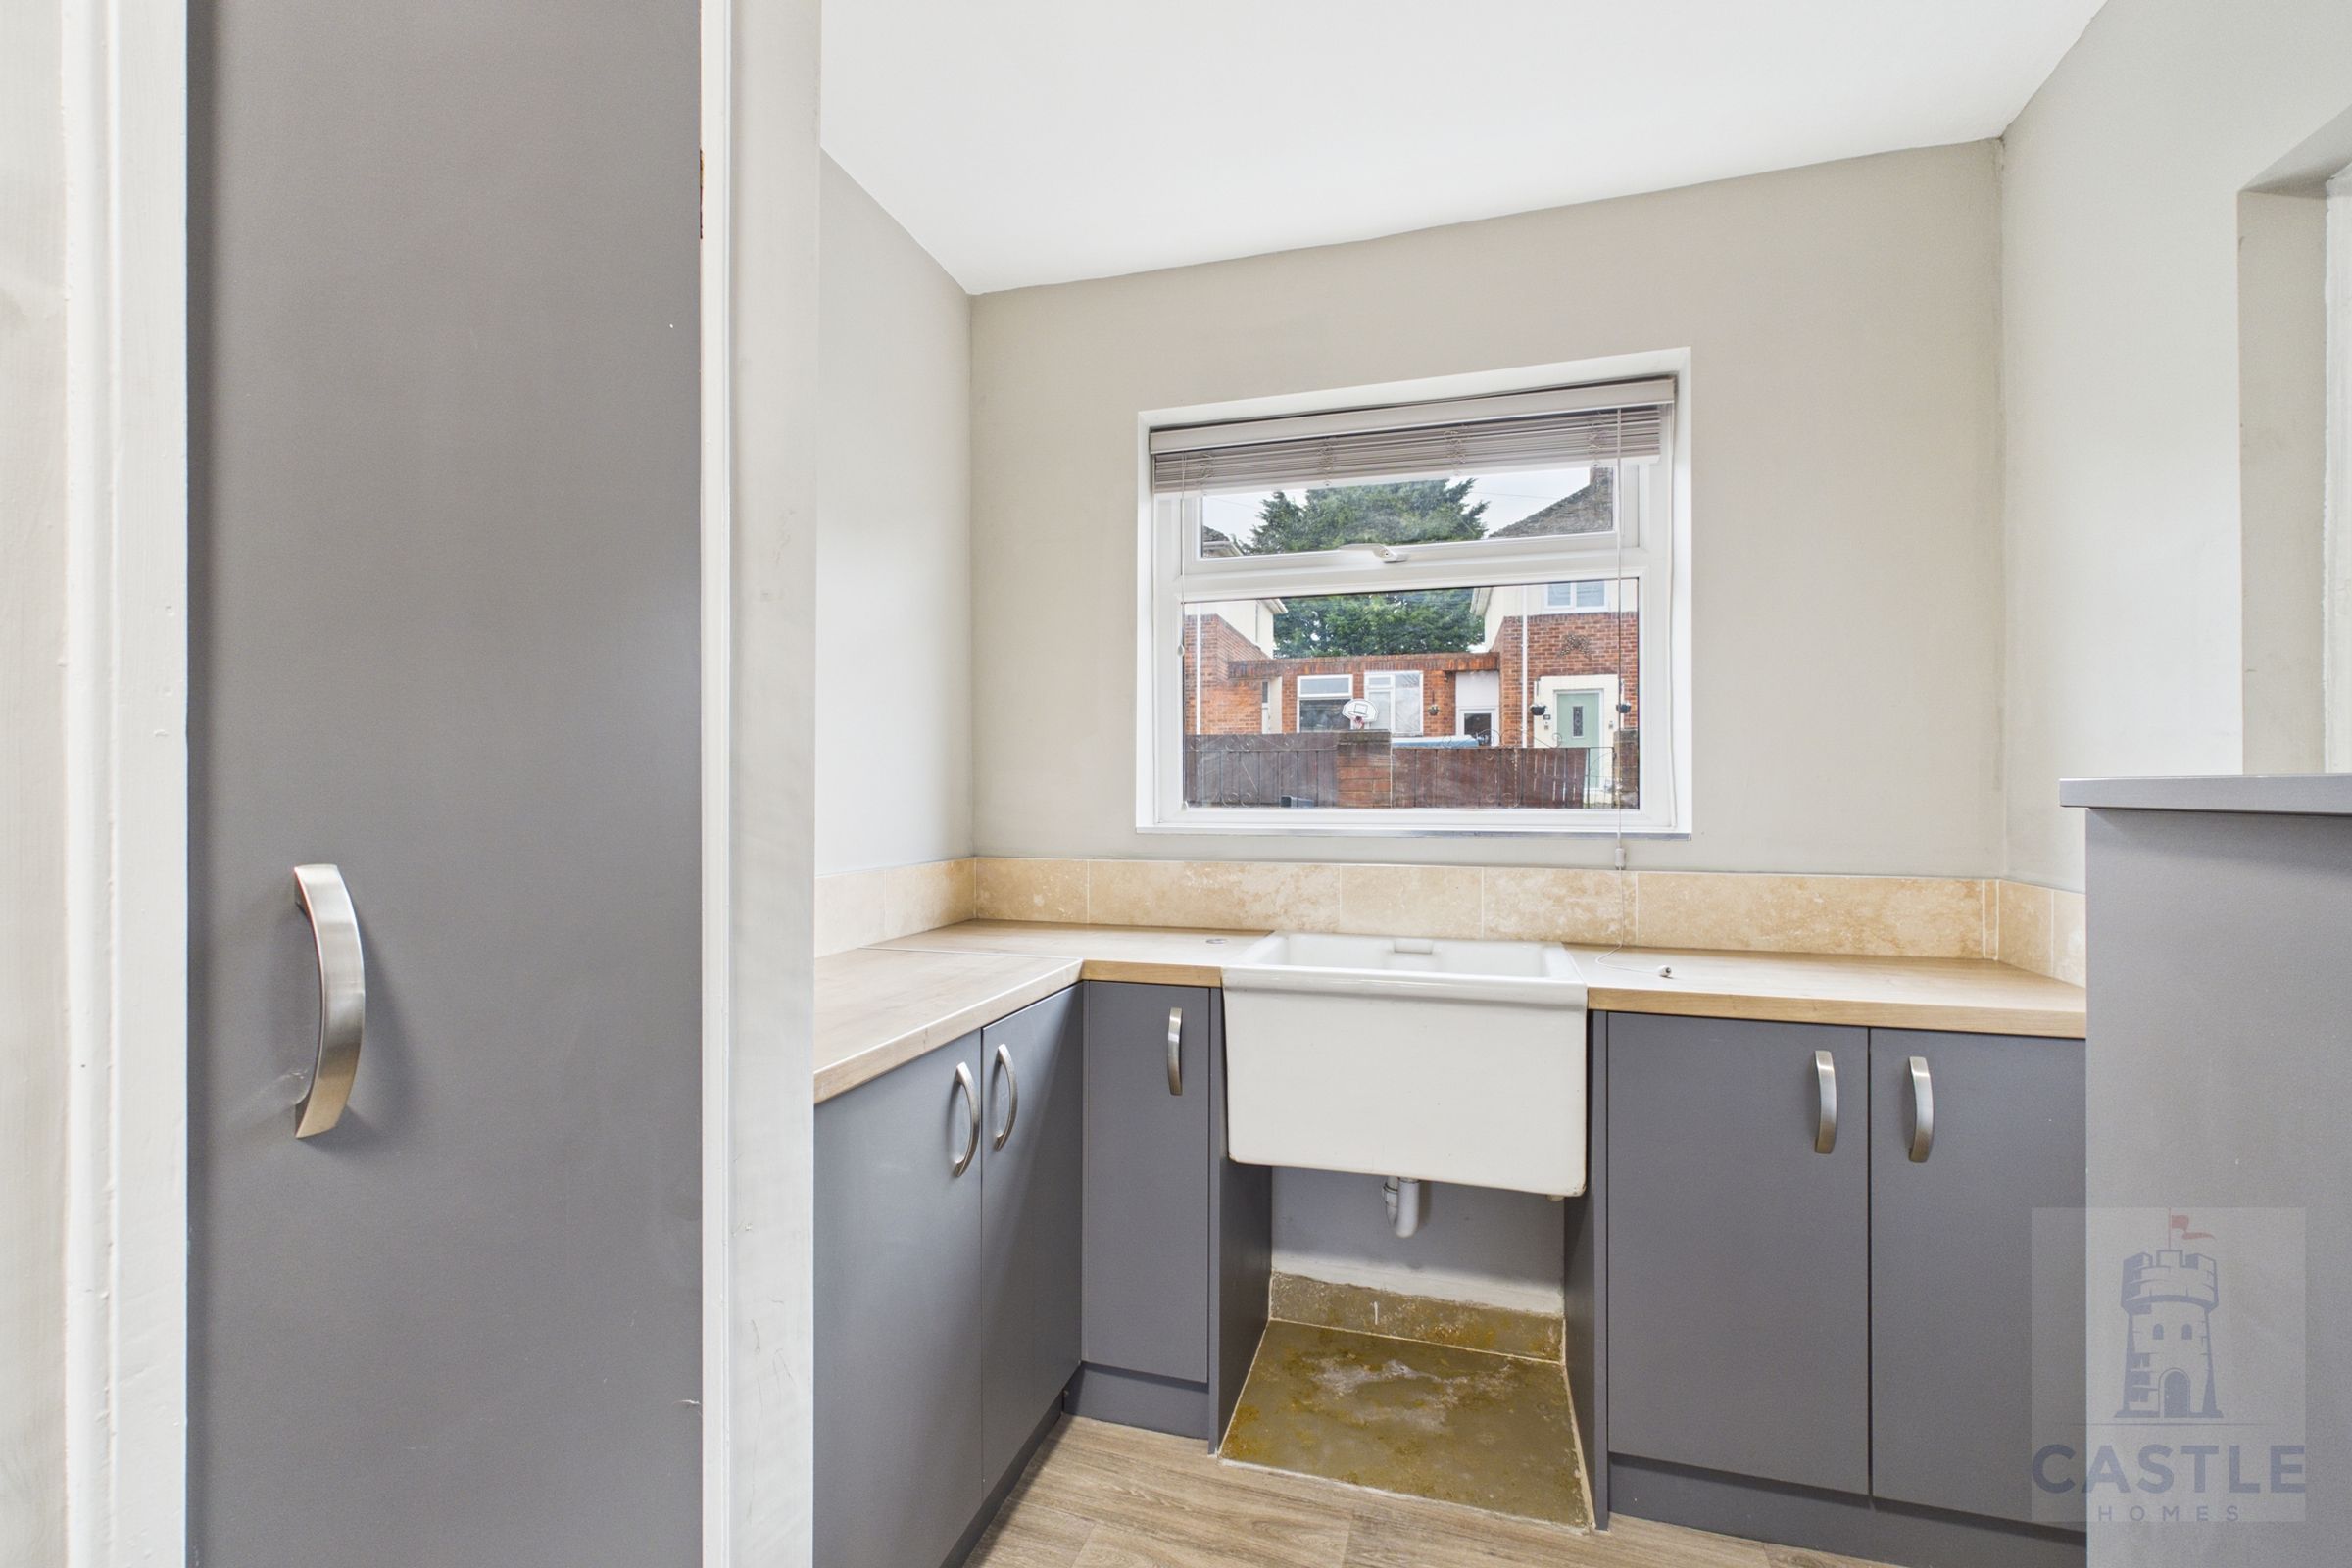
Fitted kitchen with utility room. Fridge/freezer and washing machine. Cupboard space for each tenant.

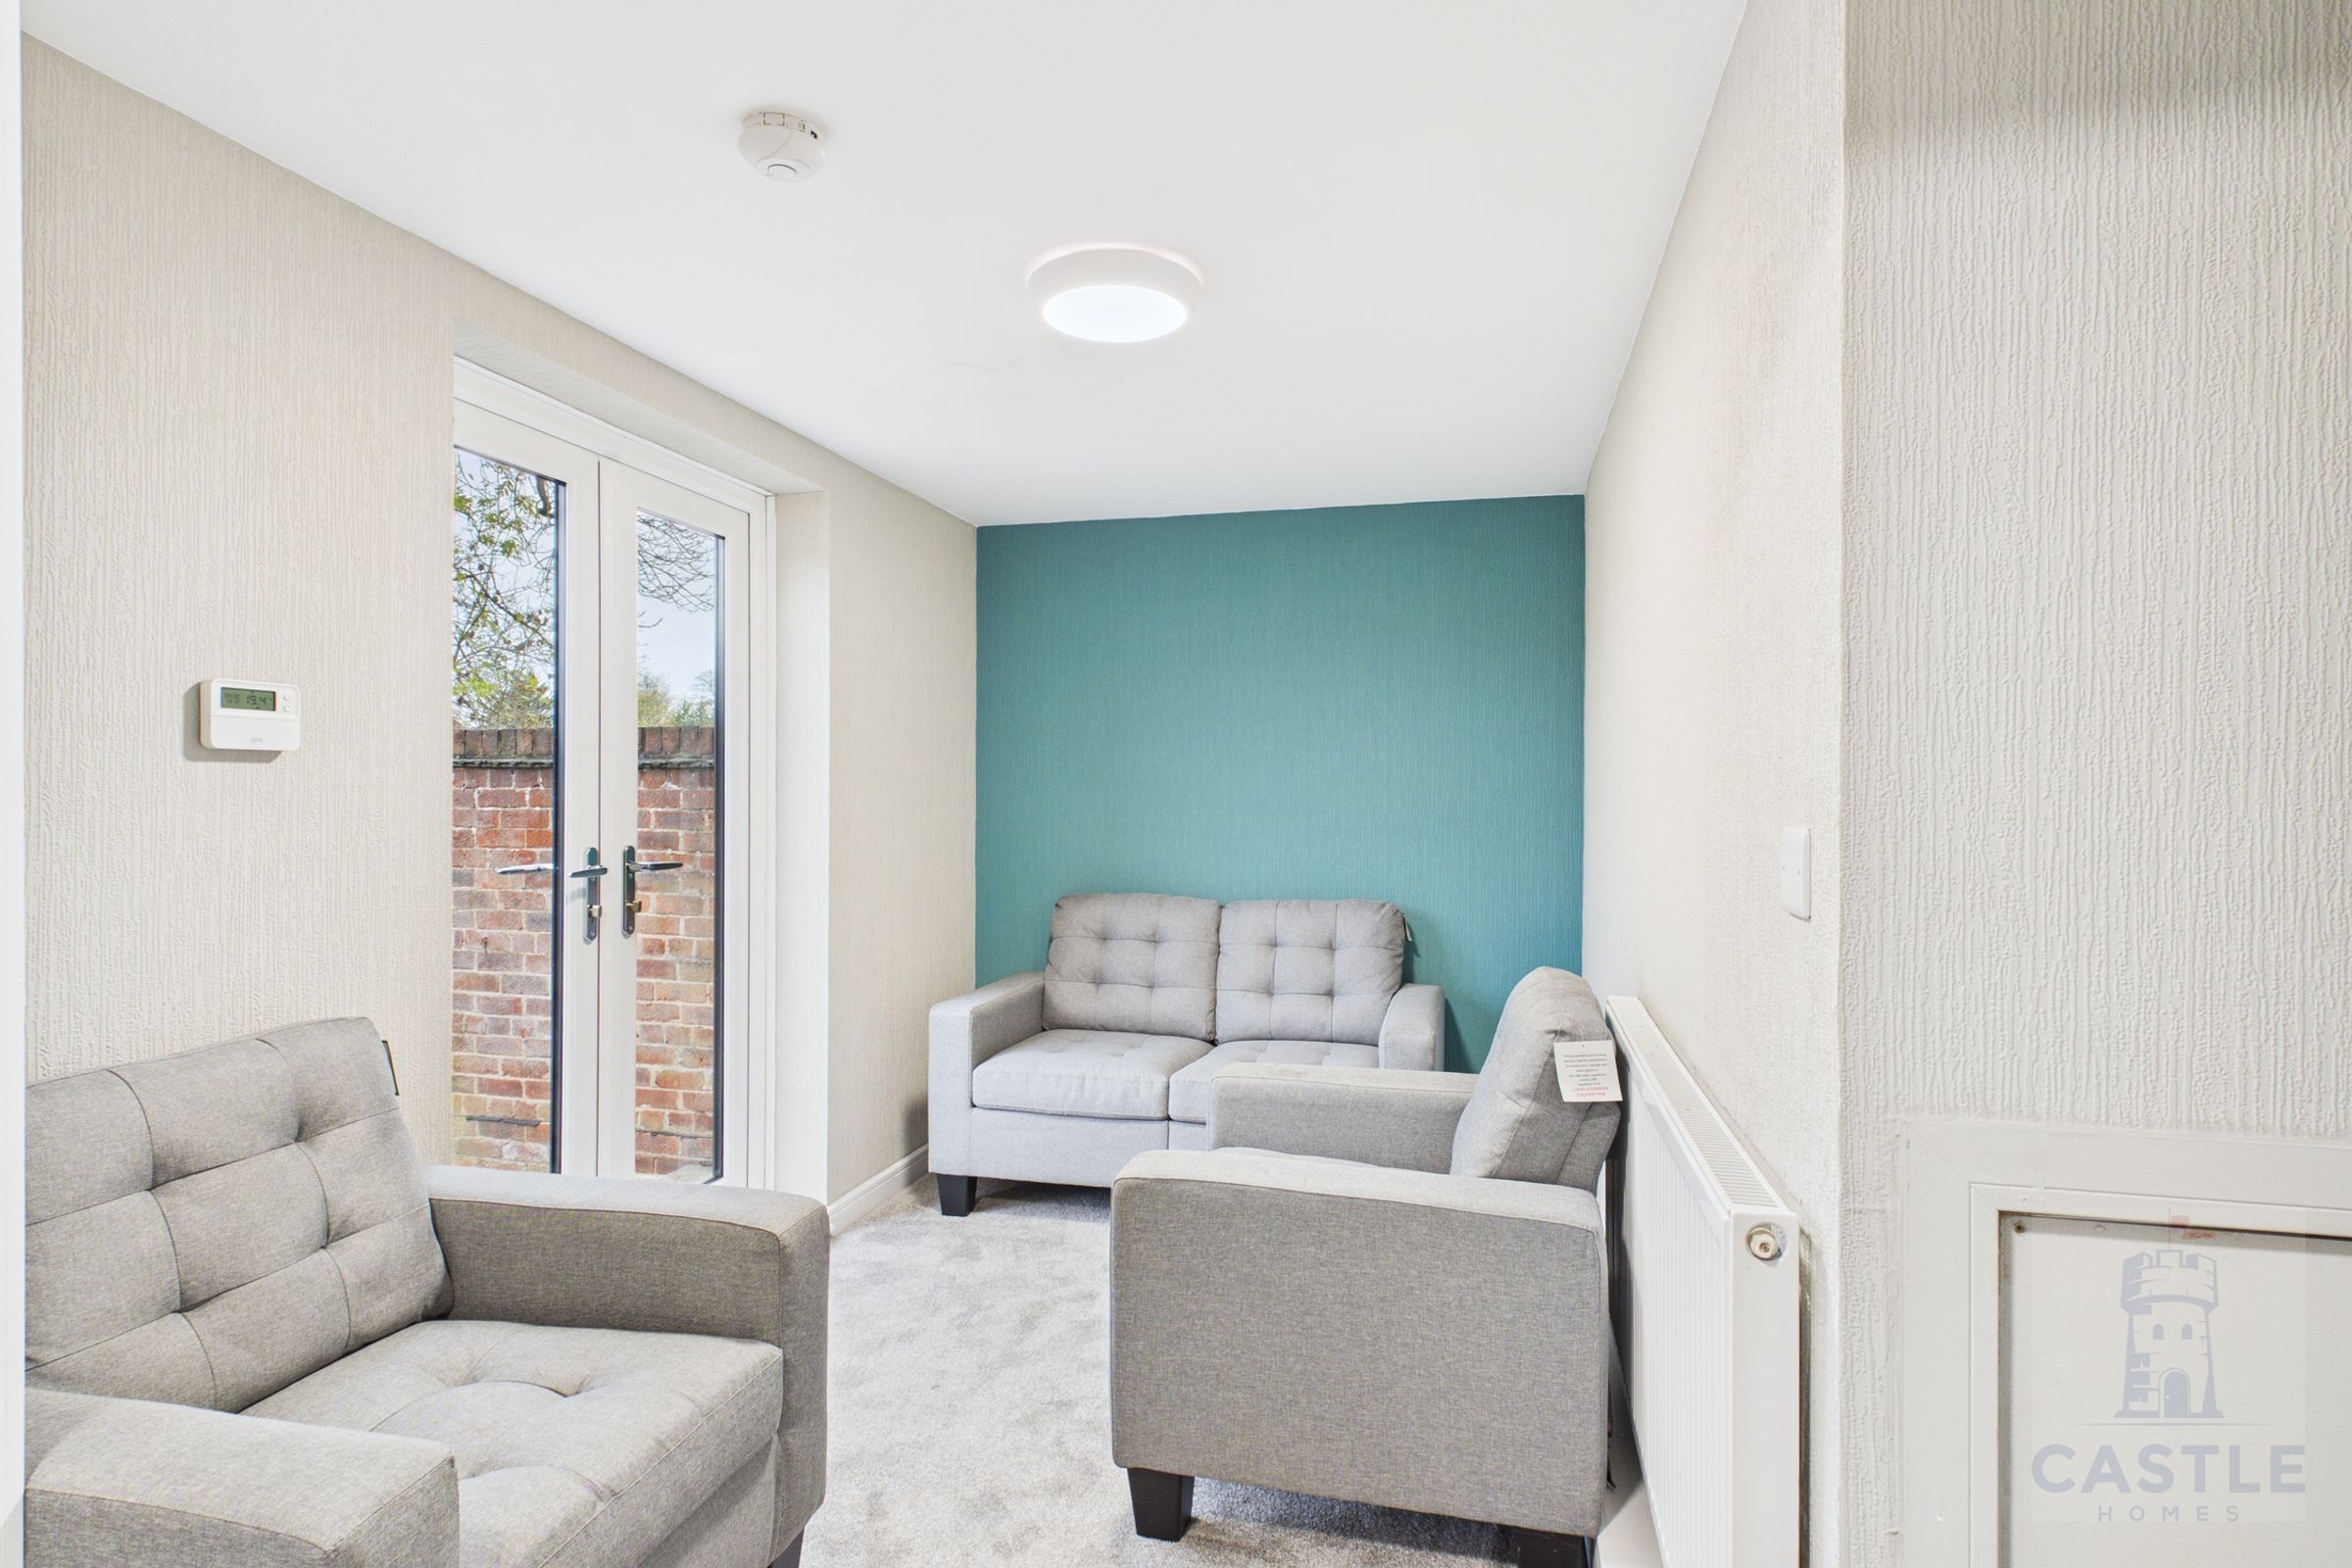
Living Room

6' 7" x 10' 2" (2.01m x 3.11m)

Lovely living room with patio doors to rear garden.

Properties you may like