Castle Homes
TO LET
£650 pcm
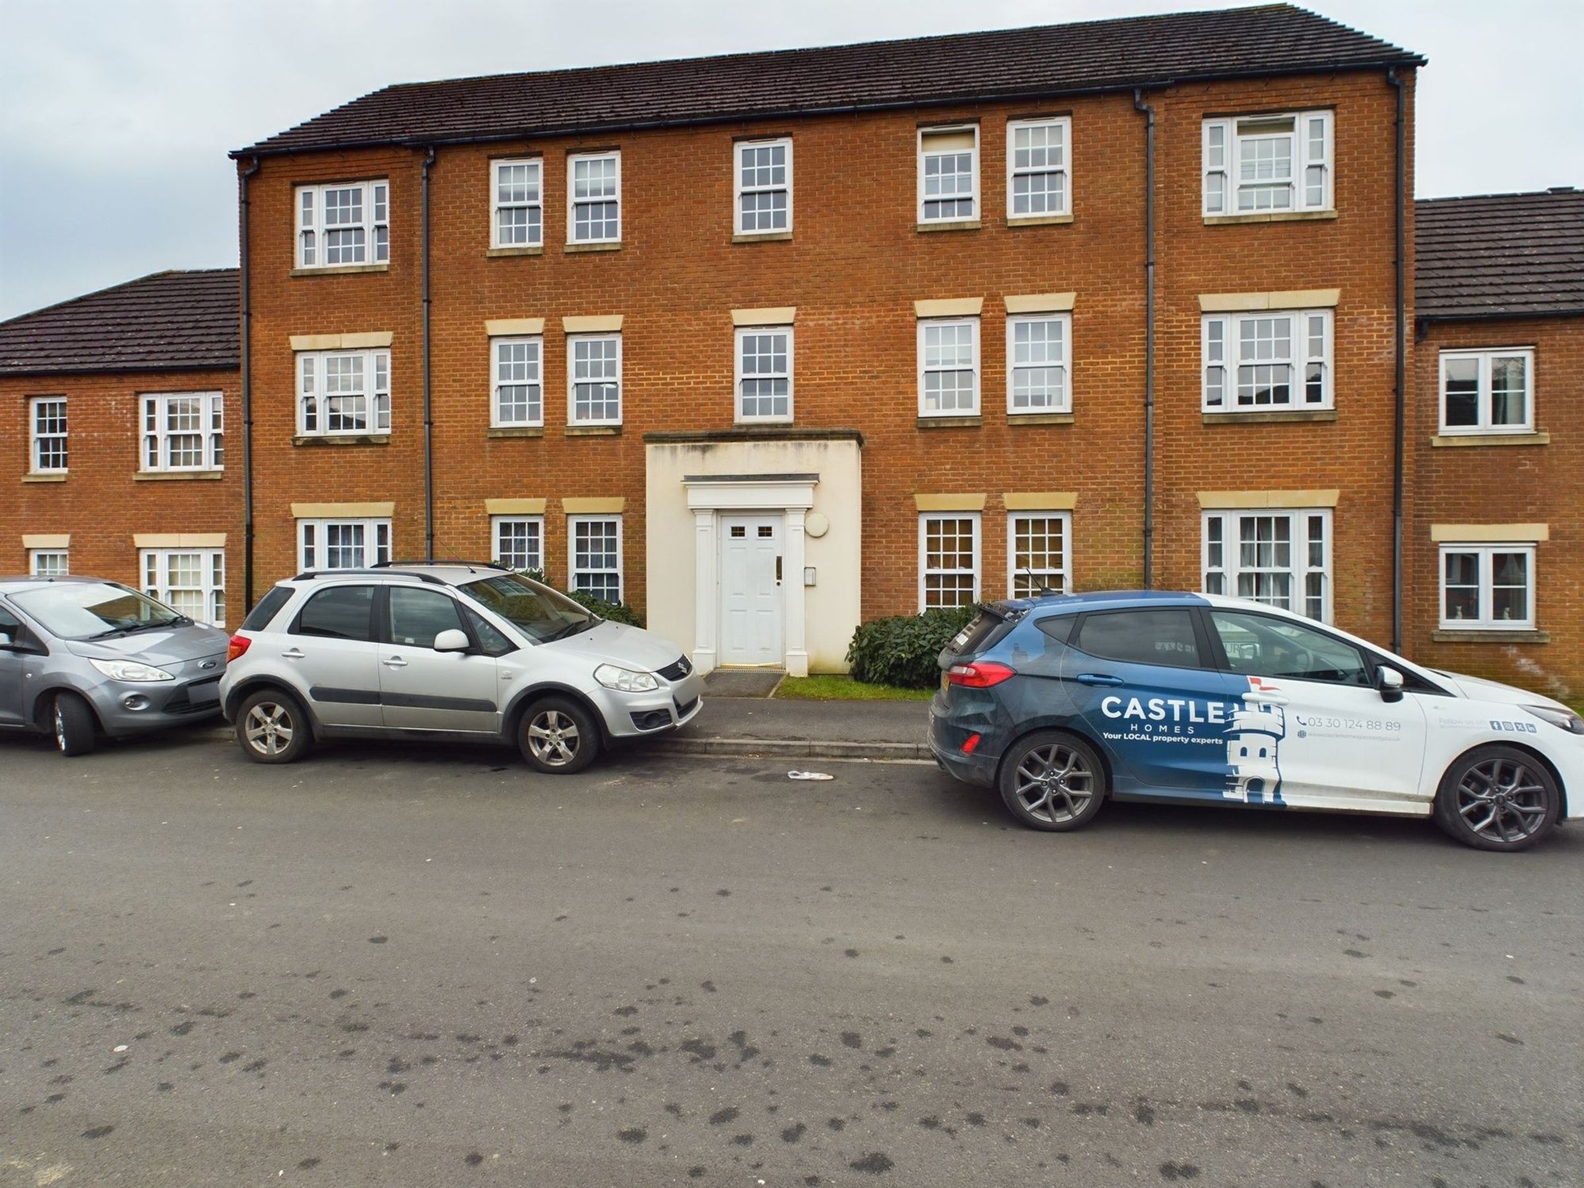
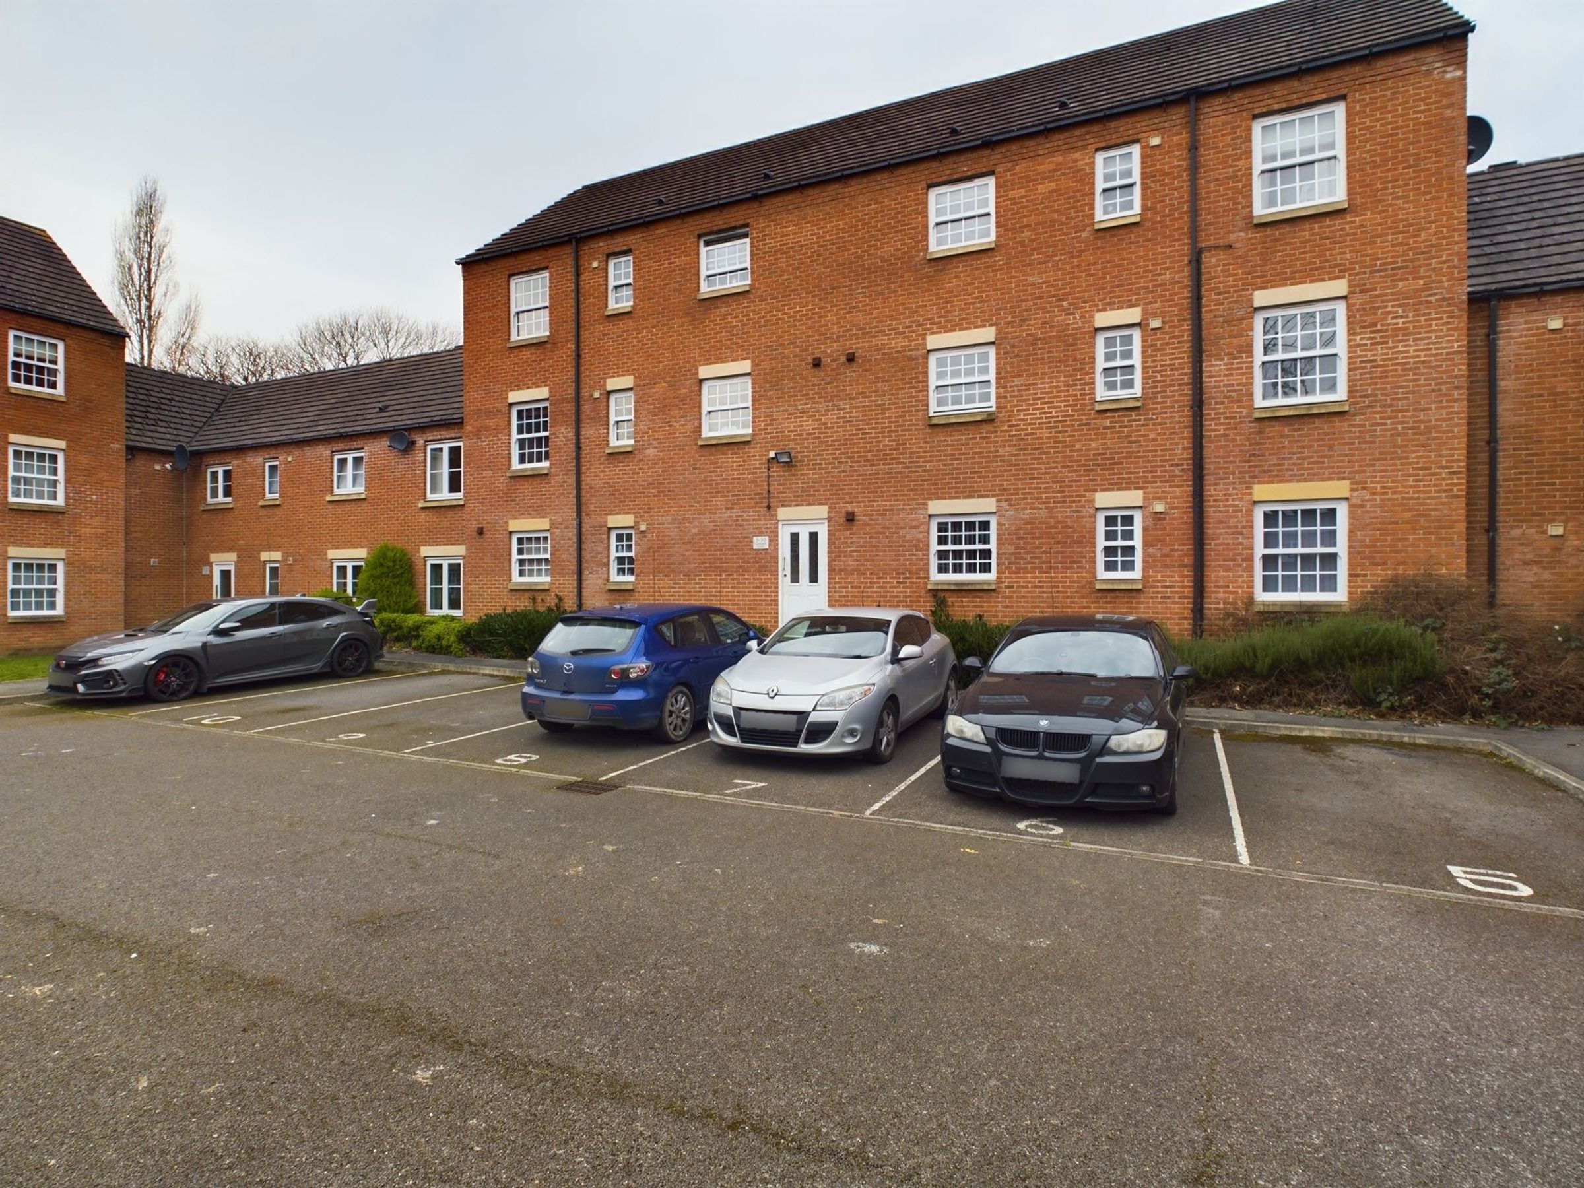
Camsell Court, Maddren Way, Middlesbrough, TS5
Flat
2
1
1
Like the look of this property?
We would love to hear from you and arrange a viewing of this property. Get in touch now!
Looking to rent a property?
You can get a free online or in person valuation.
Property features
Self contained flat
Bath and Shower
Allocated Parking
Unfurnished 2 Bedroom Flat
First Floor Flat
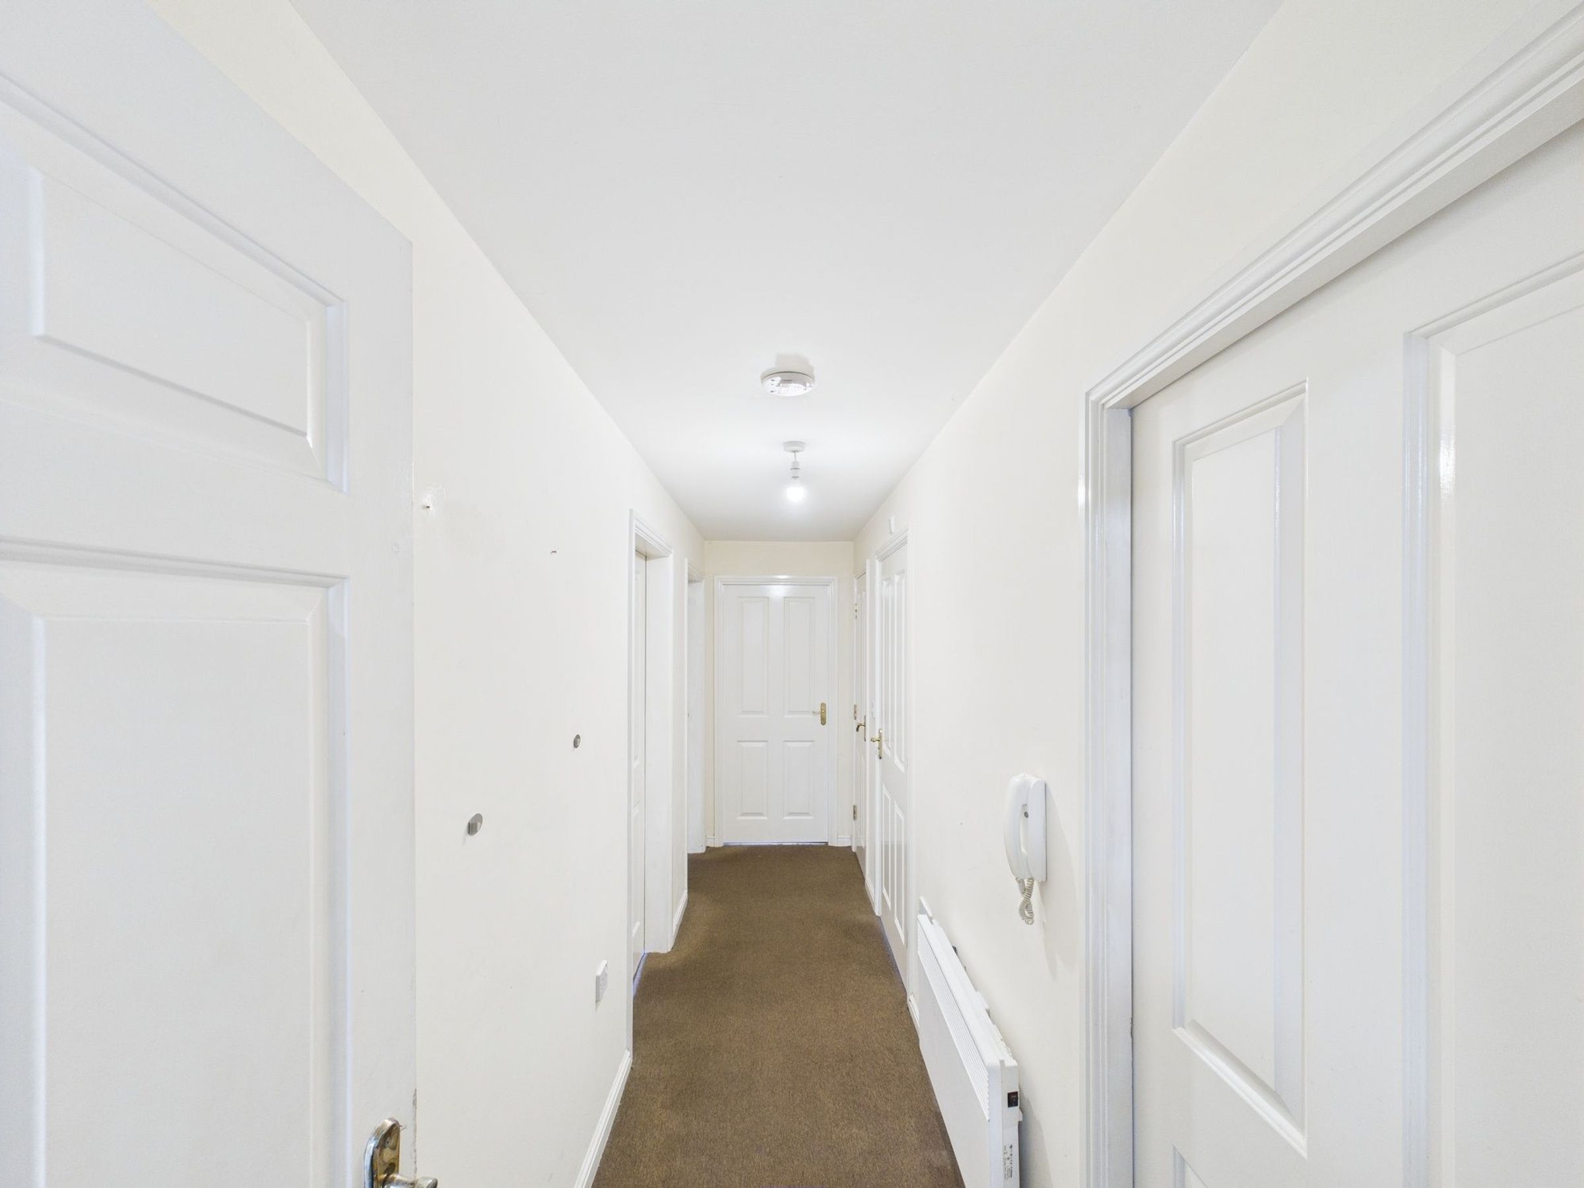
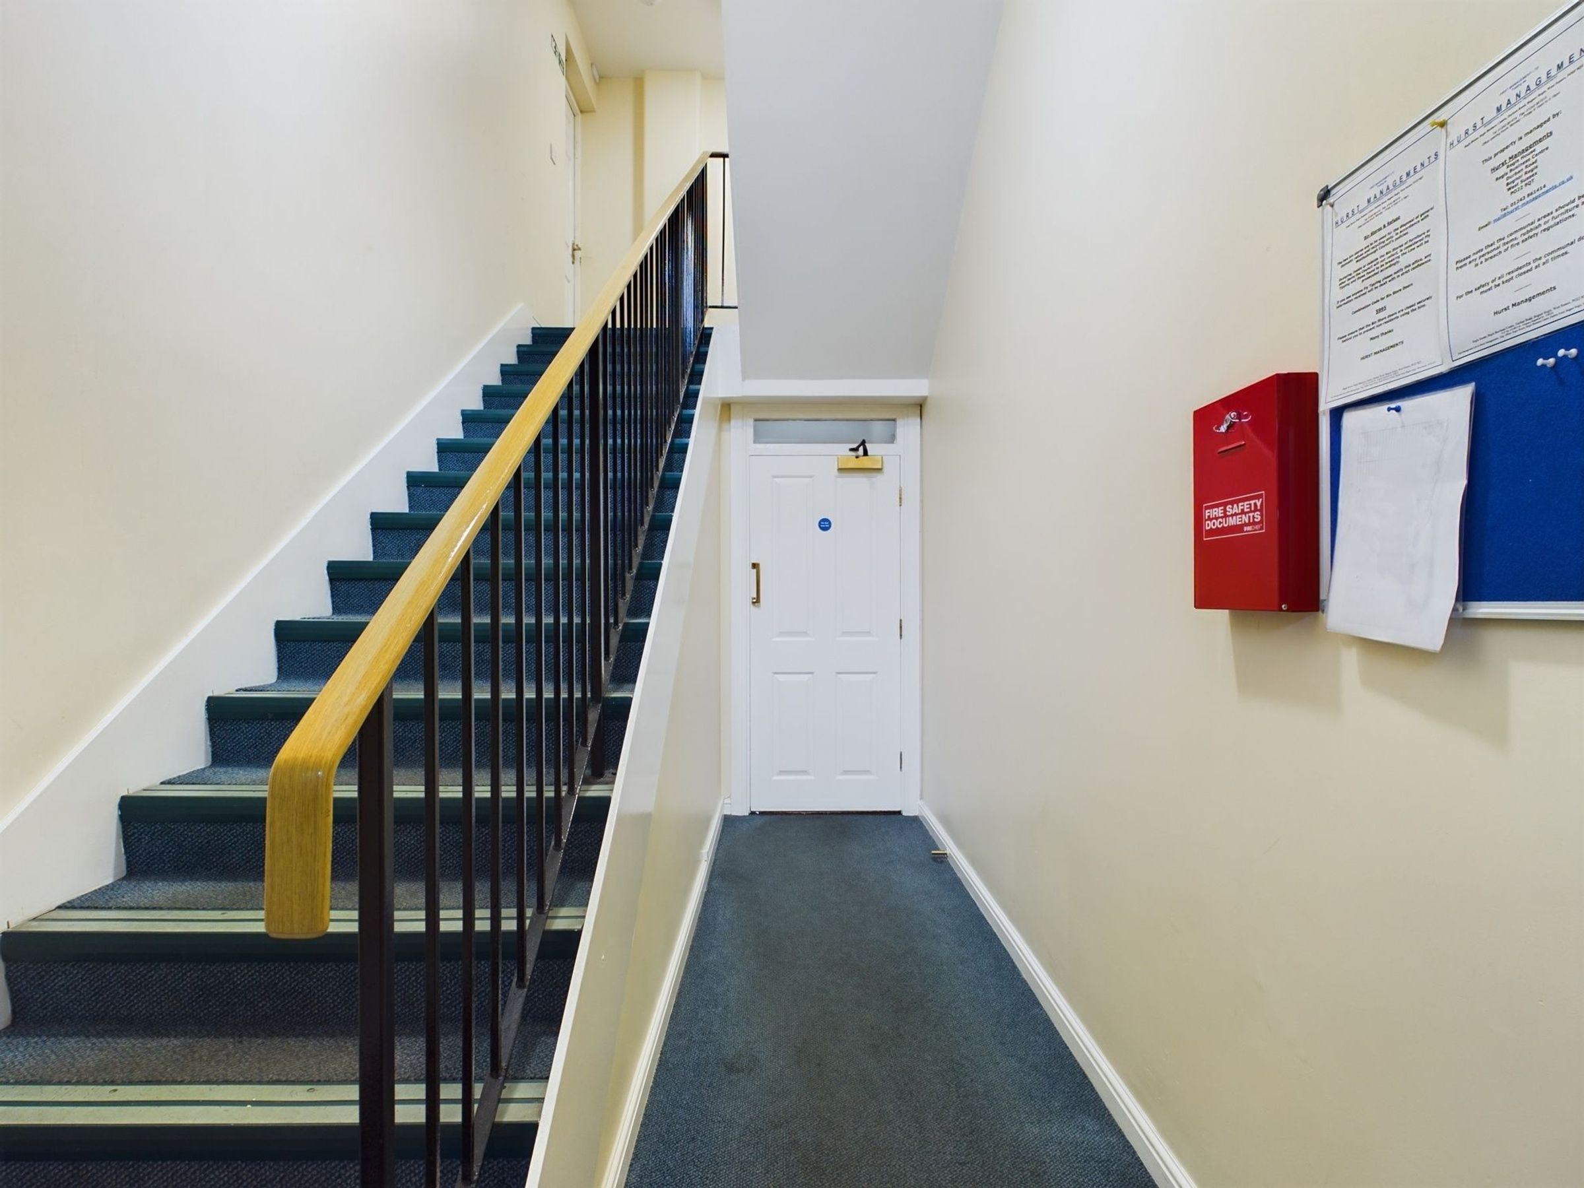
Secure Door Entry
TS5 location close to TS1 and Teesside University
About this property
Modern 2-Bedroom Flat | Prime Middlesbrough Location £650 PCM
Located just minutes from Teesside University and James Cook University Hospital, this newly repainted, first-floor 2-bedroom flat offers modern, comfortable living in a highly convenient location.
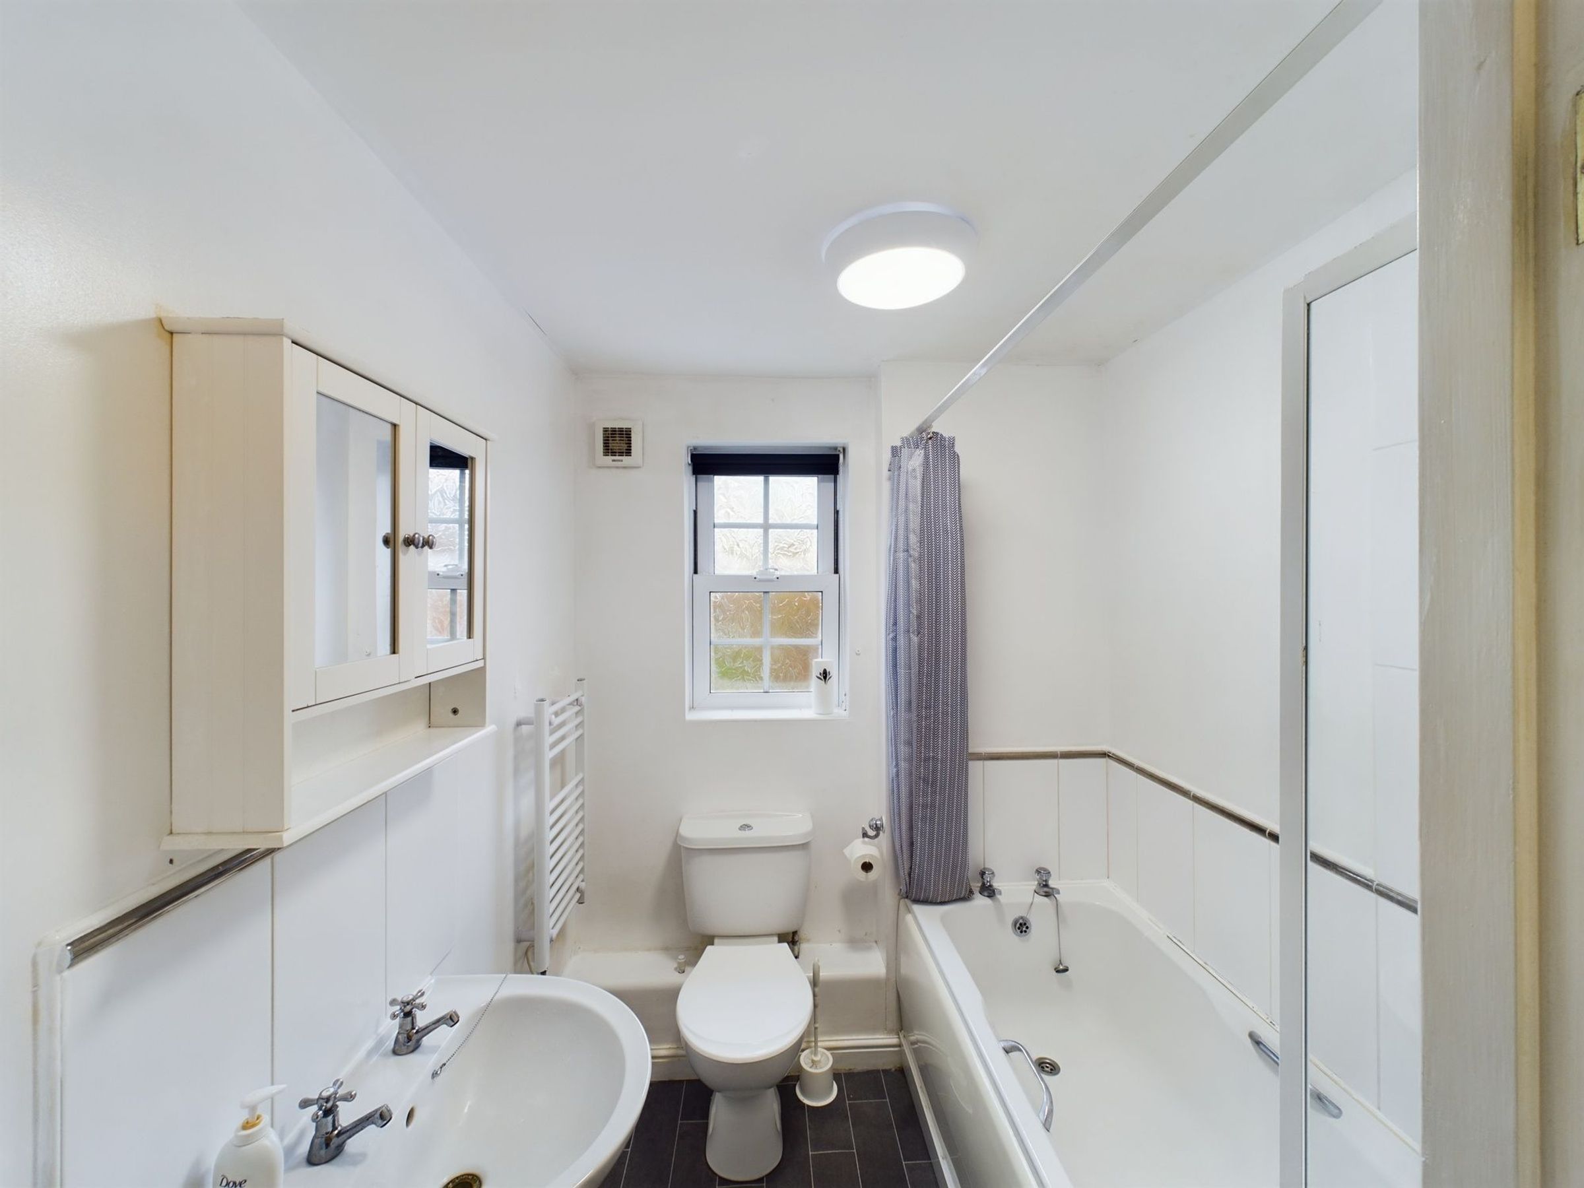
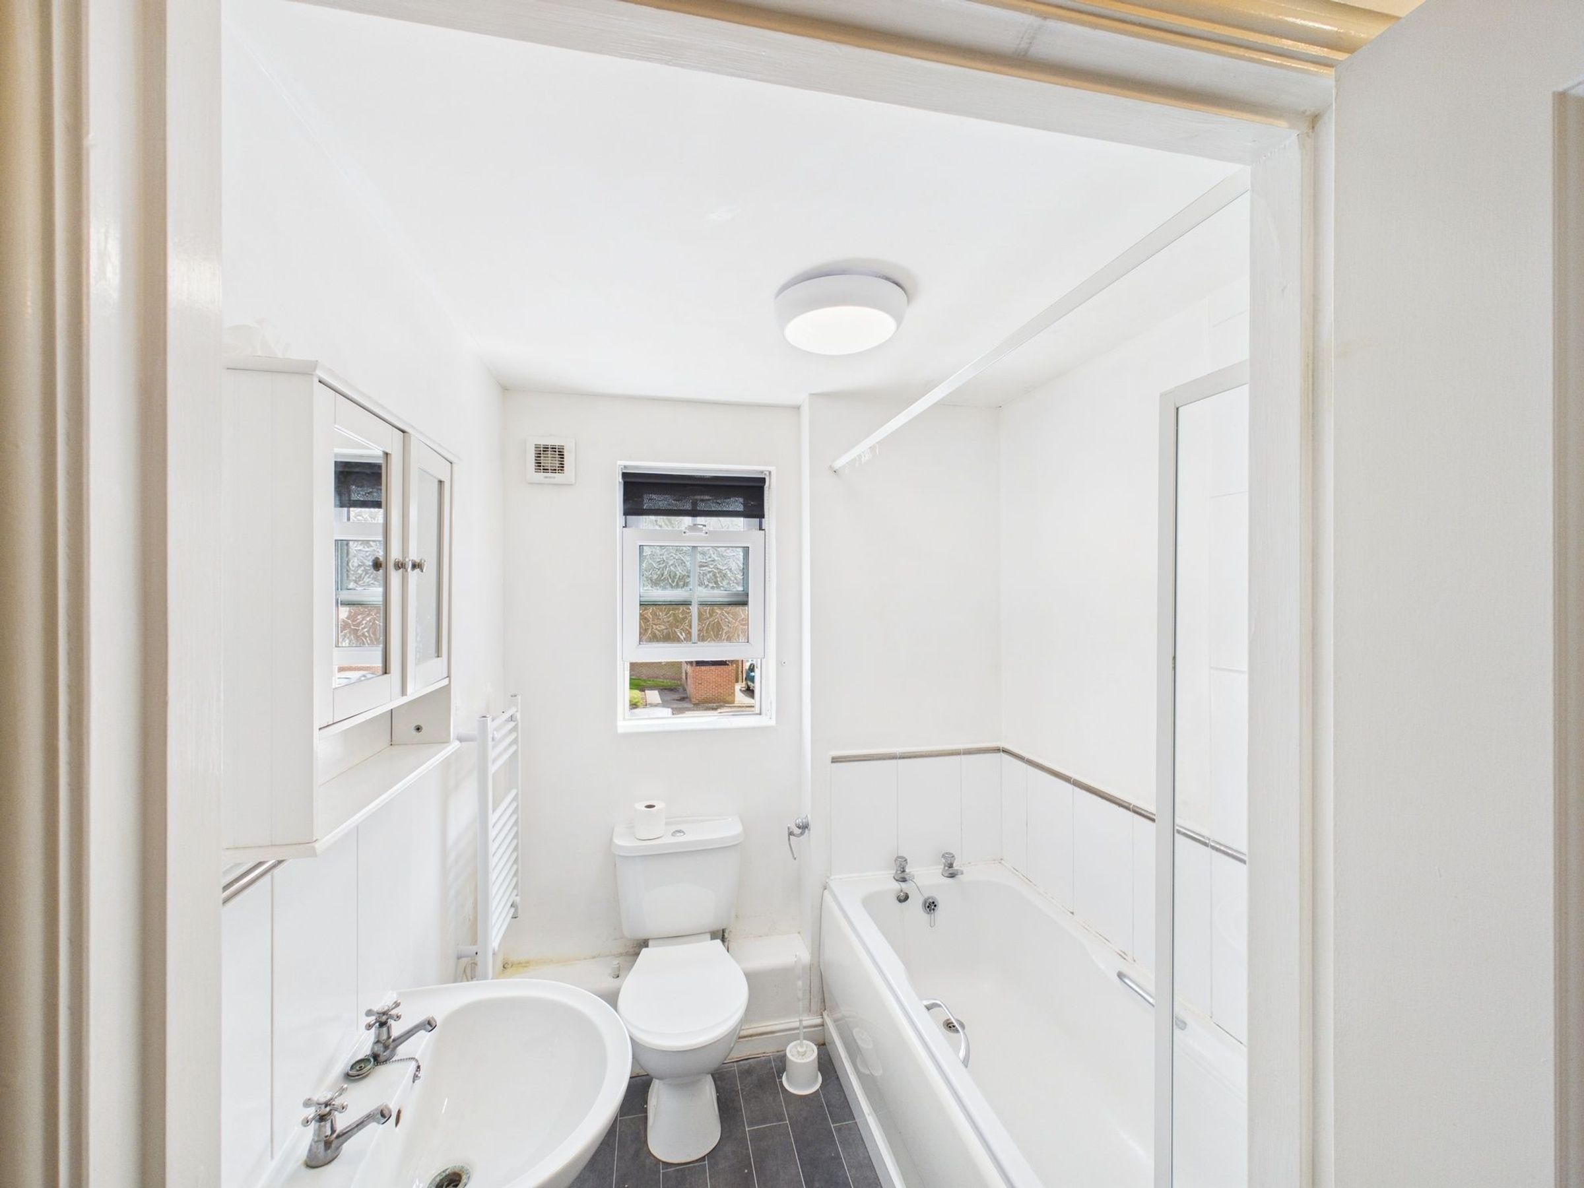
The property has two double bedrooms, ideal for a couple or a single tenant. The bright bathroom features a shower over a full-size bathtub, offering both comfort and functionality. The kitchen has plumbing for your washing machine and space for your fridge freezer (No white goods are included).
The flat is offered unfurnished, giving you the freedom to style your space to your taste. Additional benefits include an allocated parking space, ensuring easy and secure parking.
Rent: £650 per month
Deposit: £750
Available Now
Tenant Requirements: Sorry no CCJs, debt management plans or bankruptcy. A Guarantor may be required.
ID, affordability references, previous landlord references, social media checks carried out before offering the apartment.
No pets (building restrictions).
Don't miss out on this well-located, well-presented property. Contact us today to arrange a viewing!
Key details
Broadband: up to 5500mbps
Parking: Allocated parking
1550ft2 plot size
Leasehold
Council tax band B
Available from 26th August
Additional information
Near the property
Rooms and dimensions
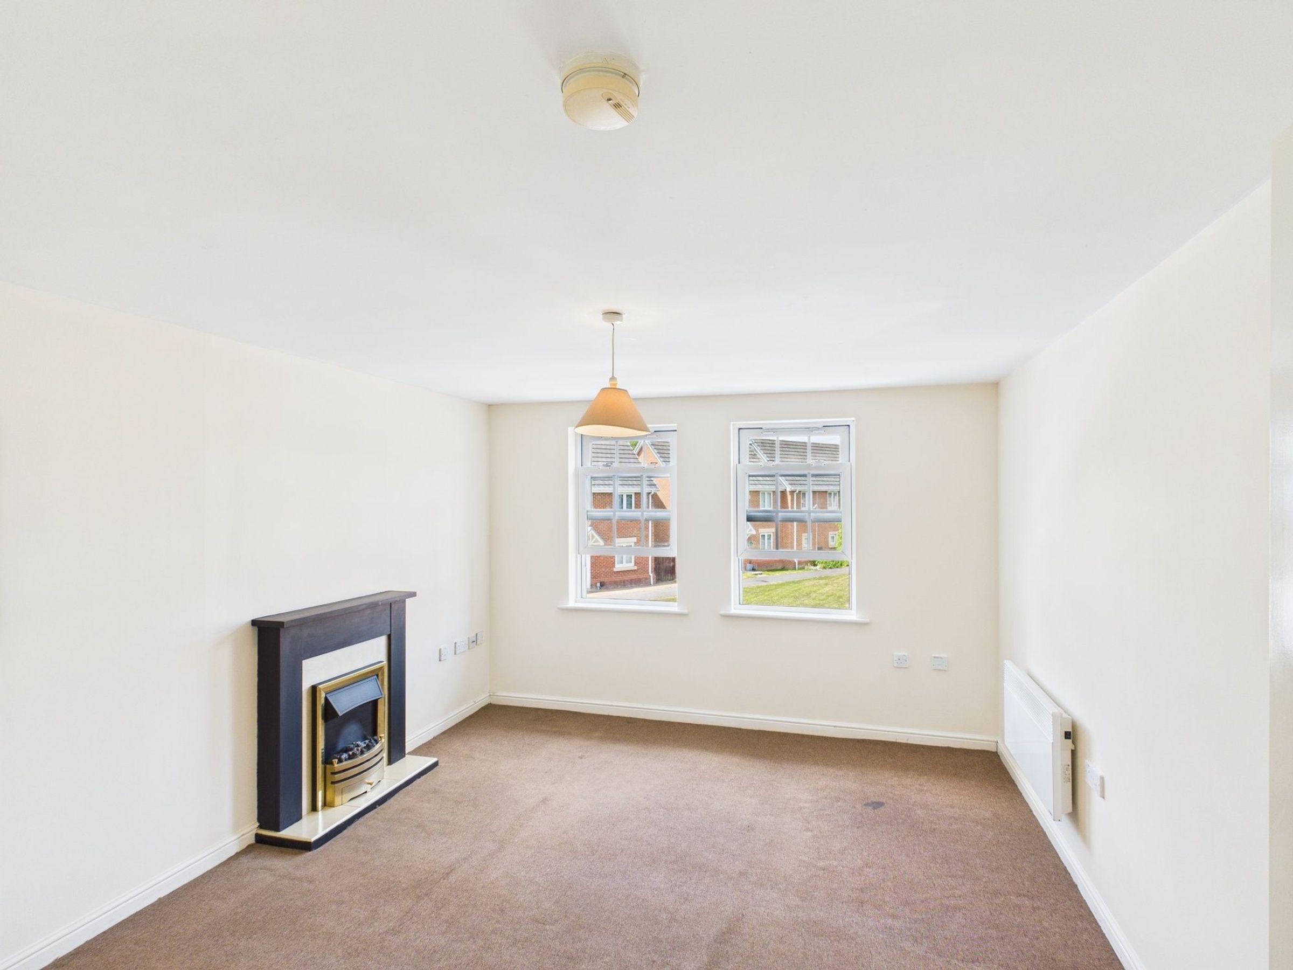
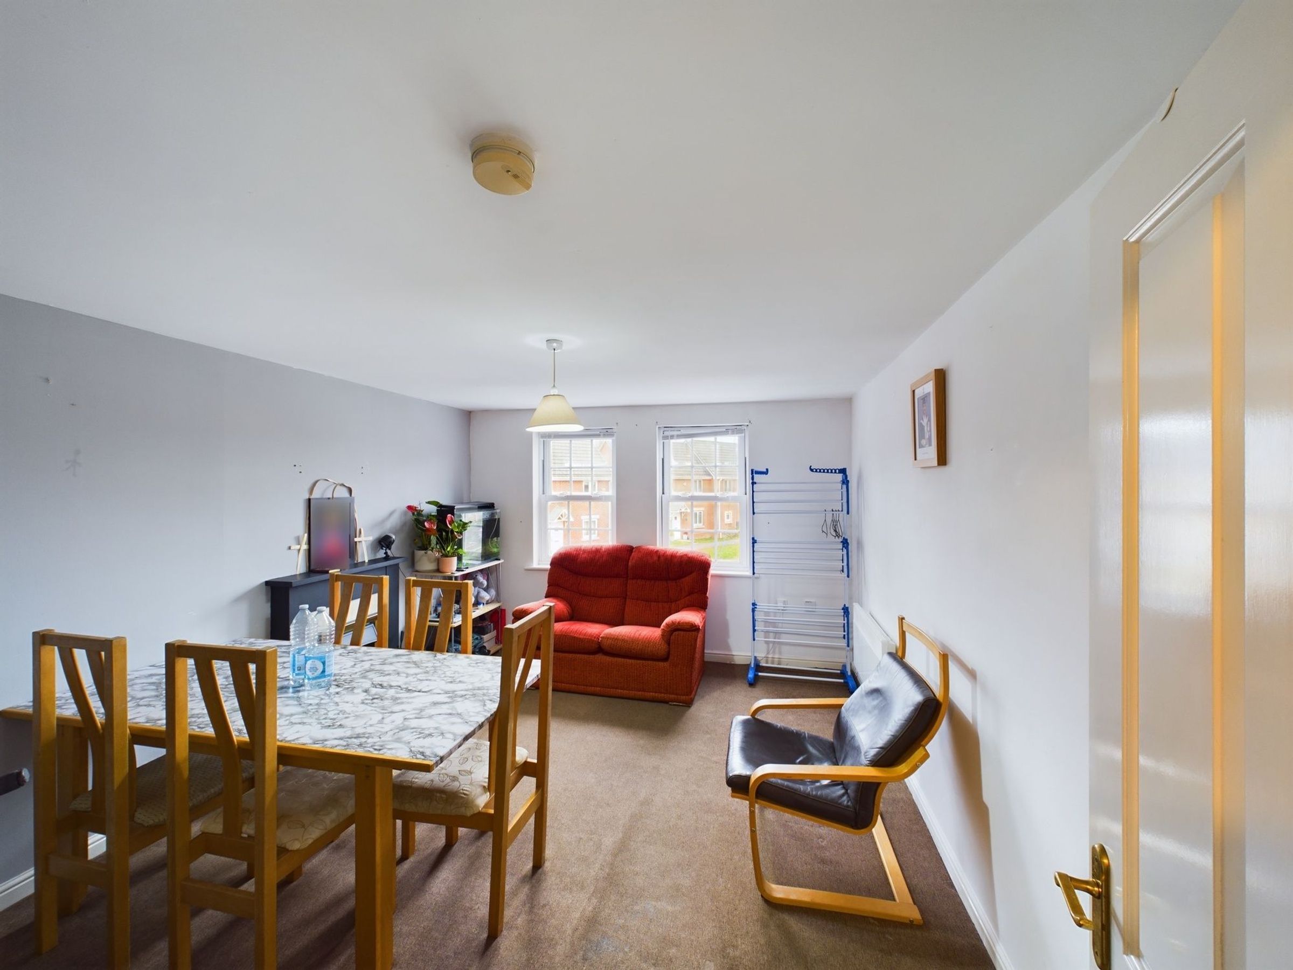
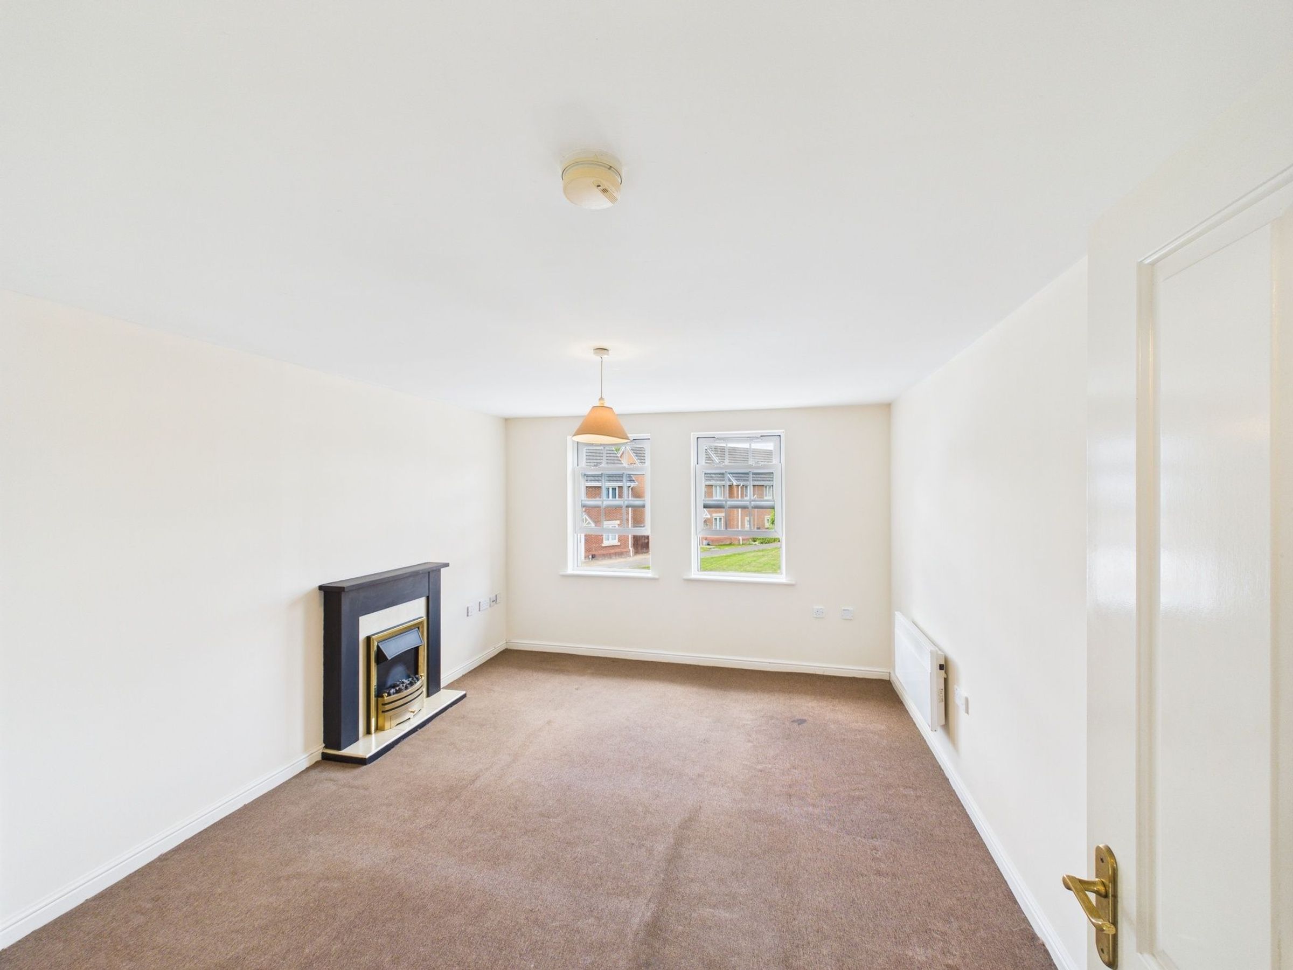
Living Room
14' 7" x 11' 4" (4.44m x 3.46m)
Living space for the flat. Available unfurnished. With windows out to a green area outside. Carpeted with brown carpets, ideal for adding your own rug. 11' 4'' x 14' 6''
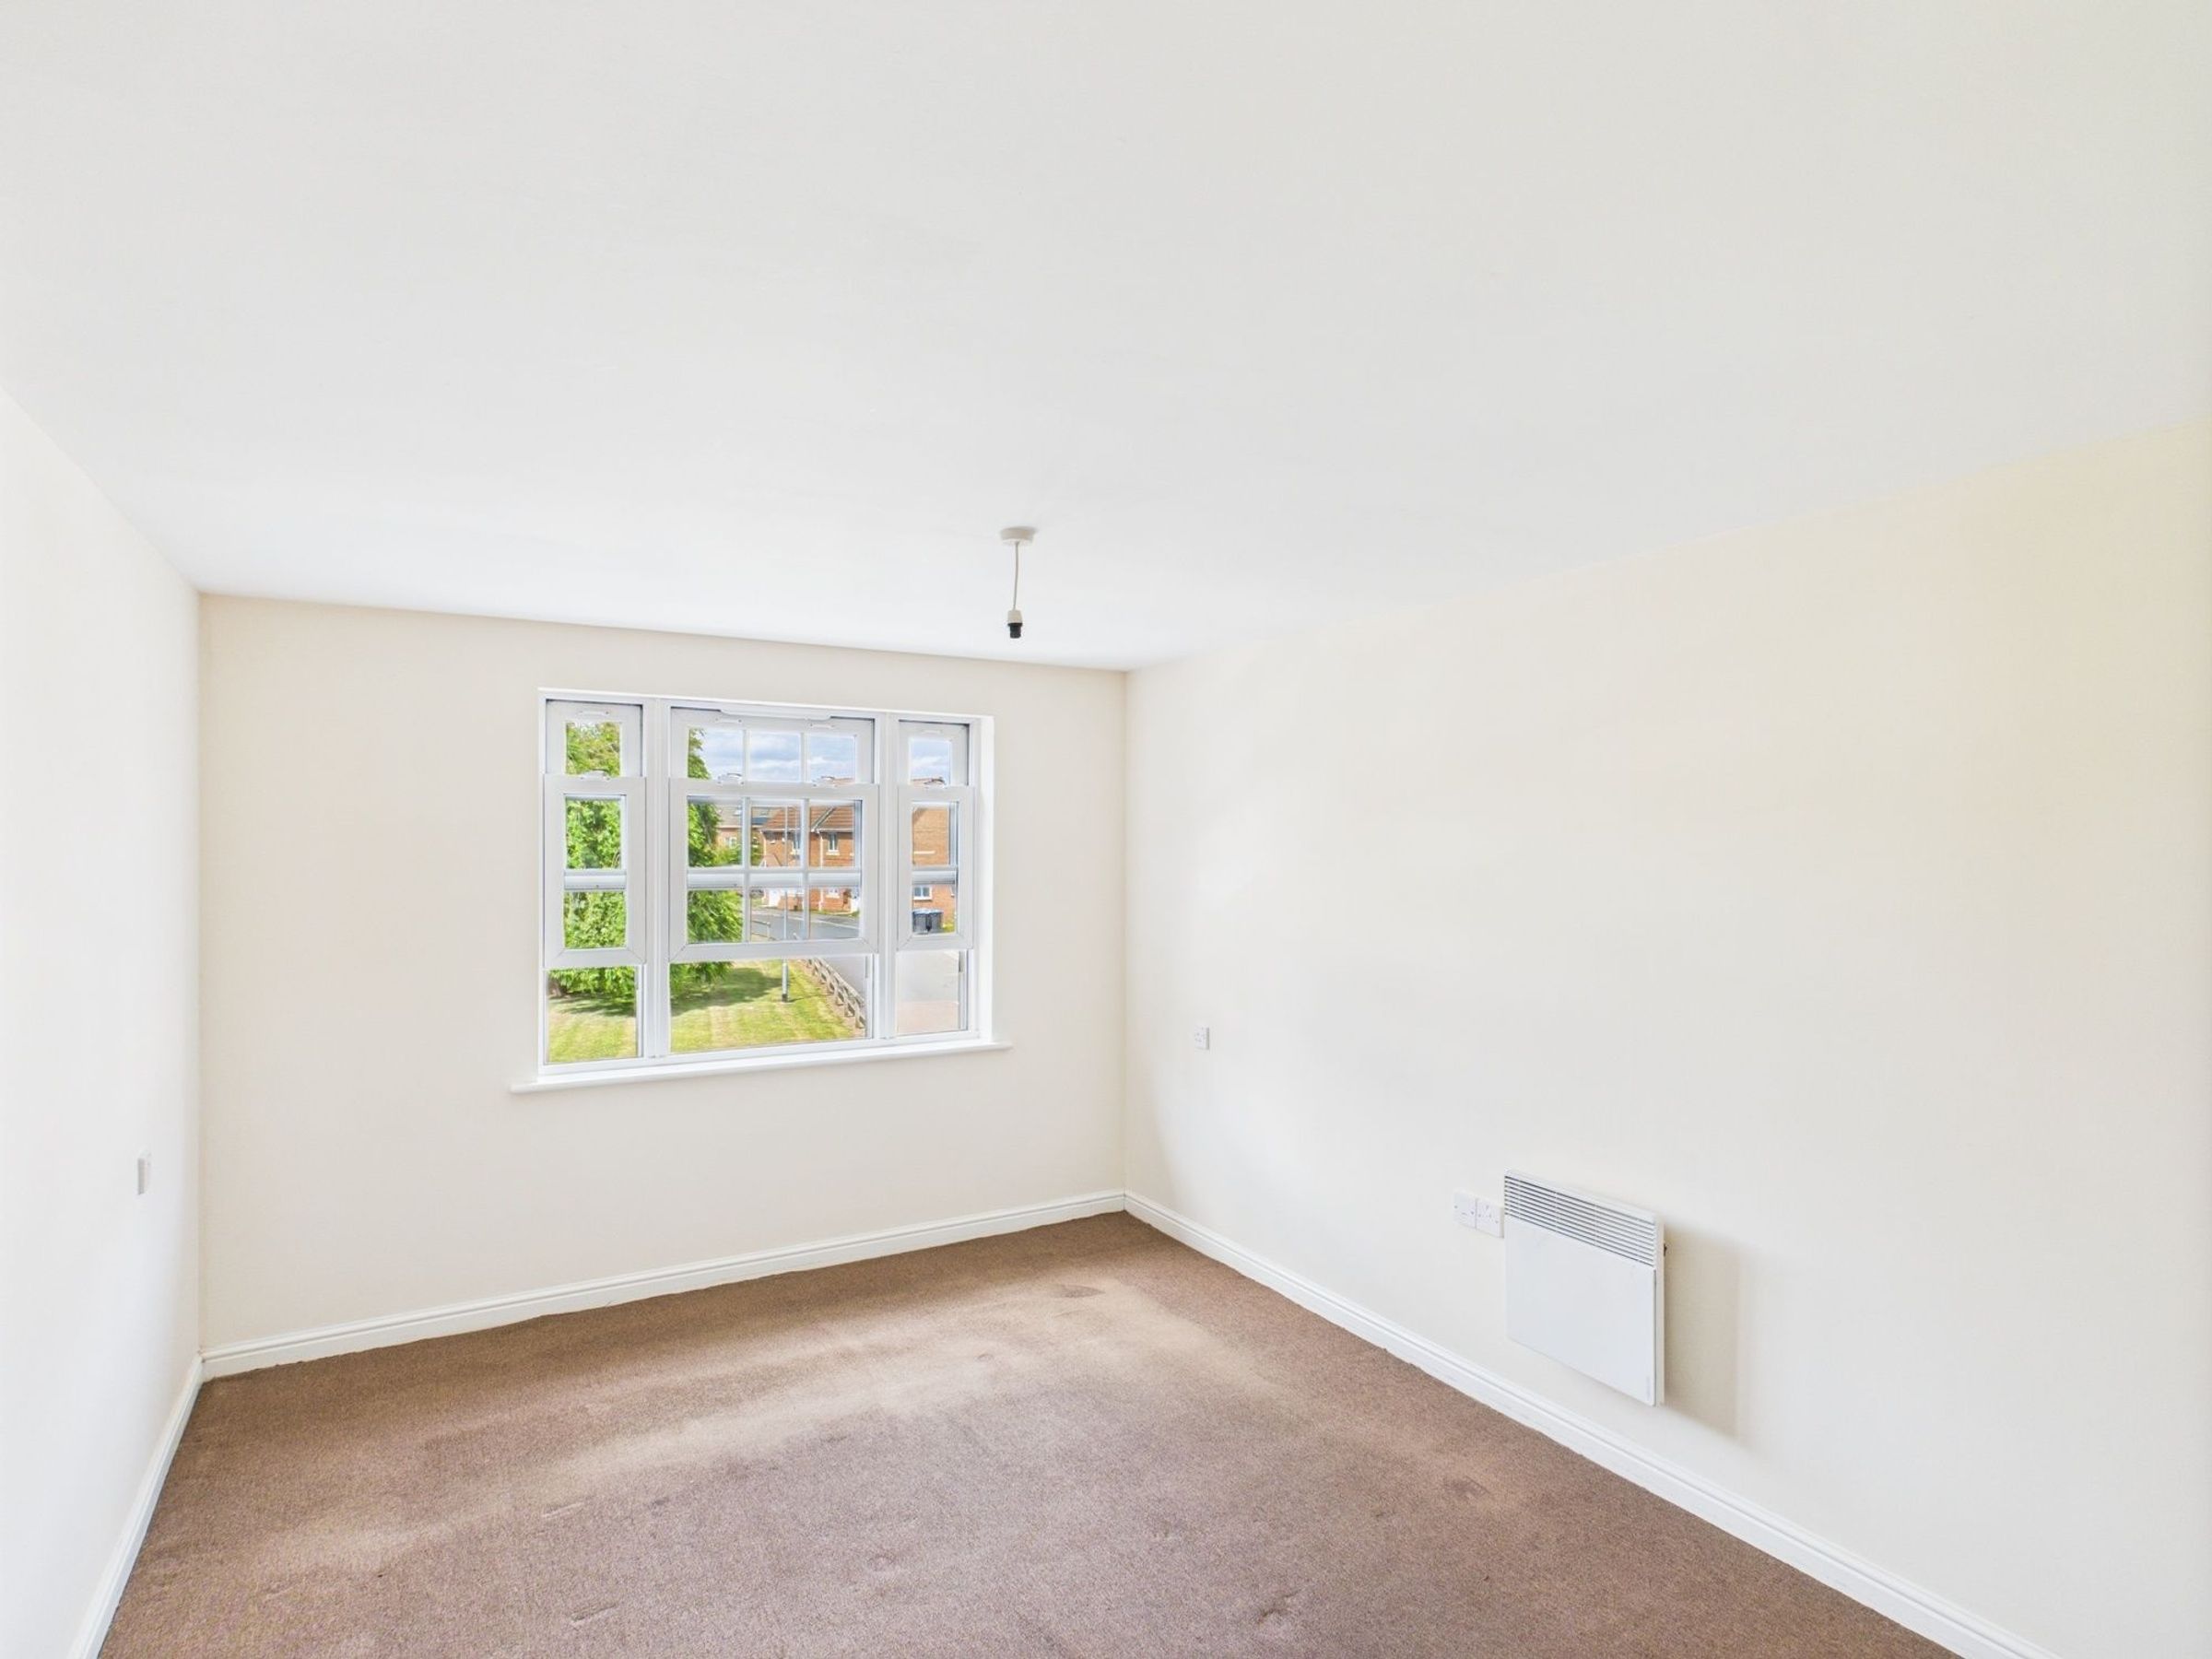
Bedroom 1
10' 1" x 13' 7" (3.08m x 4.14m)
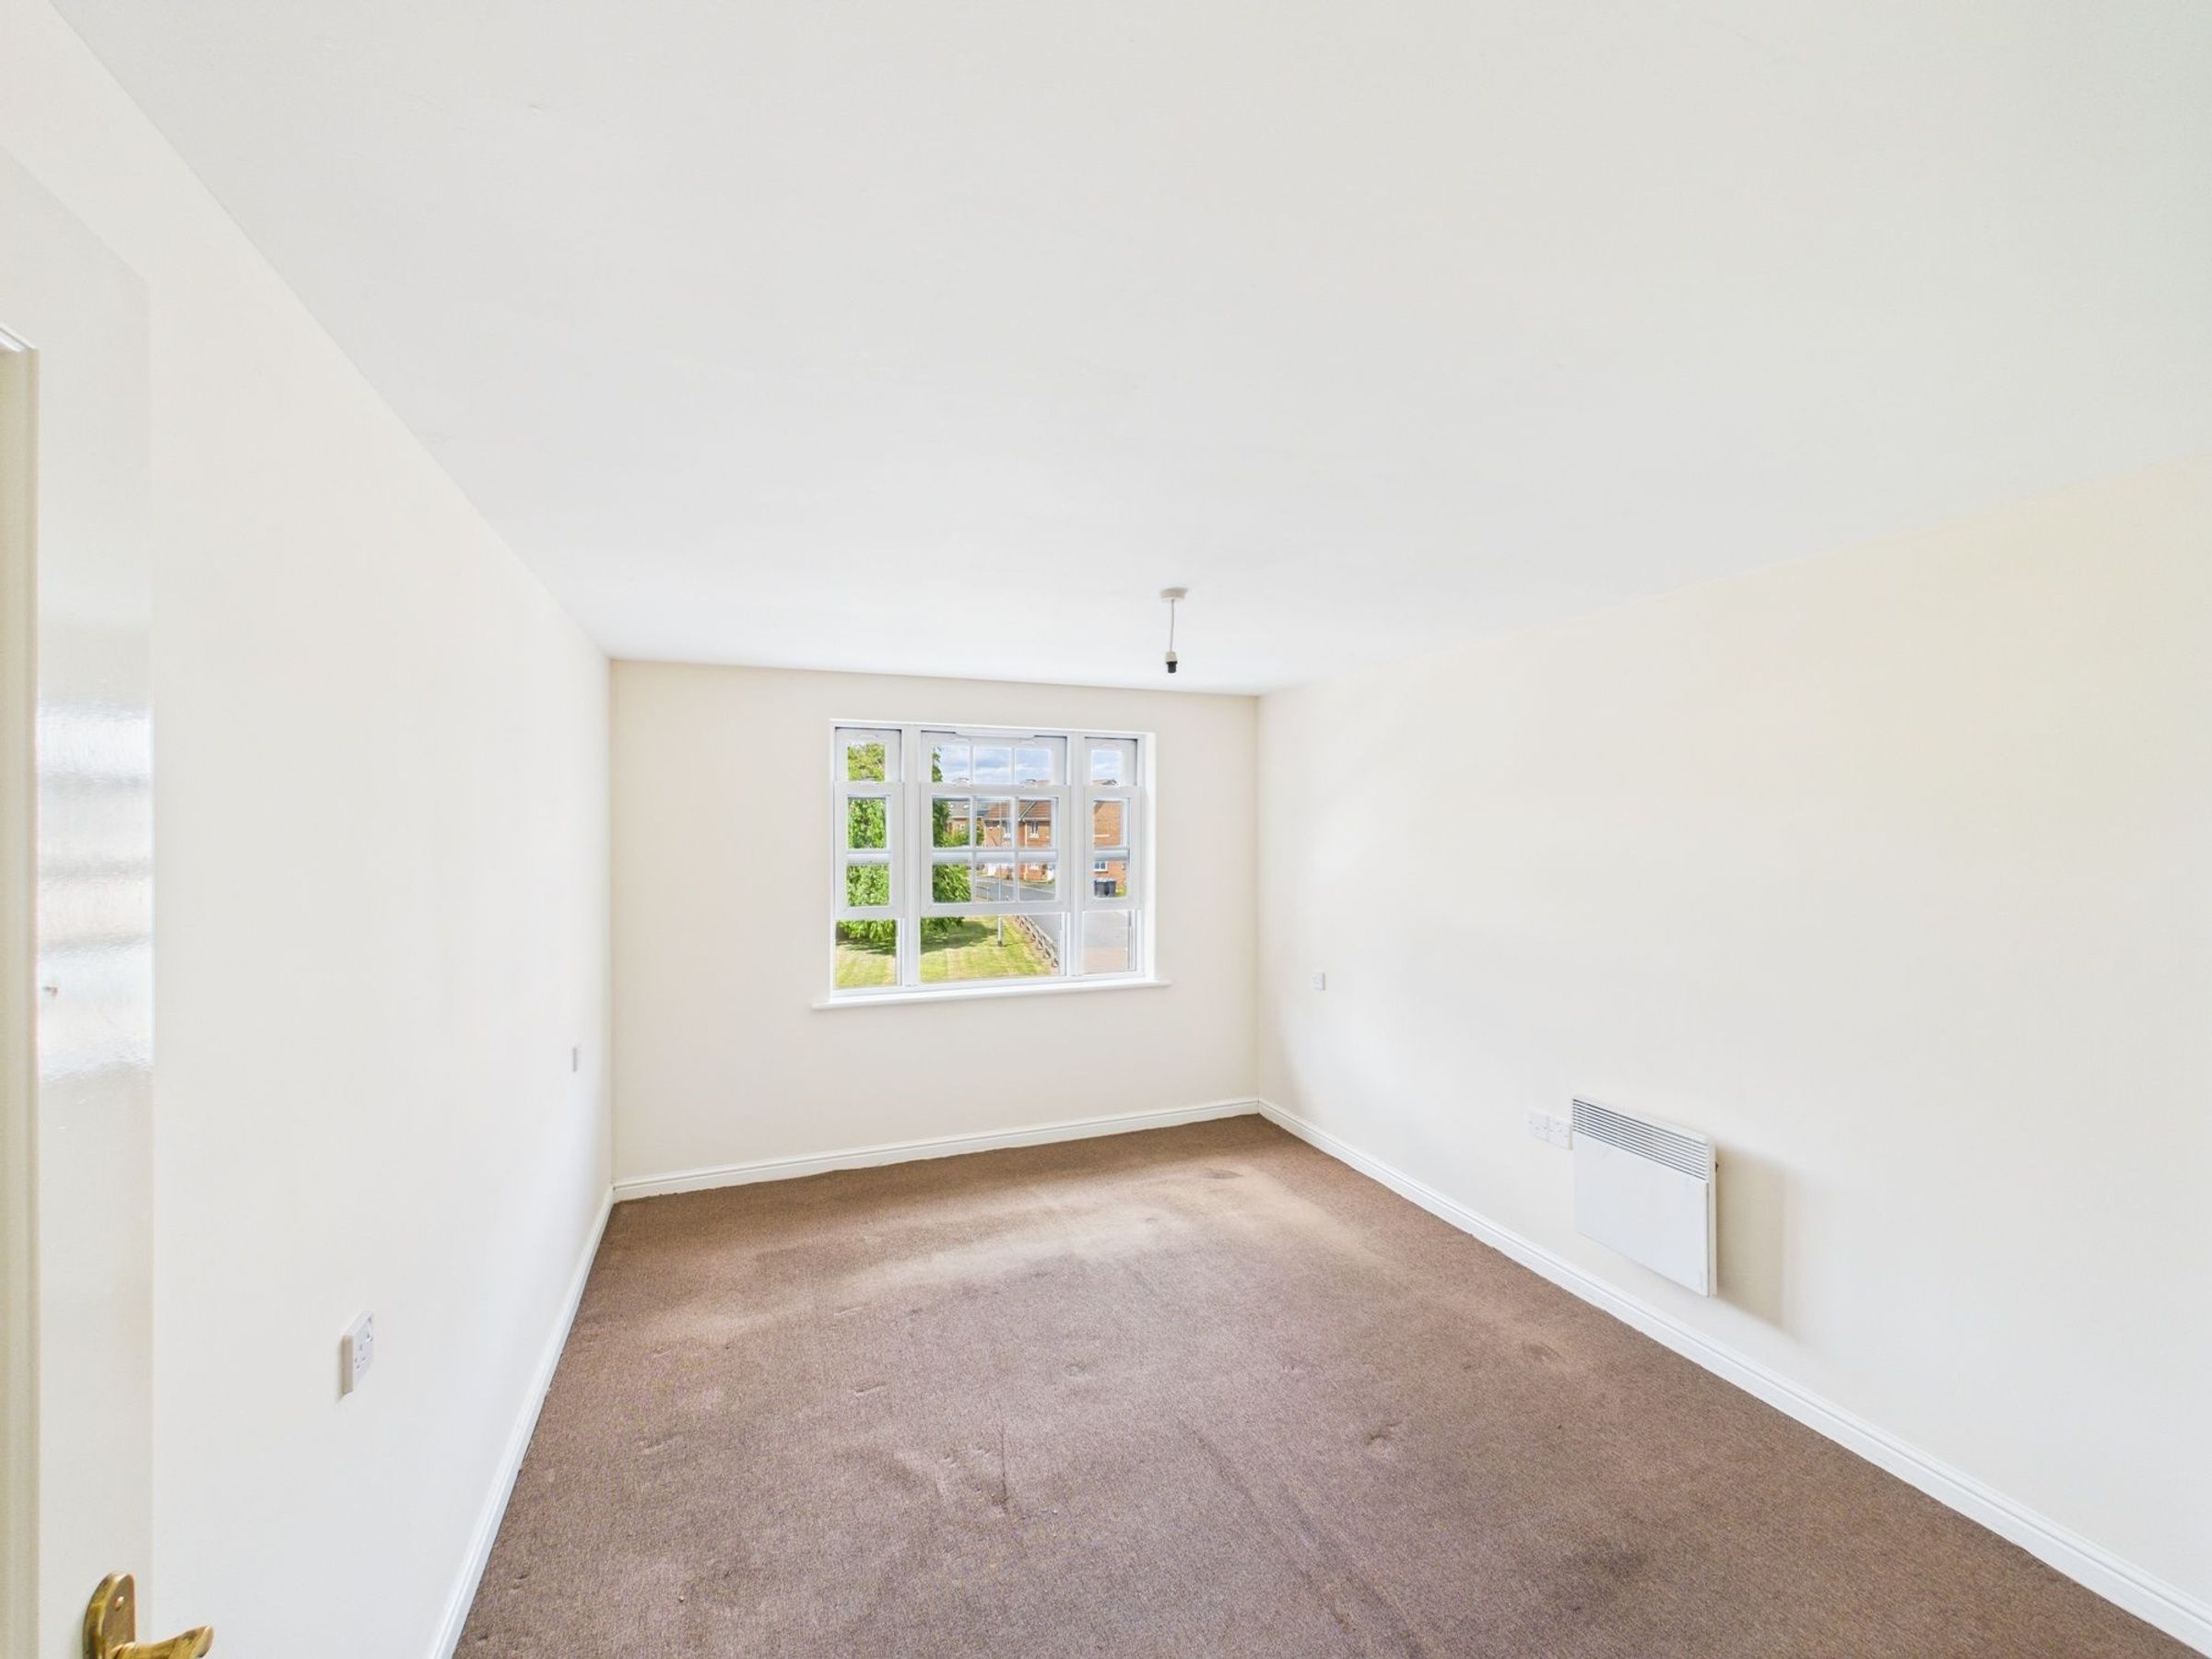
Lovely double bedroom. Brown carpet. Lovely large window. Bright and homely. Electric wall heaters. 10' 1" x 13' 7".
Bedroom 2
6' 10" x 9' 11" (2.08m x 3.02m)
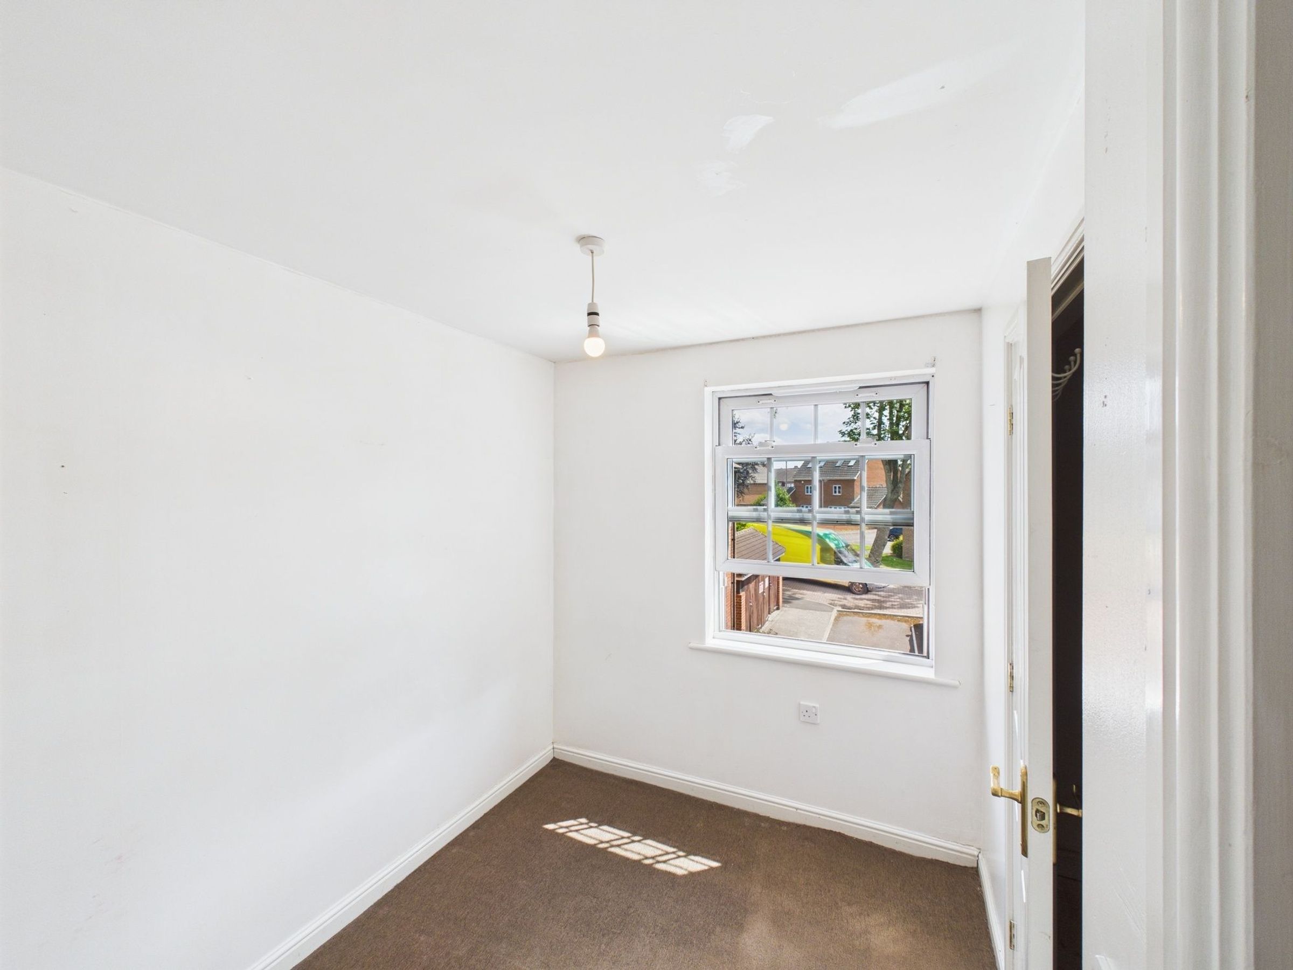
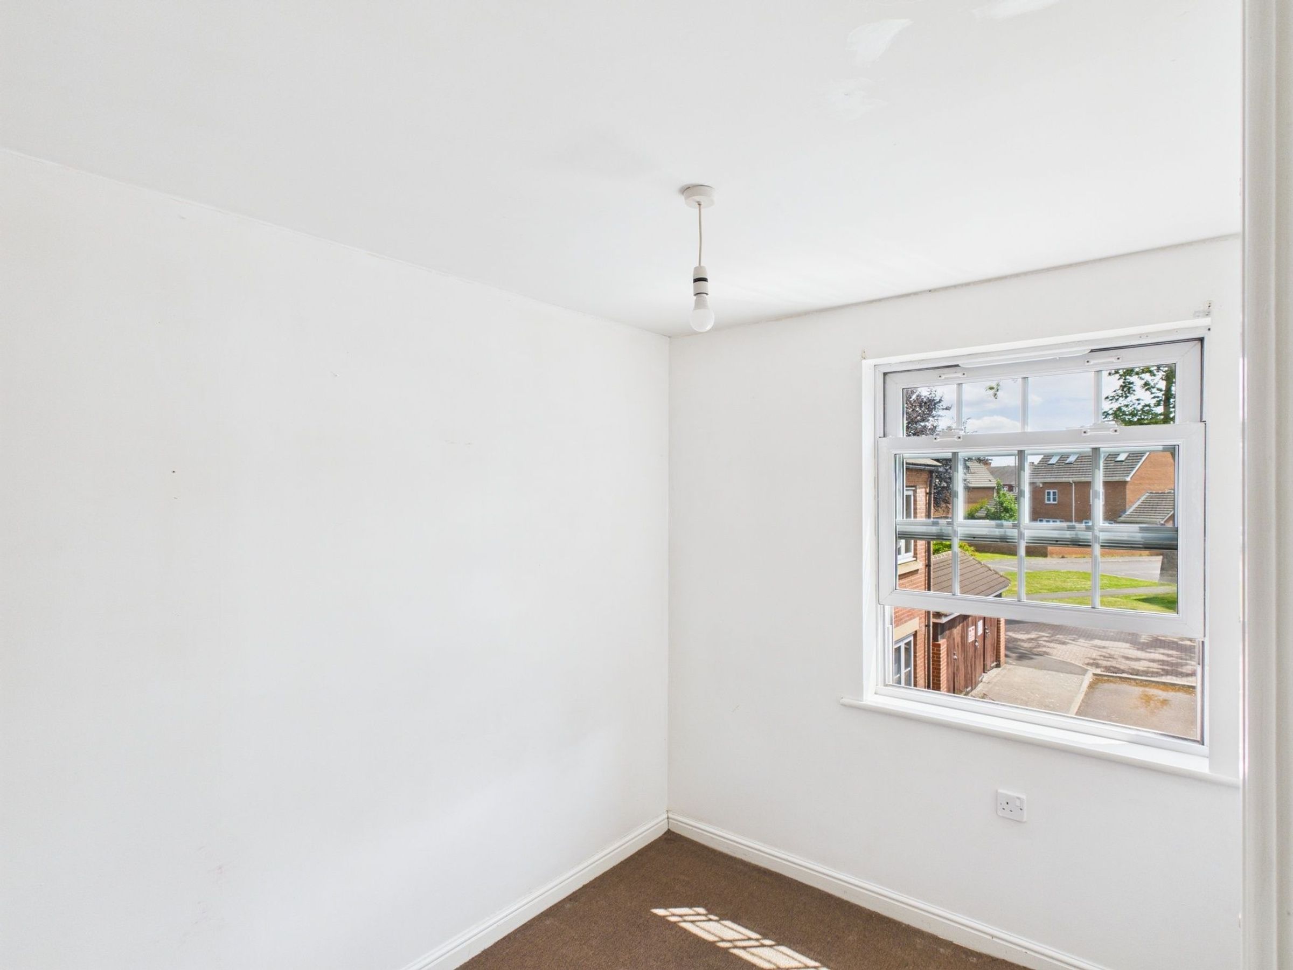
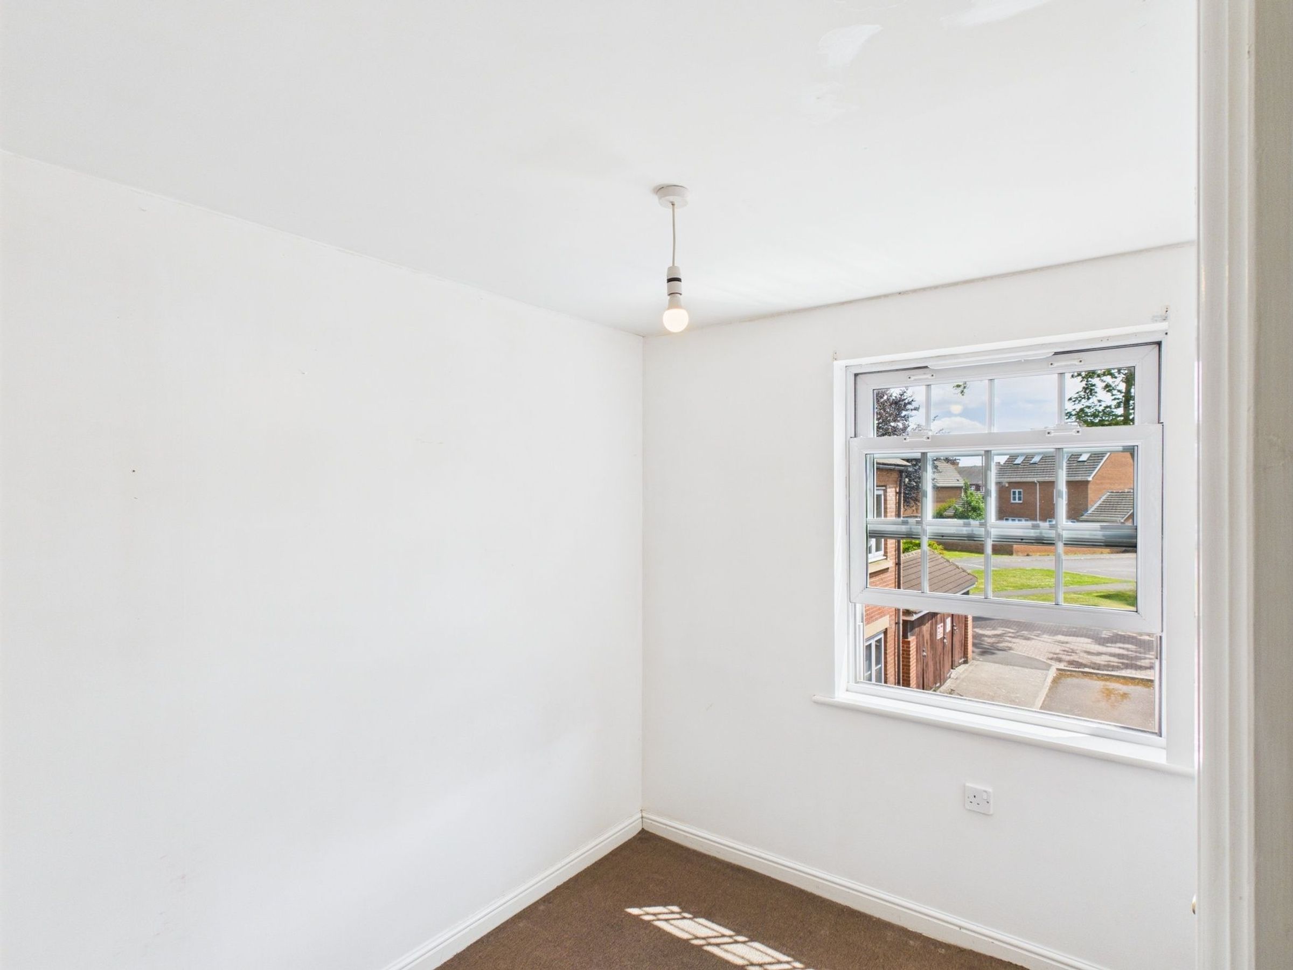
Small double bedroom with buillt in cupboard space. 6' 9" x 9' 10" Overlooking the rear, so you can see your car parking space from this room.
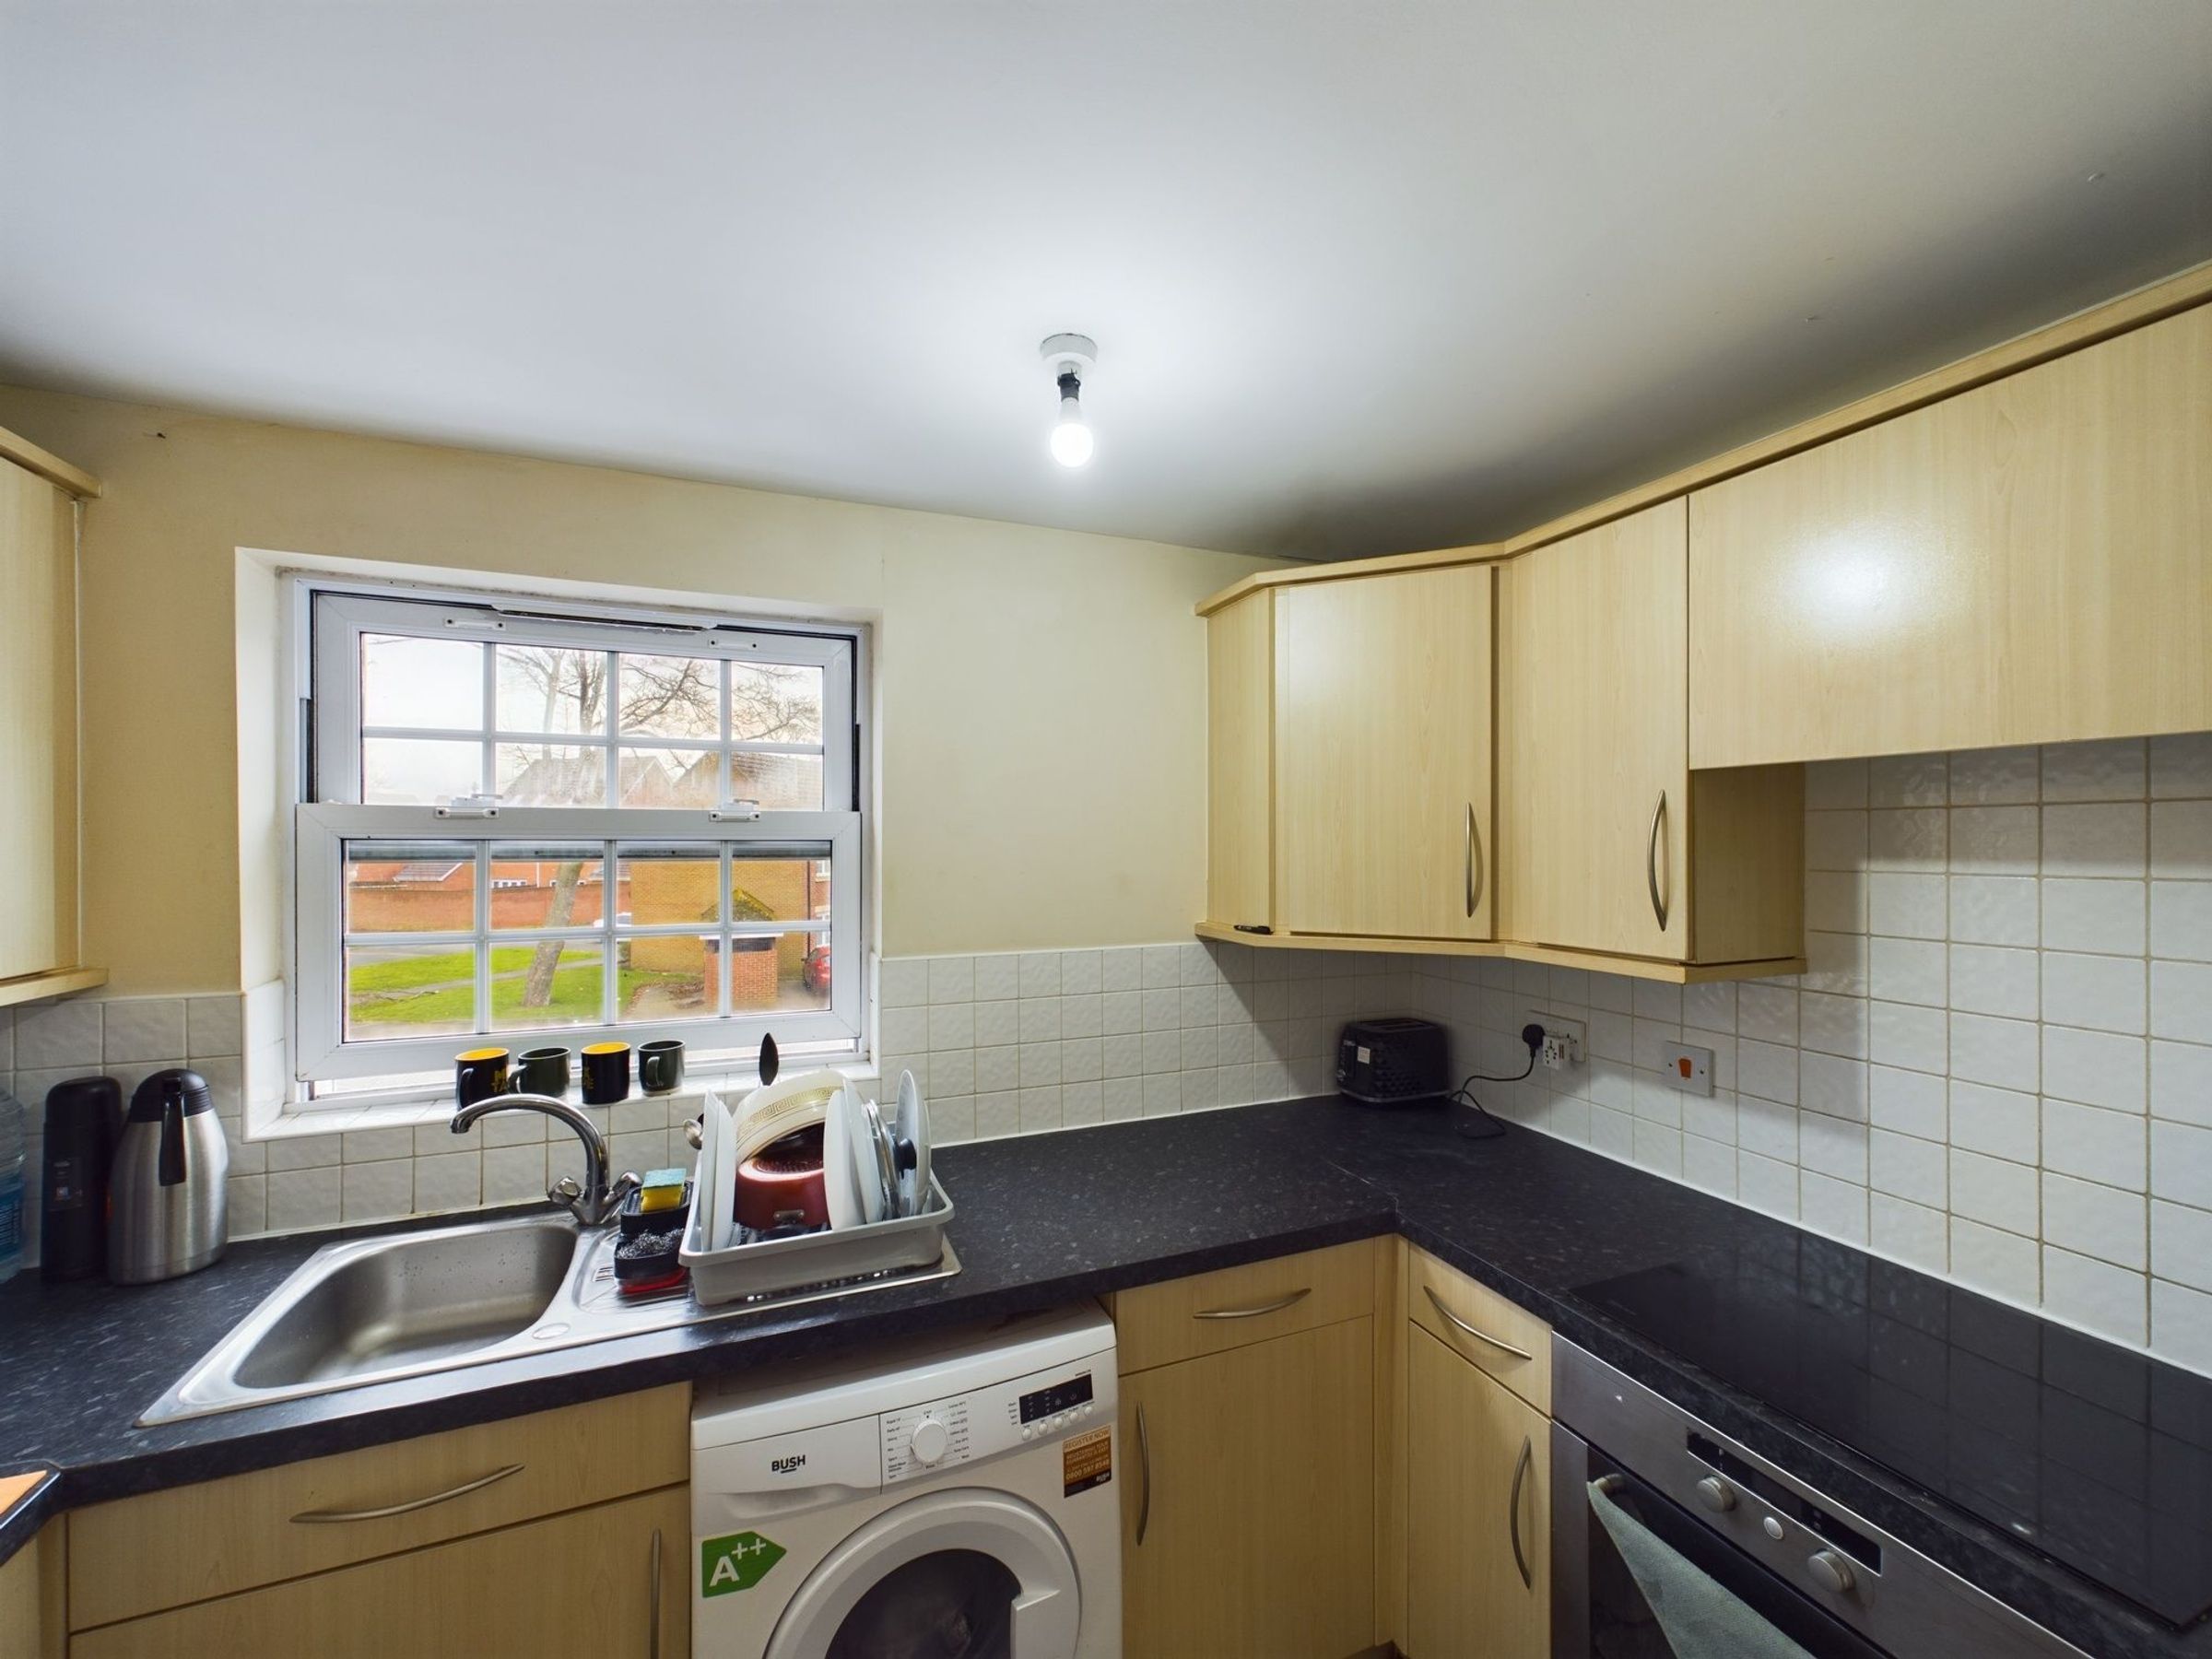
Kitchen
9' 5" x 6' 0" (2.86m x 1.84m)
Kitchen with electric hob and oven. Wall and base units. NO WHITE GOODS. Plumbing for washing machine. Space fro standard fridge/freezer. 9'4" x 6'
Bathroom
5' 9" x 5' 11" (1.76m x 1.80m)
With bath, overhead shower, toilet and basin. Vanity cabinet and window. 5'9'' x 5' 11''