Like the look of this property?
We would love to hear from you and arrange a viewing of this property. Get in touch now!
Looking to sell a property?
You can get a free online or in person valuation.
Property features
Two Double Bedrooms
Two Reception Rooms
Recently painted throughout.
About this property
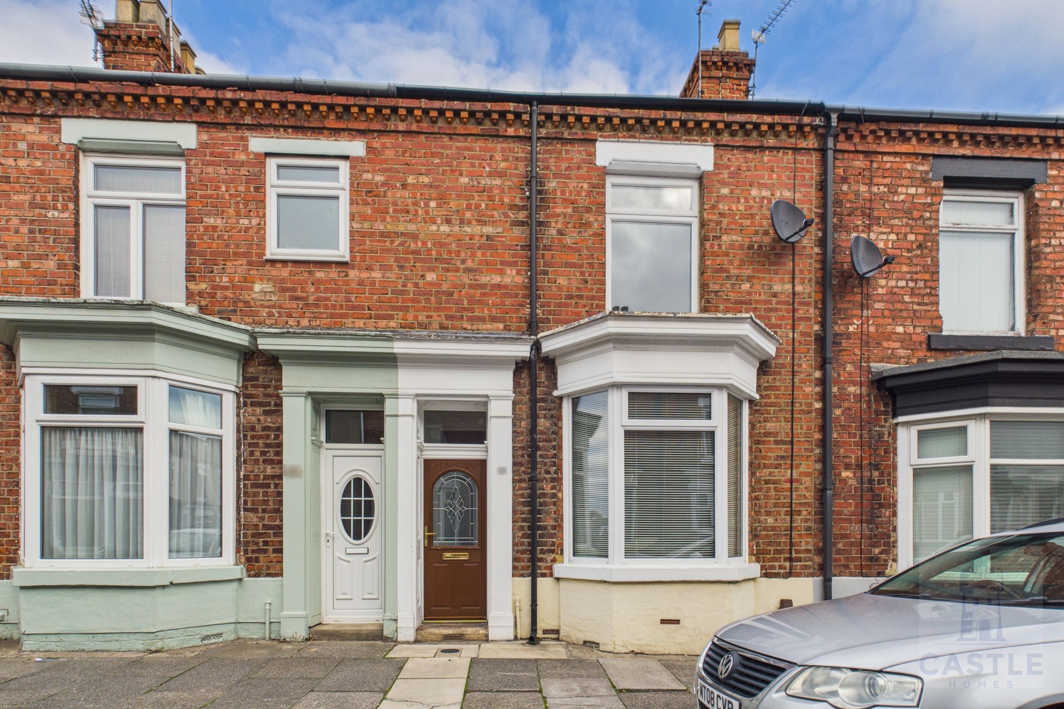
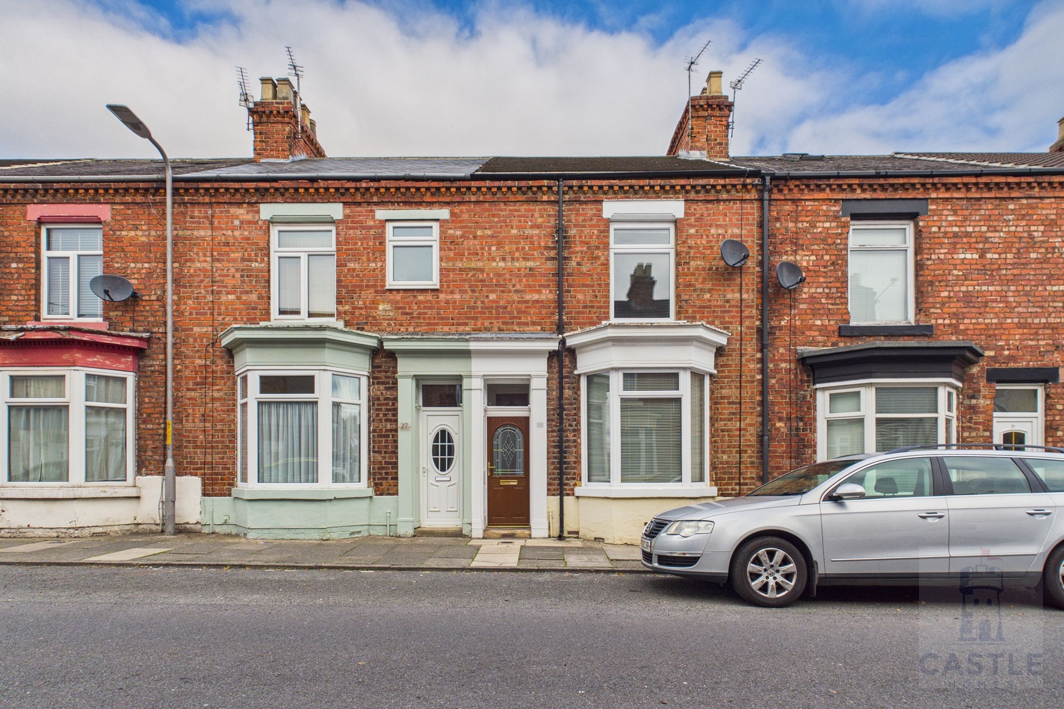
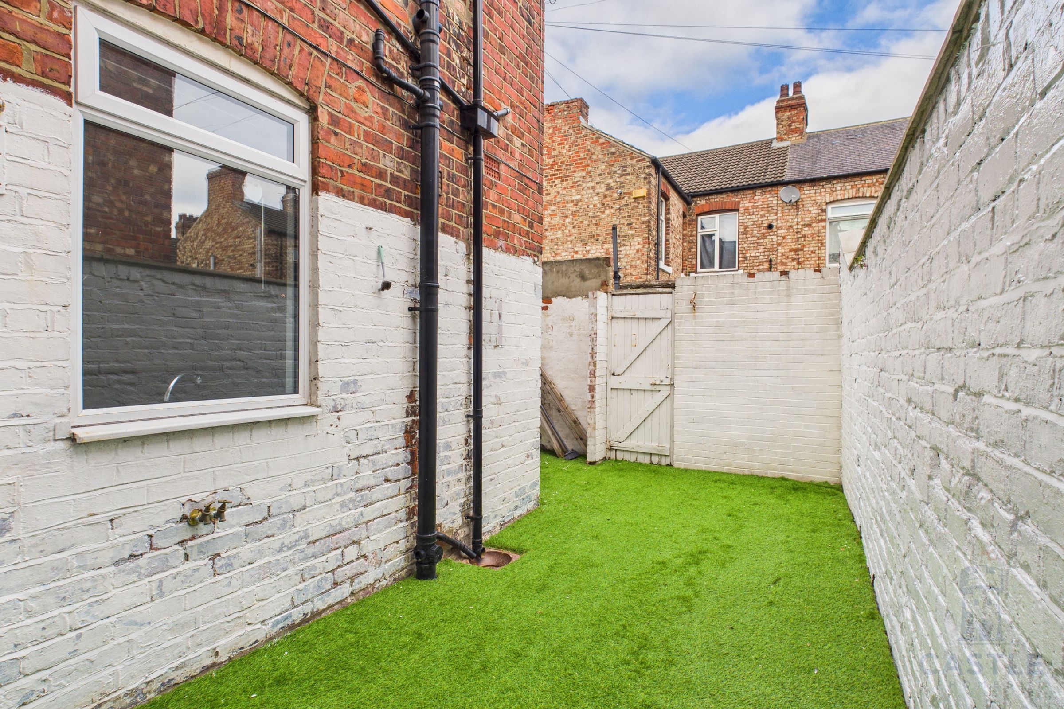
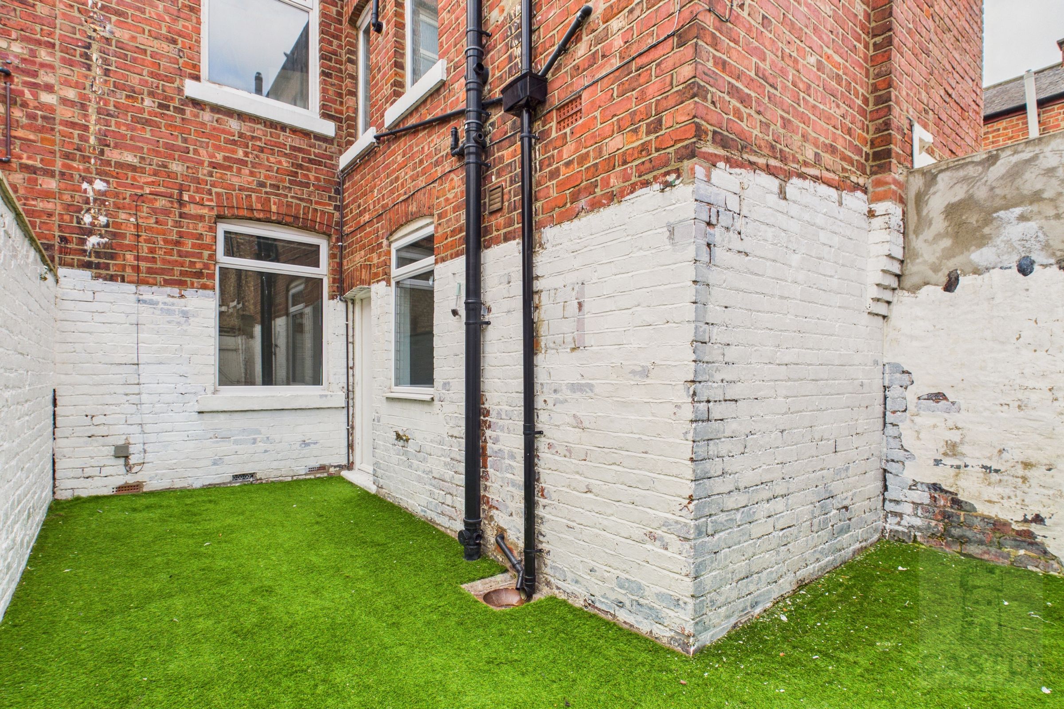
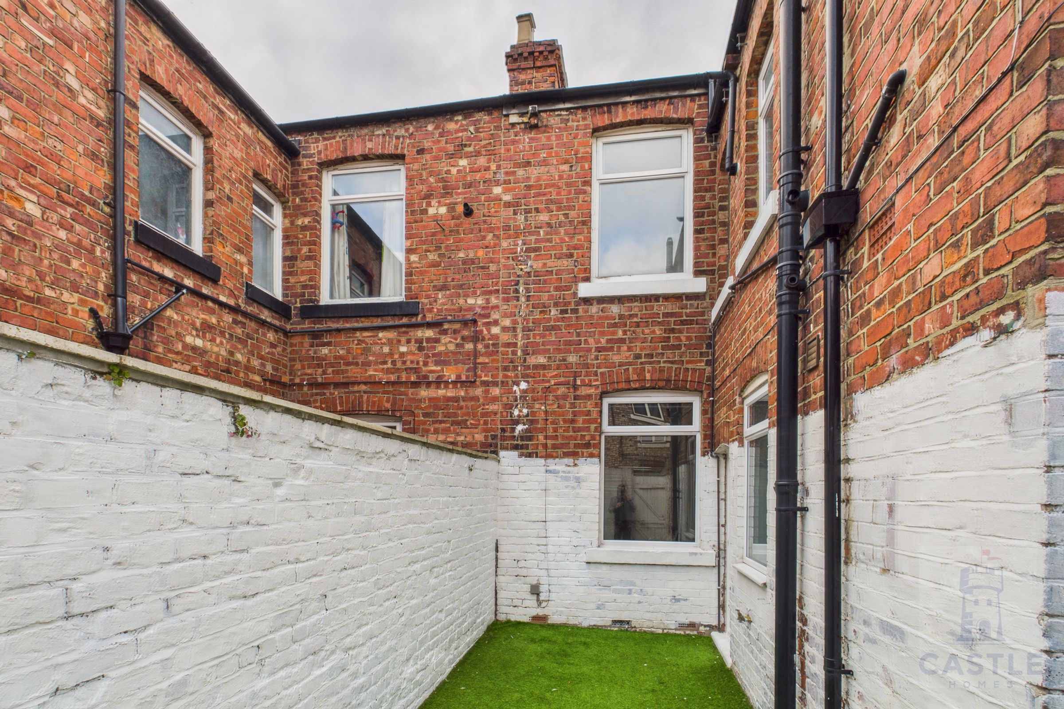
A really lovely two bedroom mid-terrace house with 2 reception rooms, upstairs bathroom and galley kitchen. On street parking and a rear yard with artificial grass, make this a really desirable house. Currently tenanted, the tenant will be moving out shortly and the property is therefore ideal for both home buyers or property investors.
**Property Highlights:**
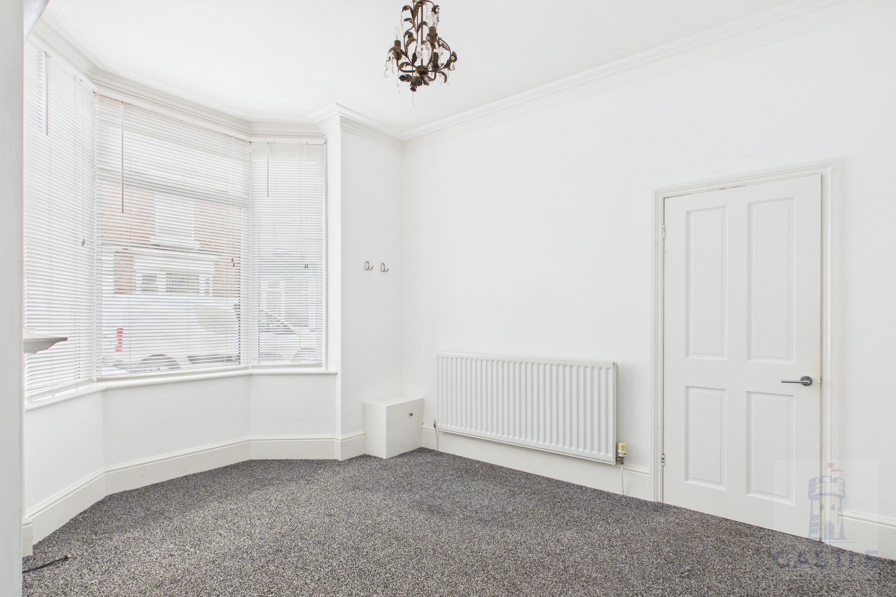
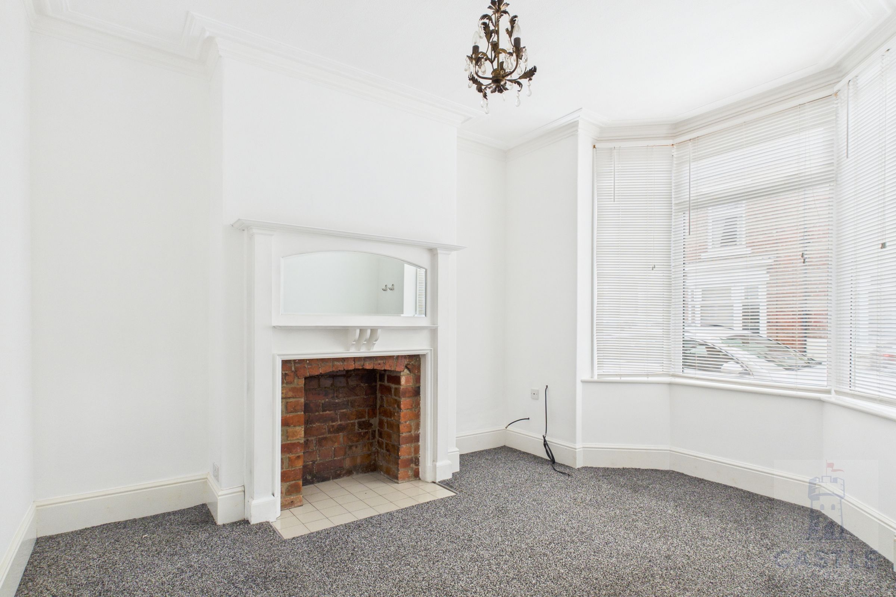
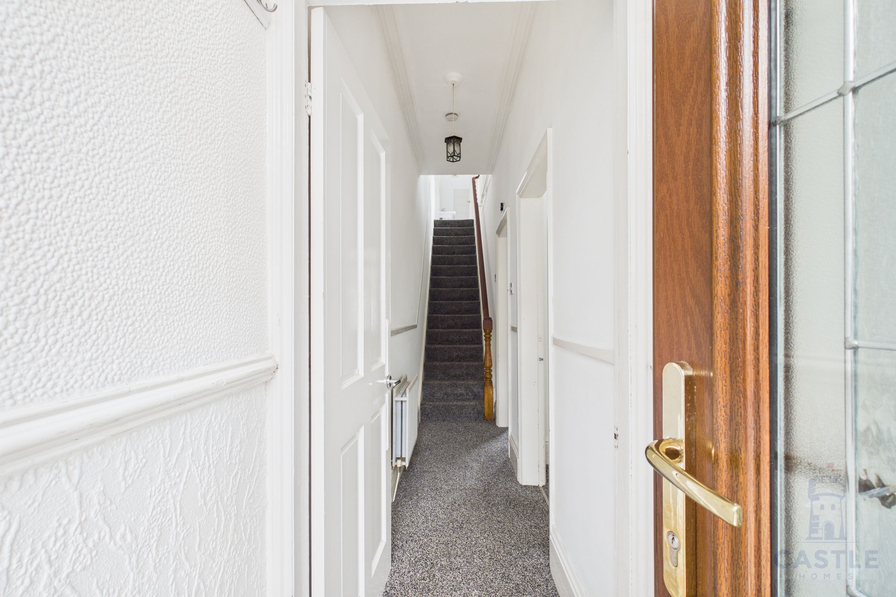
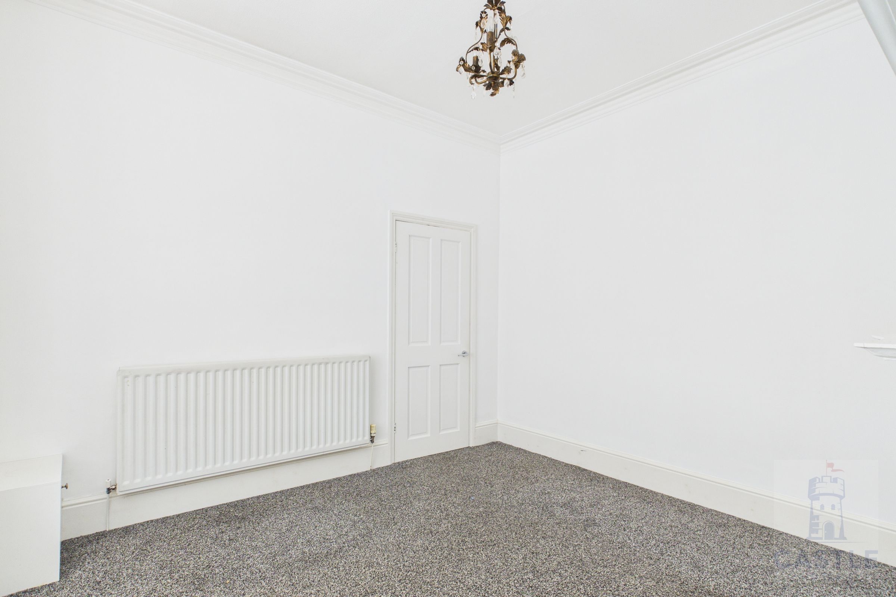
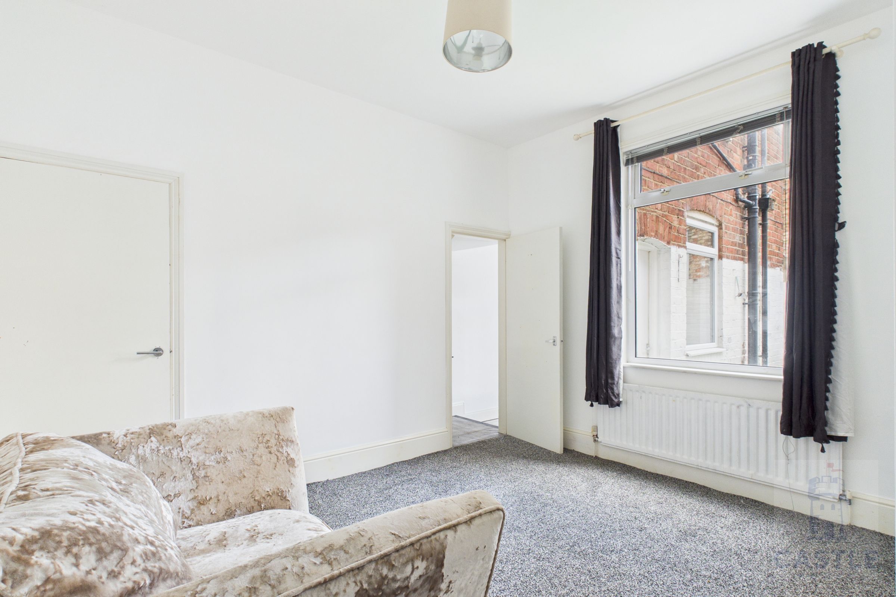
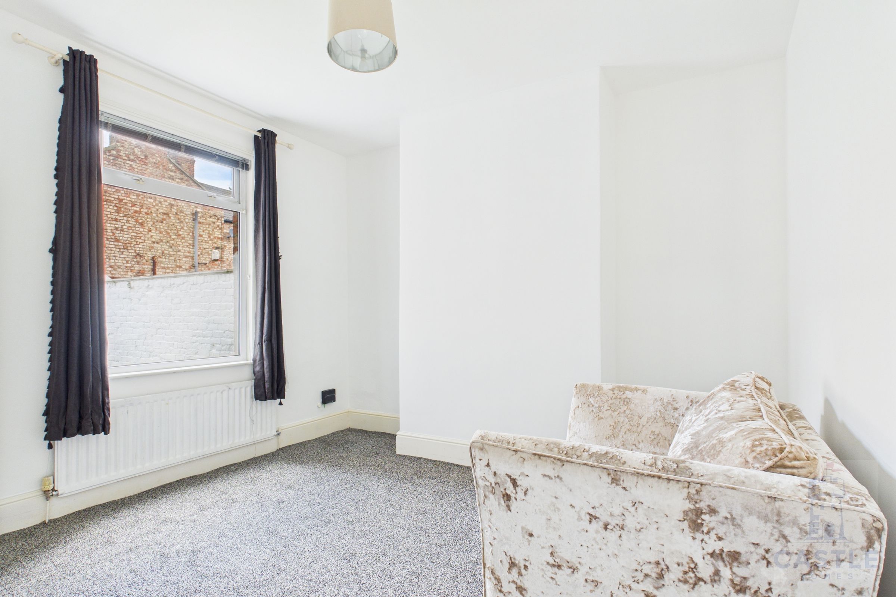
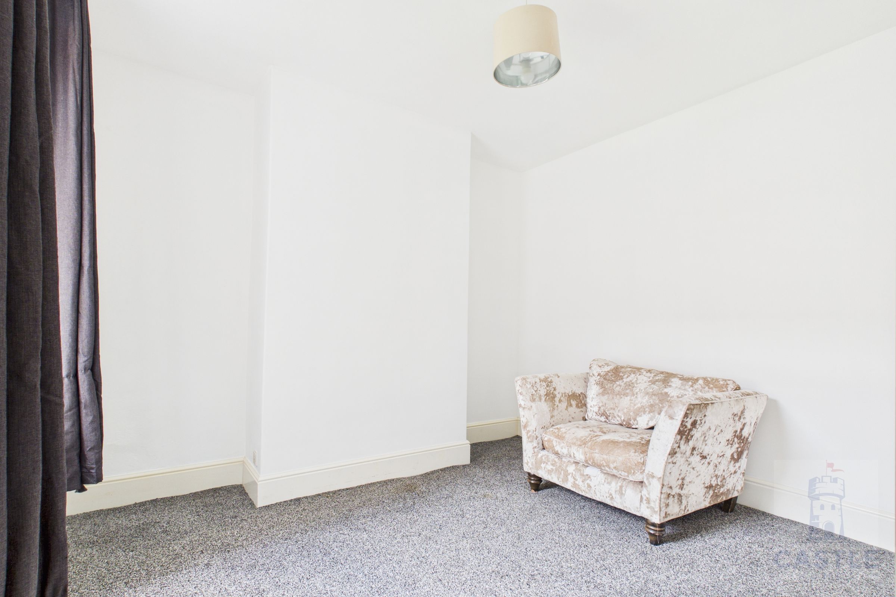
As you walk along the hallway, you then enter a bright and airy living room with enough space to lounge and entertain guests at the front of the house. A second reception room at the rear offers a pathway to the kitchen. The newly decorated walls and pristine flooring create a welcoming ambience that is sure to make you feel right at home.
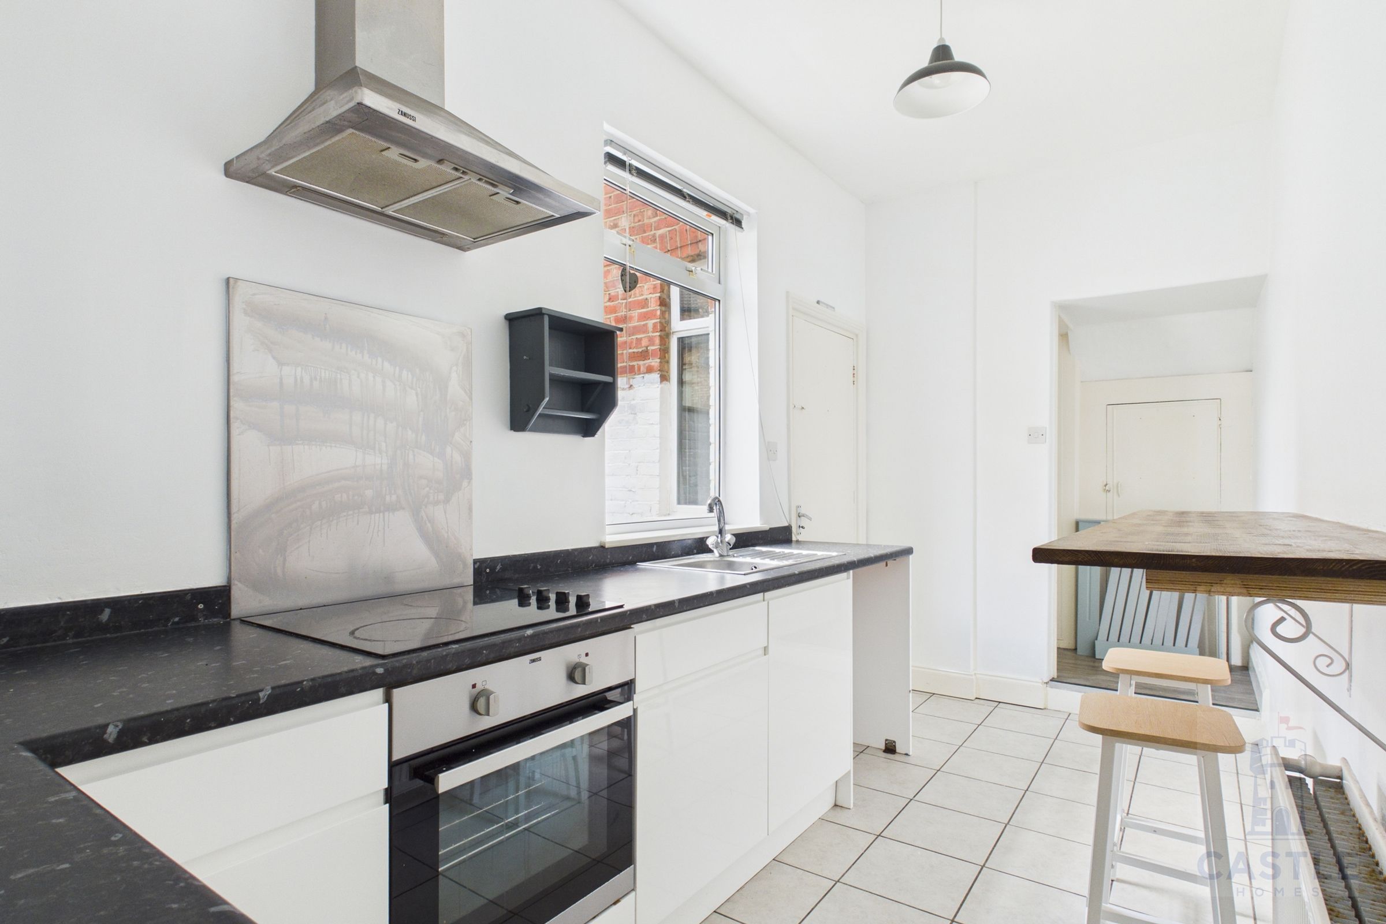
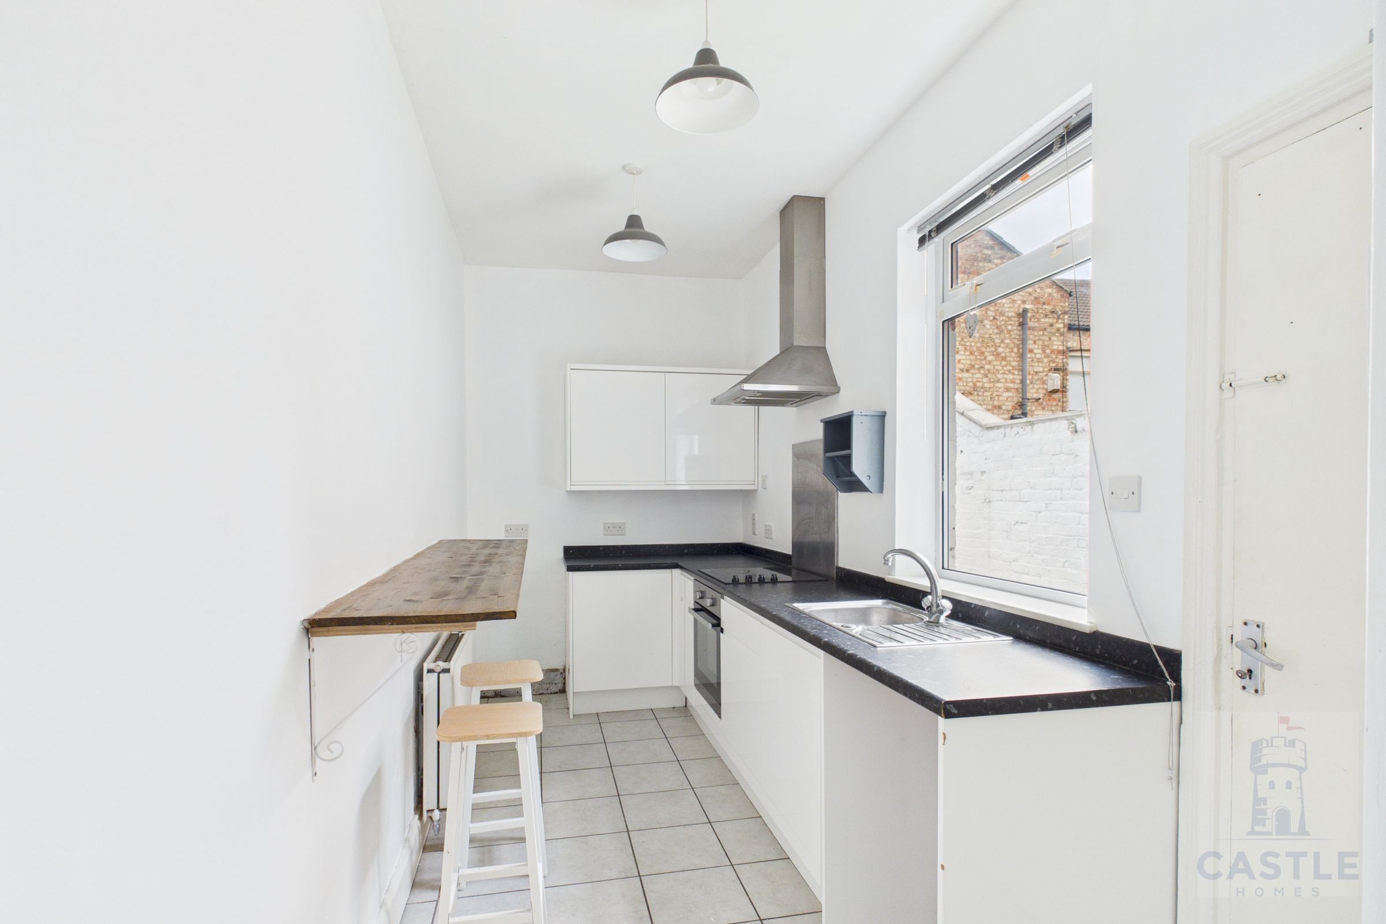
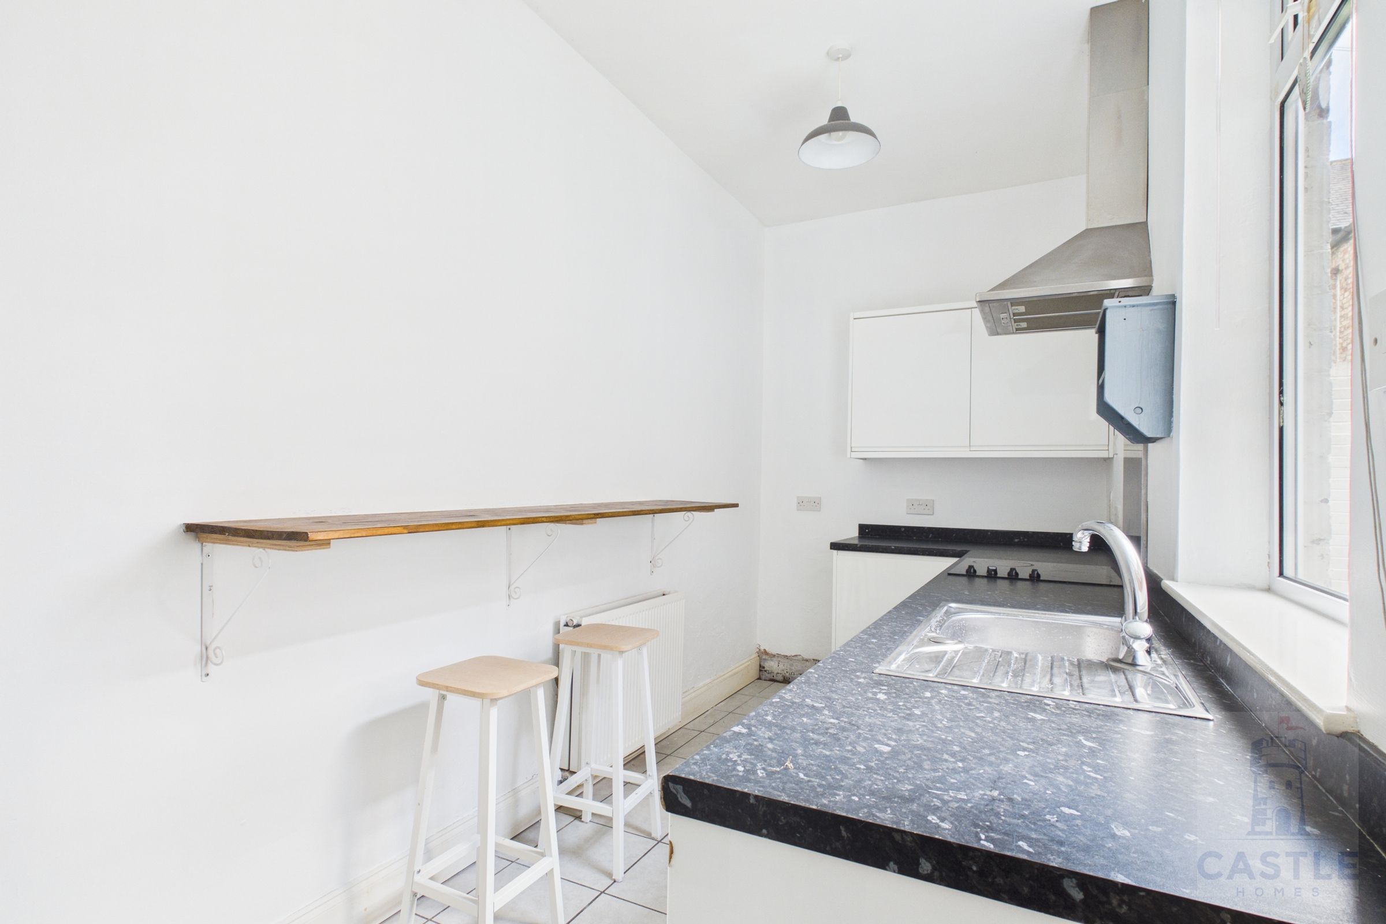
The kitchen boasts ample counter space and storage, making meal preparation a breeze. Whether you're a culinary enthusiast or just enjoy the occasional home-cooked meal, this kitchen is equipped to meet your needs.
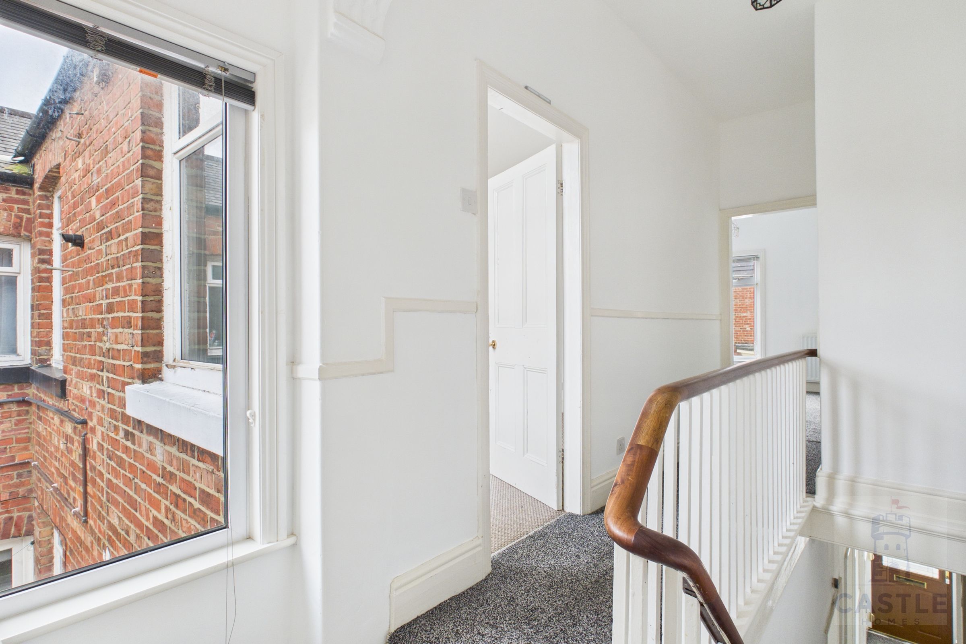
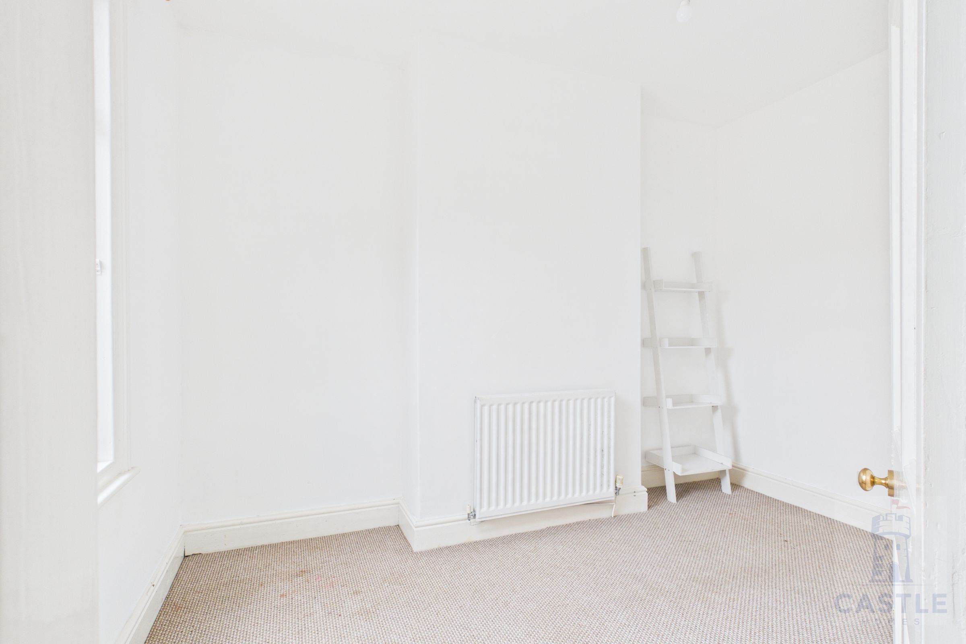
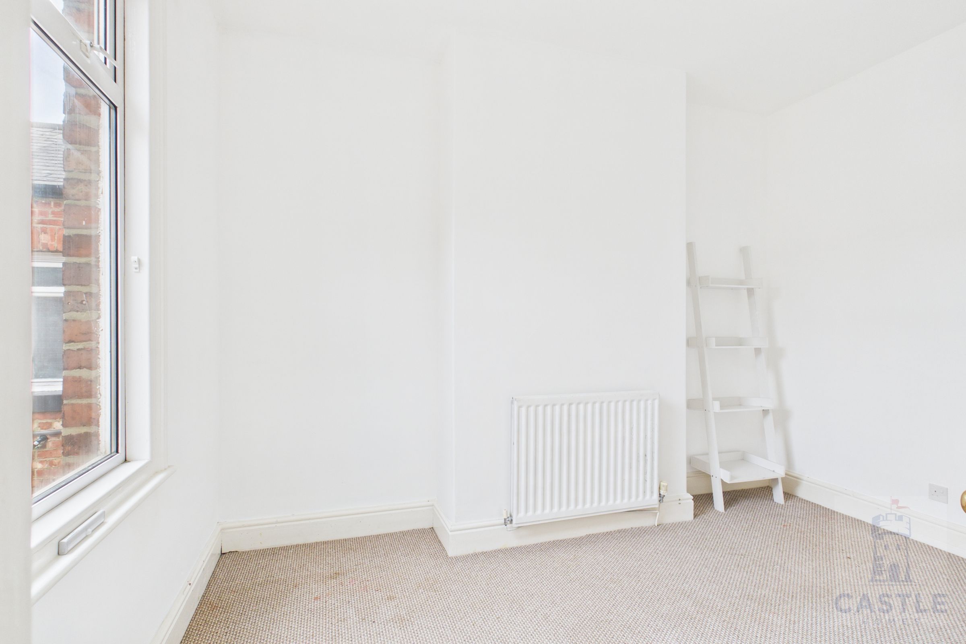
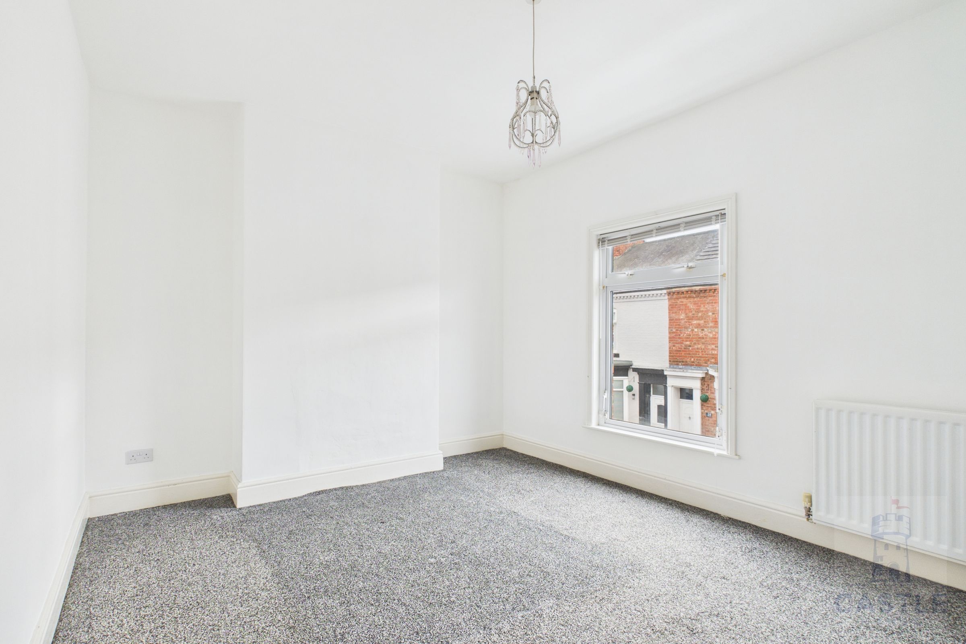
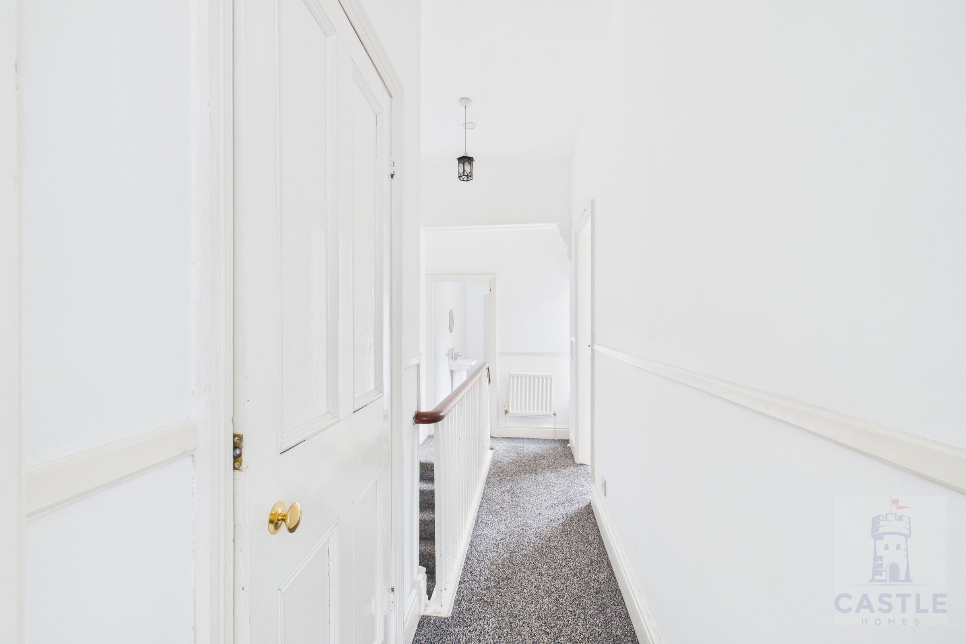
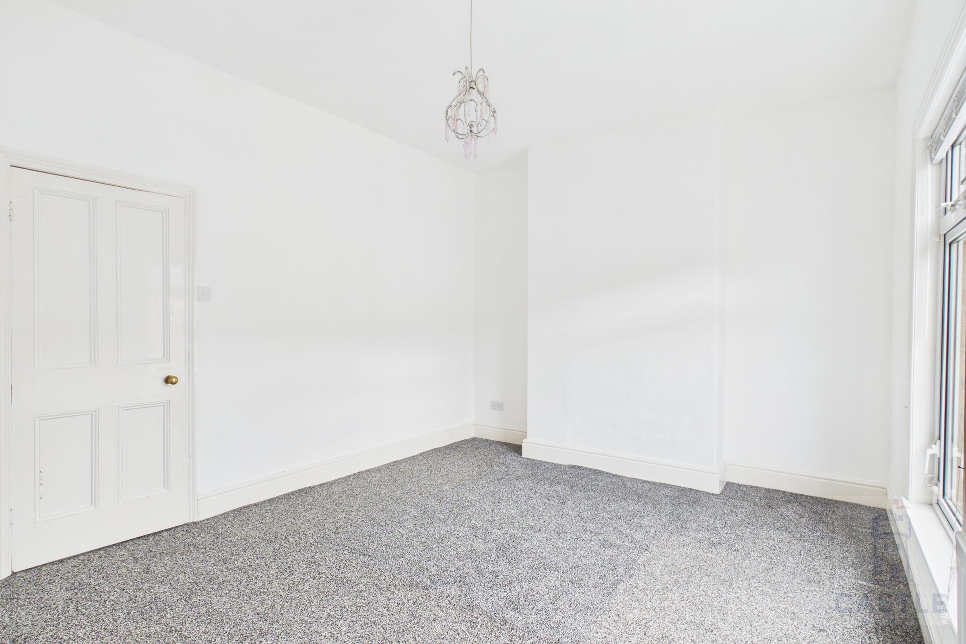
Venture upstairs to discover two well-appointed bedrooms, offering peaceful retreats at the end of each day. The neutral decor provides a blank canvas for personalisation and relaxation.
Photos were taken in January 2026, before the tenant moved in. Everywhere had been repainted and the carpets throughout were newly fitted.
Priced realistically to achieve a quick sale, this property is a MUST SEE. We are working with the current occupant to arrange viewings in blocks to keep the disruption to his quiet enjoyment to a minimum.
All buyers will need to pass AML checks for ID and anti money laundering requirements for which there is a non-refundable fee of £45. We also require proof of deposit and mortgage offer or proof of funds in full.
Key details
947ft2 floor area
797ft2 plot size
Freehold
Council tax band A
Local authority: Stockton on Tees
Additional information
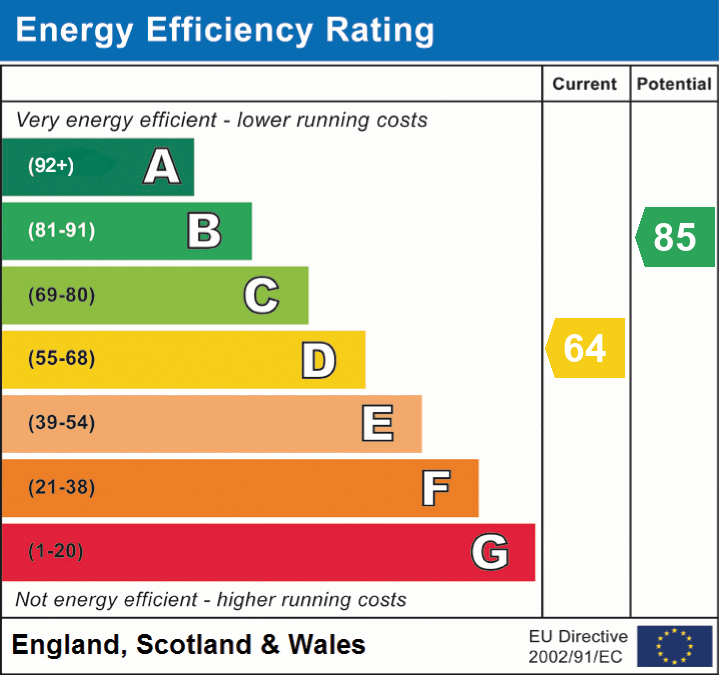
- Energy efficiency (current)
- D (64)
- Energy efficiency (potential)
- B (85)
- Is in a conservation area
- No
- Is a listed property
- No
- Construction materials
- Brick and block
Near the property
Rooms and dimensions
Living room
11' 6" x 11' 2" (3.50m x 3.40m)
Front reception room - neutral decoration. Boarded up chimney and feature fire place
Rear reception room
11' 6" x 12' 2" (3.50m x 3.70m)
Convenient second reception room, near the kitchen. Ideal as the dining room? Or maybe a play room?
Kitchen
14' 7" x 5' 11" (4.45m x 1.80m)
Sleek, family kitchen with galley style. Breakfast bar, fitted wall and basee units. Stainless steel single drainer sink. Intergrated electric oven.
Bedroom 1
14' 7" x 11' 4" (4.45m x 3.45m)
Bedroom 1 - main double bedroom, a lovely large room. Neutral decoration.
Bedroom 2
11' 10" x 8' 7" (3.60m x 2.62m)
Second double bedroom - new carpet, neutral decoration
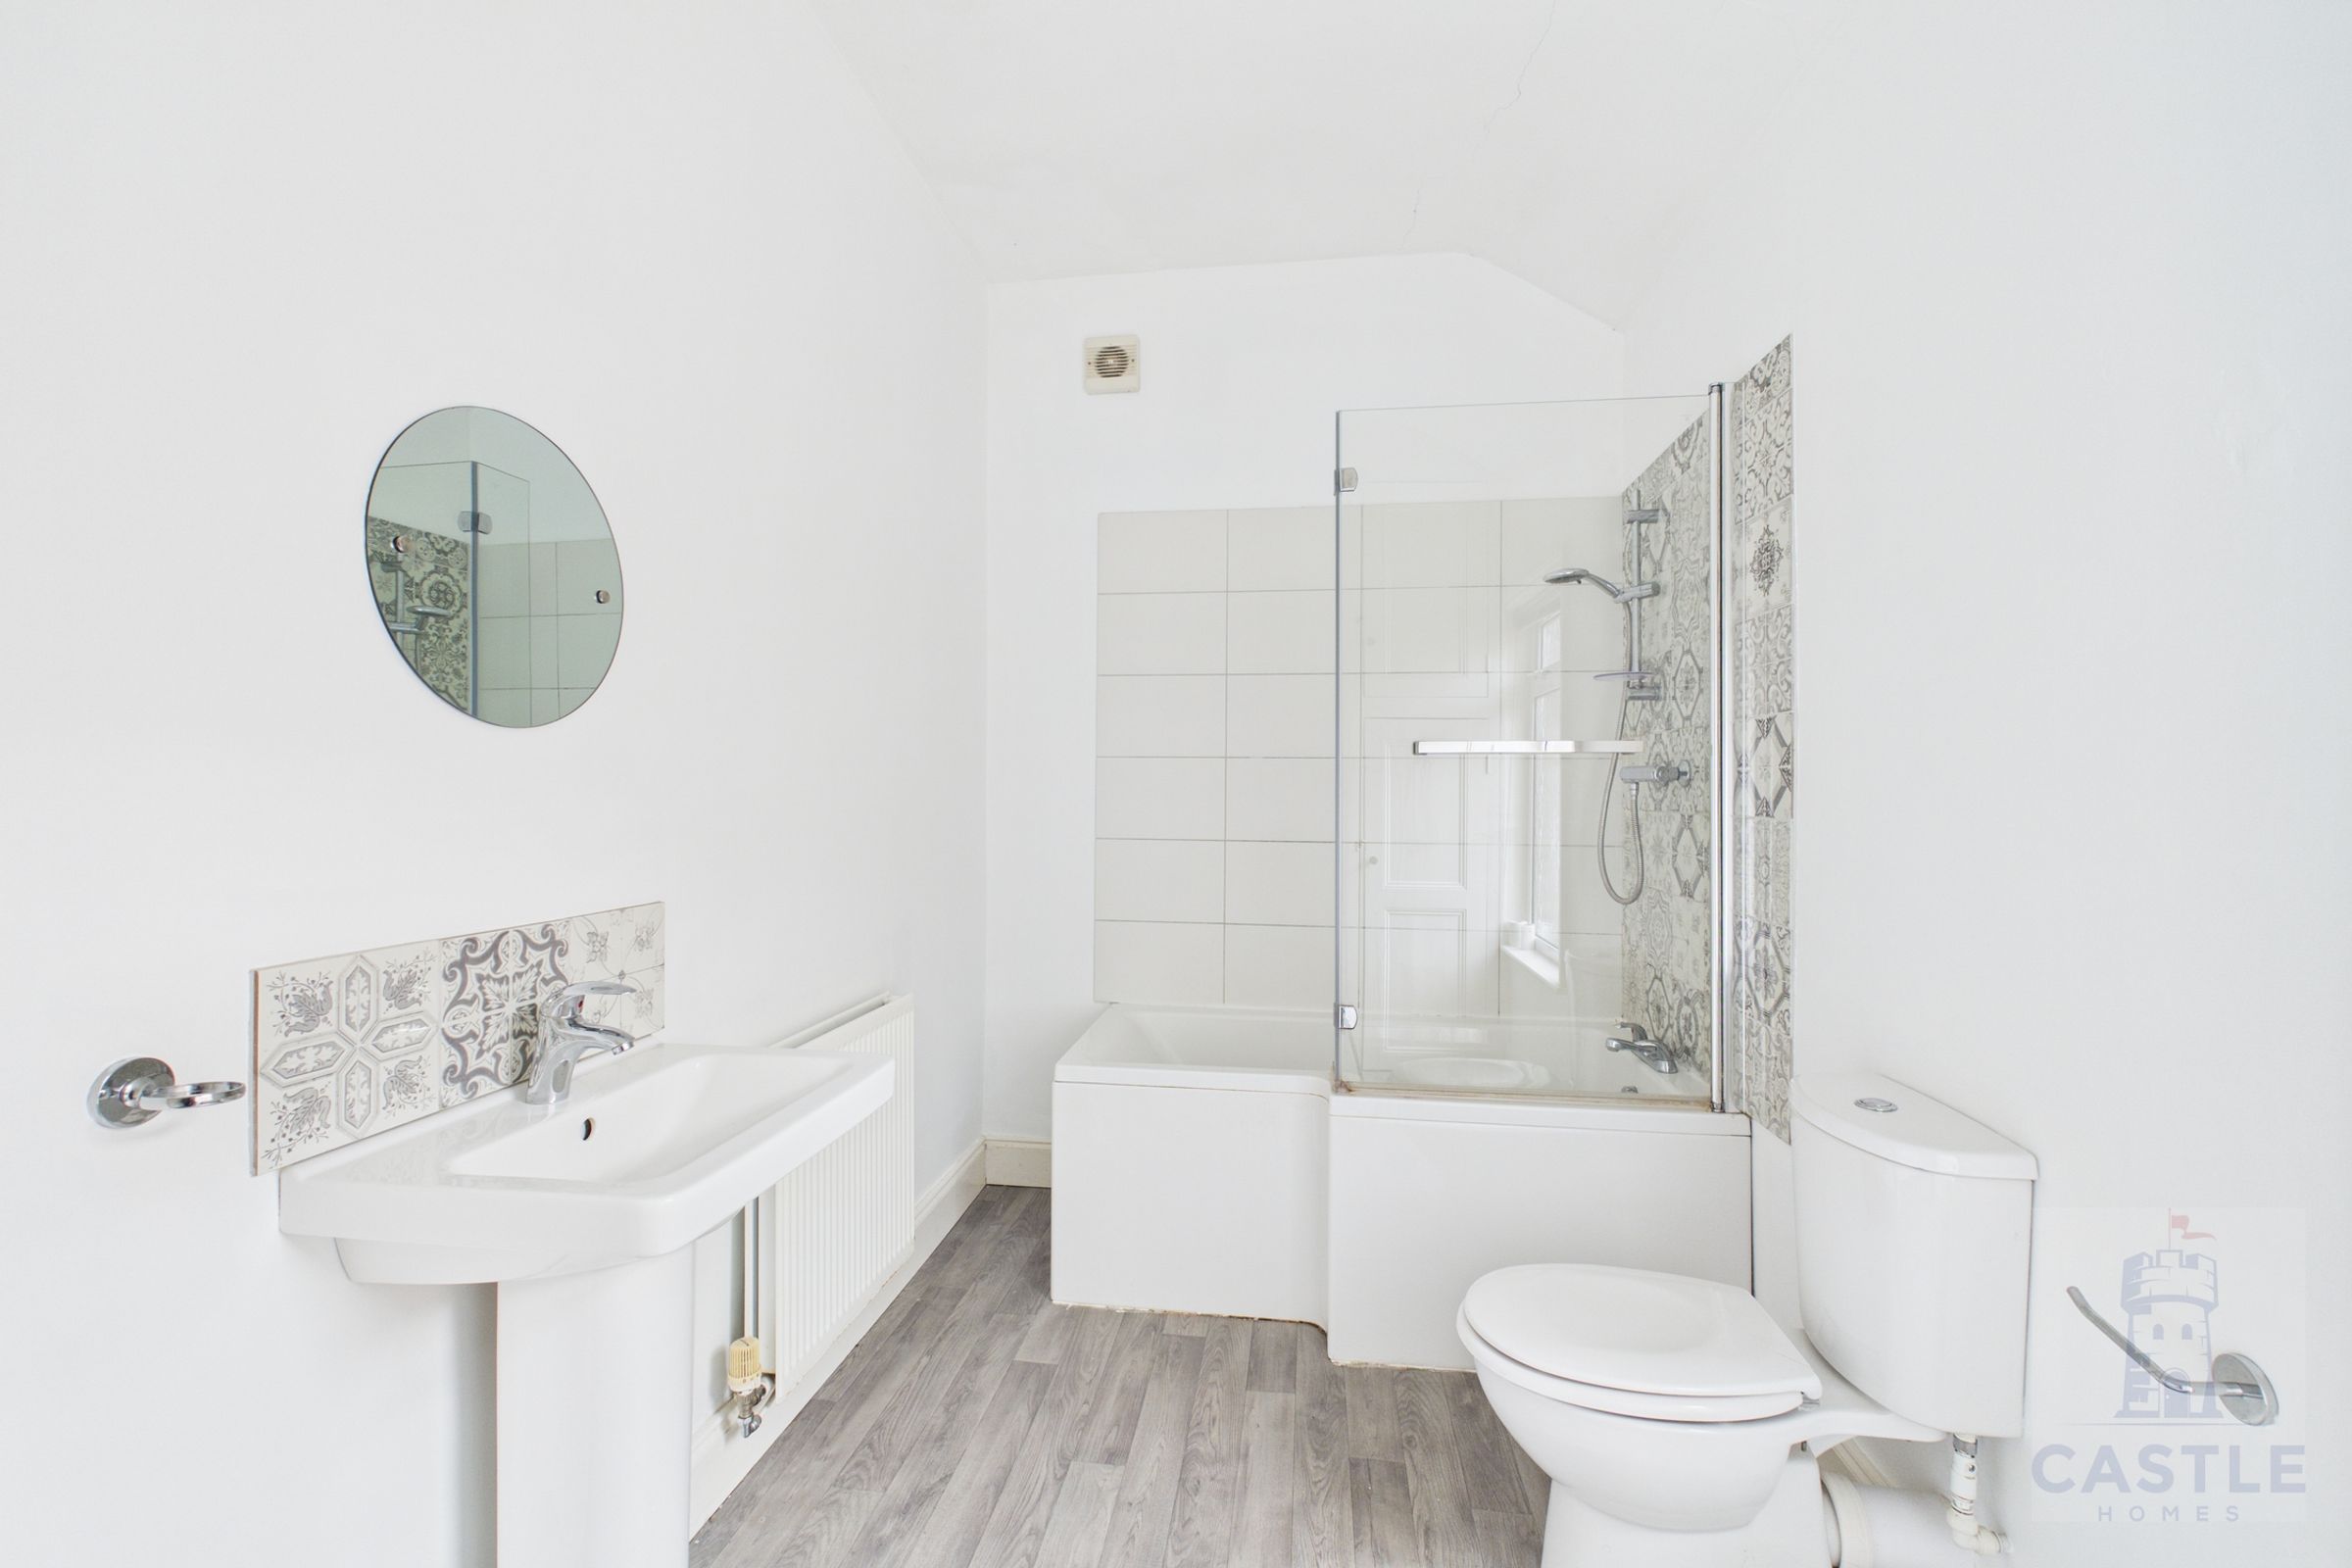
Bathroom
11' 3" x 6' 1" (3.42m x 1.86m)
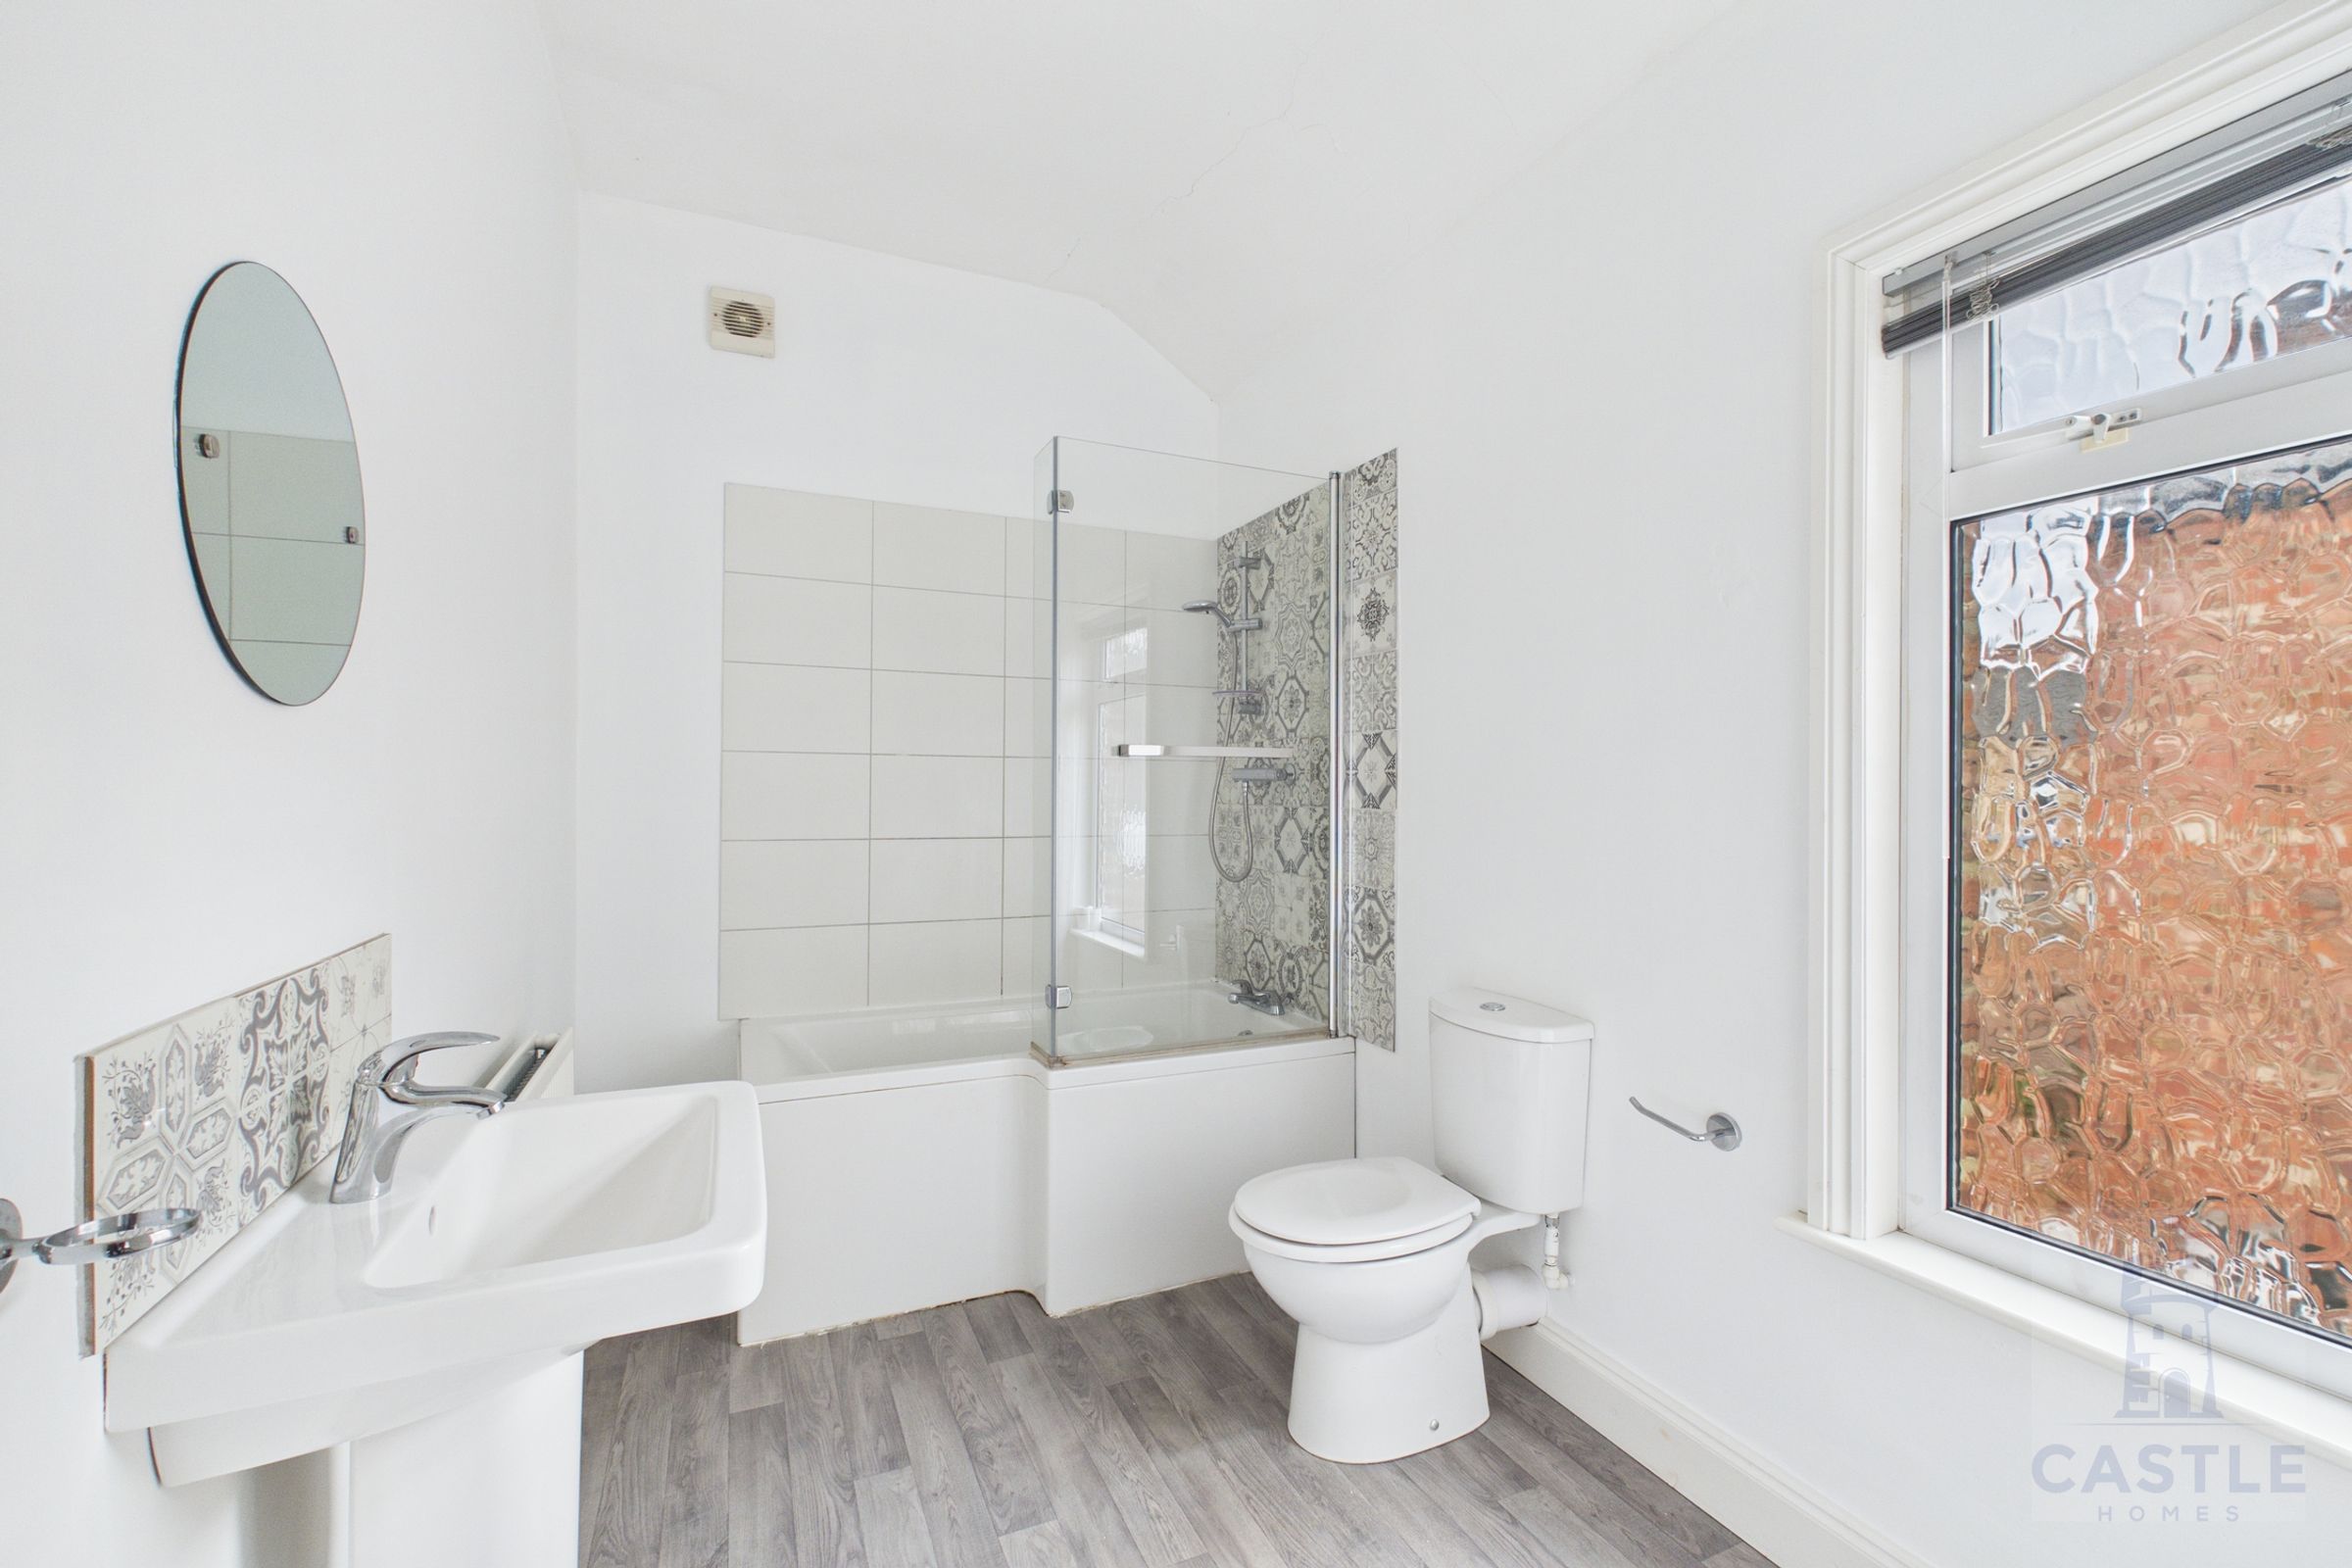
Lovely, modern, family bathroom on the first floor