Like the look of this property?
We would love to hear from you and arrange a viewing of this property. Get in touch now!
Looking to sell a property?
You can get a free online or in person valuation.
Property features
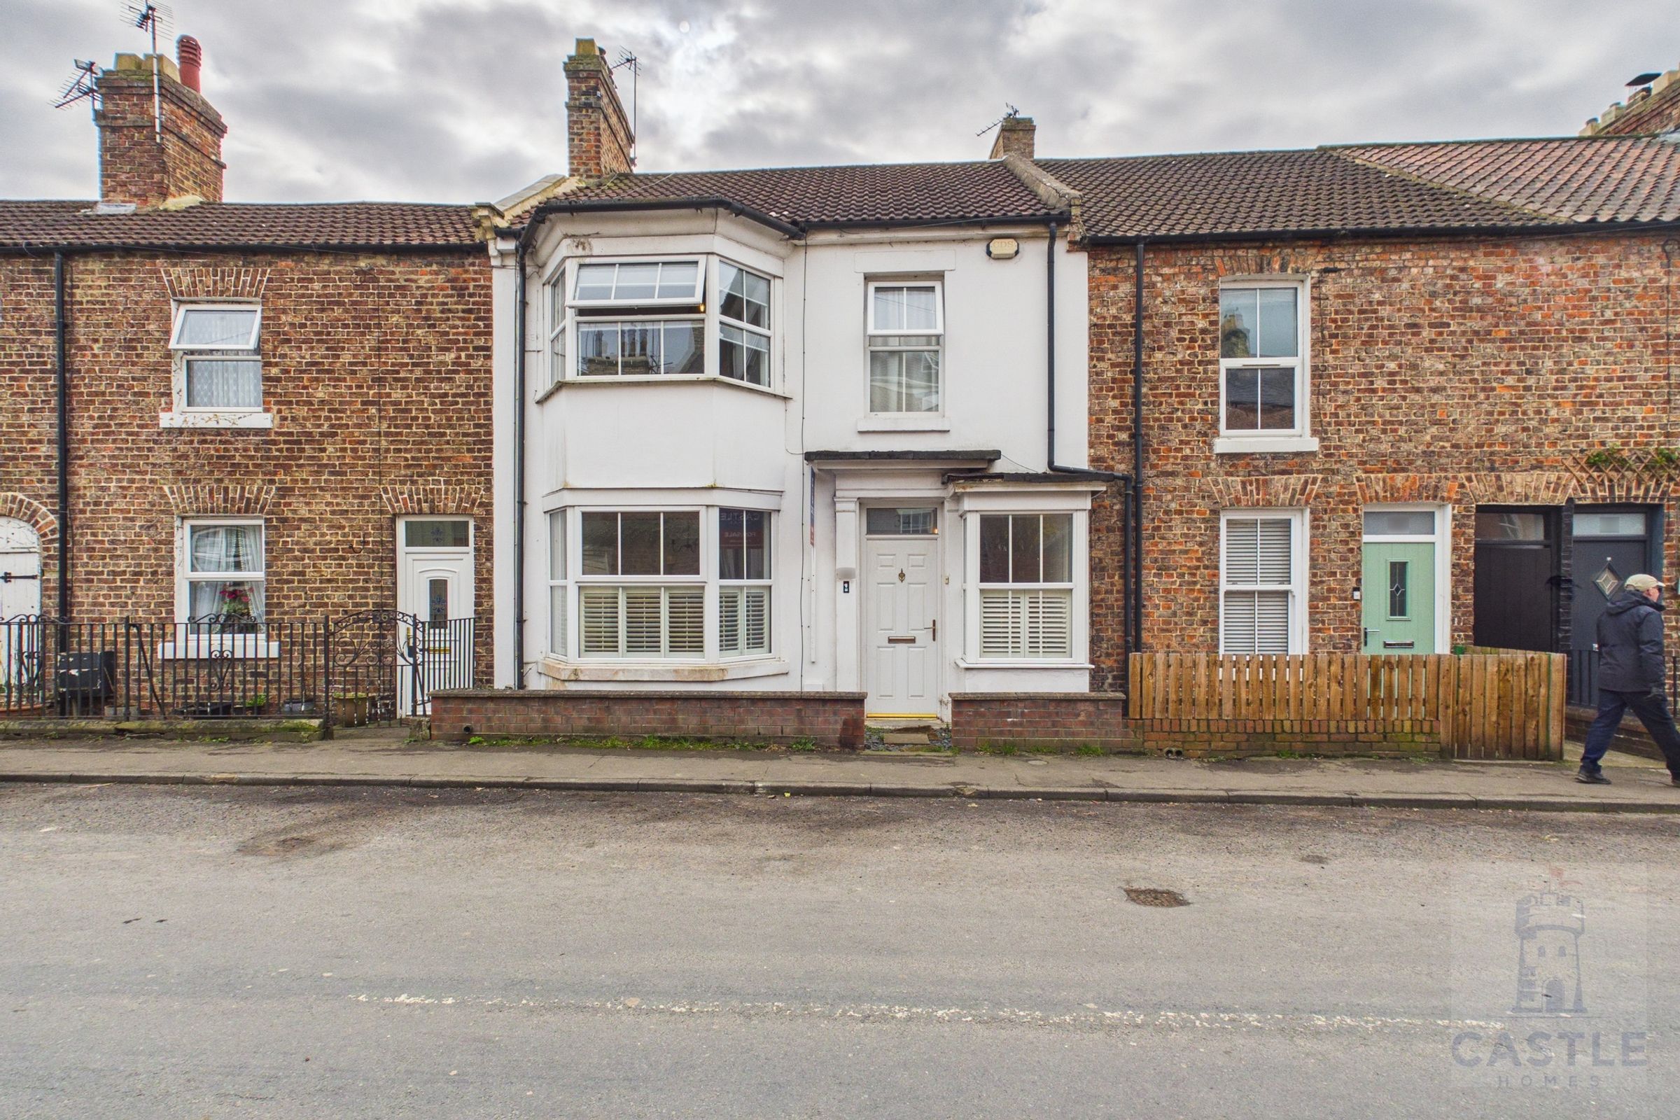
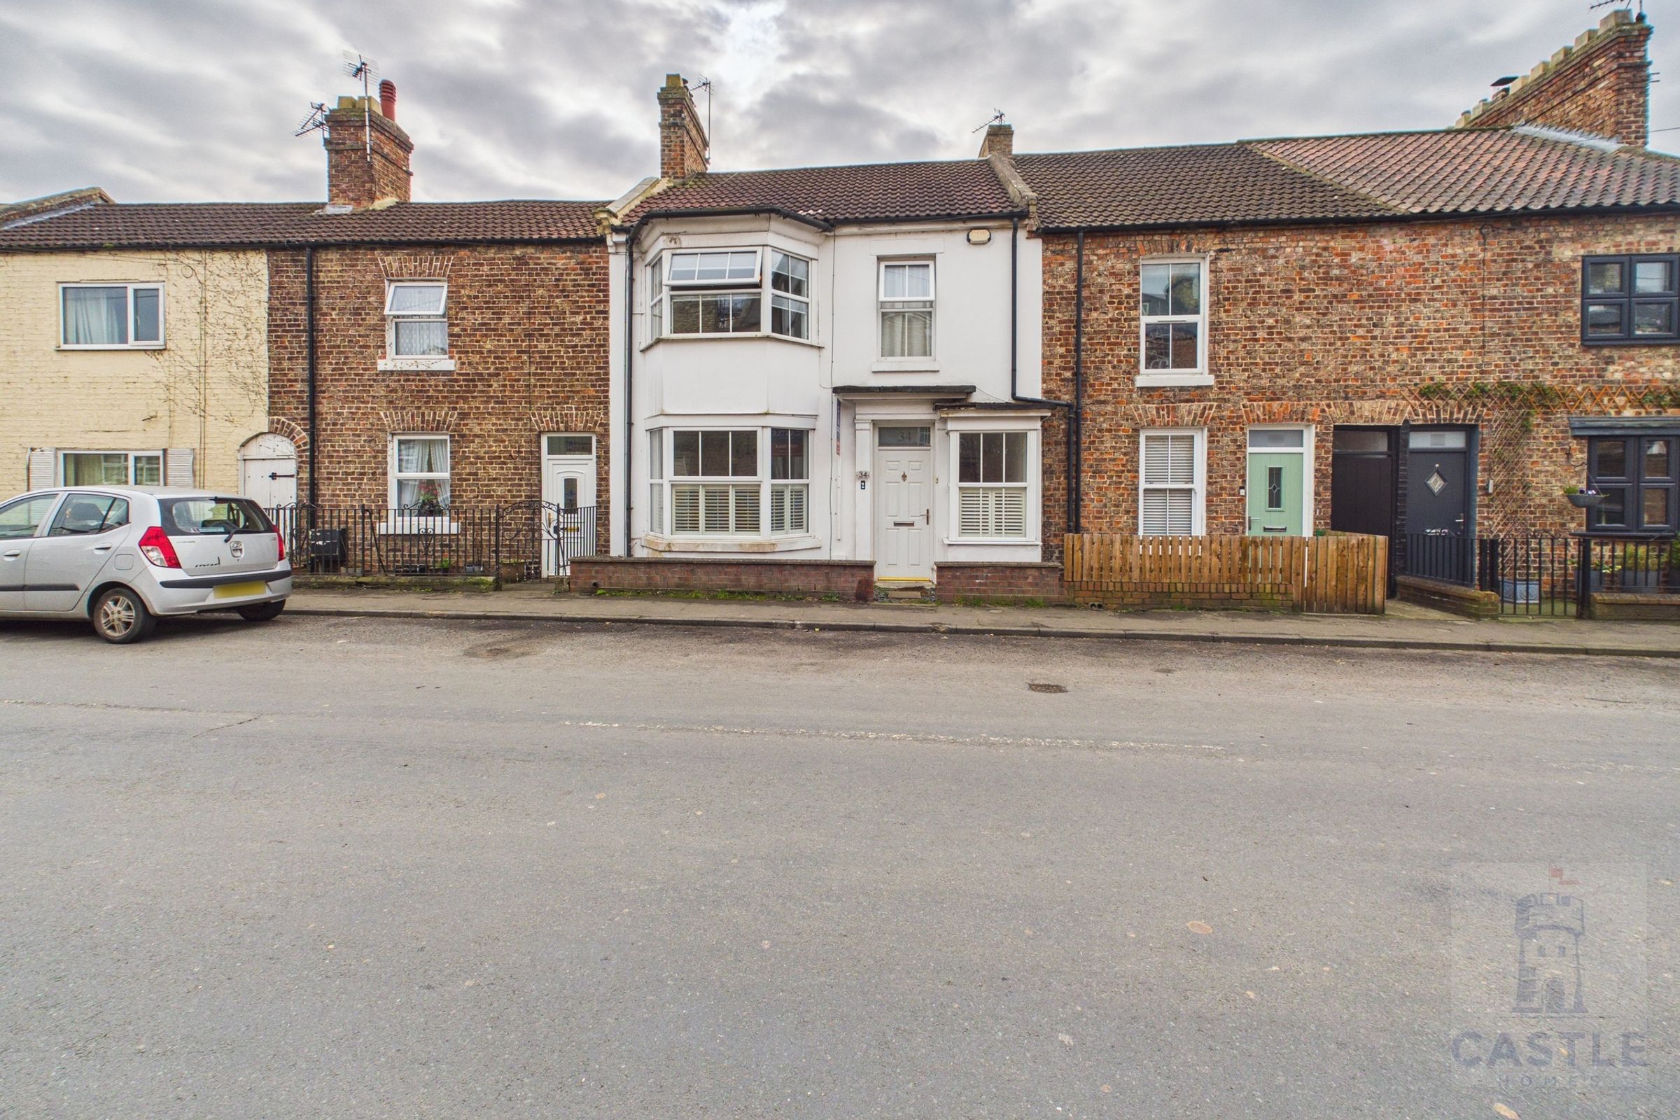
Double Fronted House
Refurb or Renovation project
Popular Location
Generous Sized Family Home
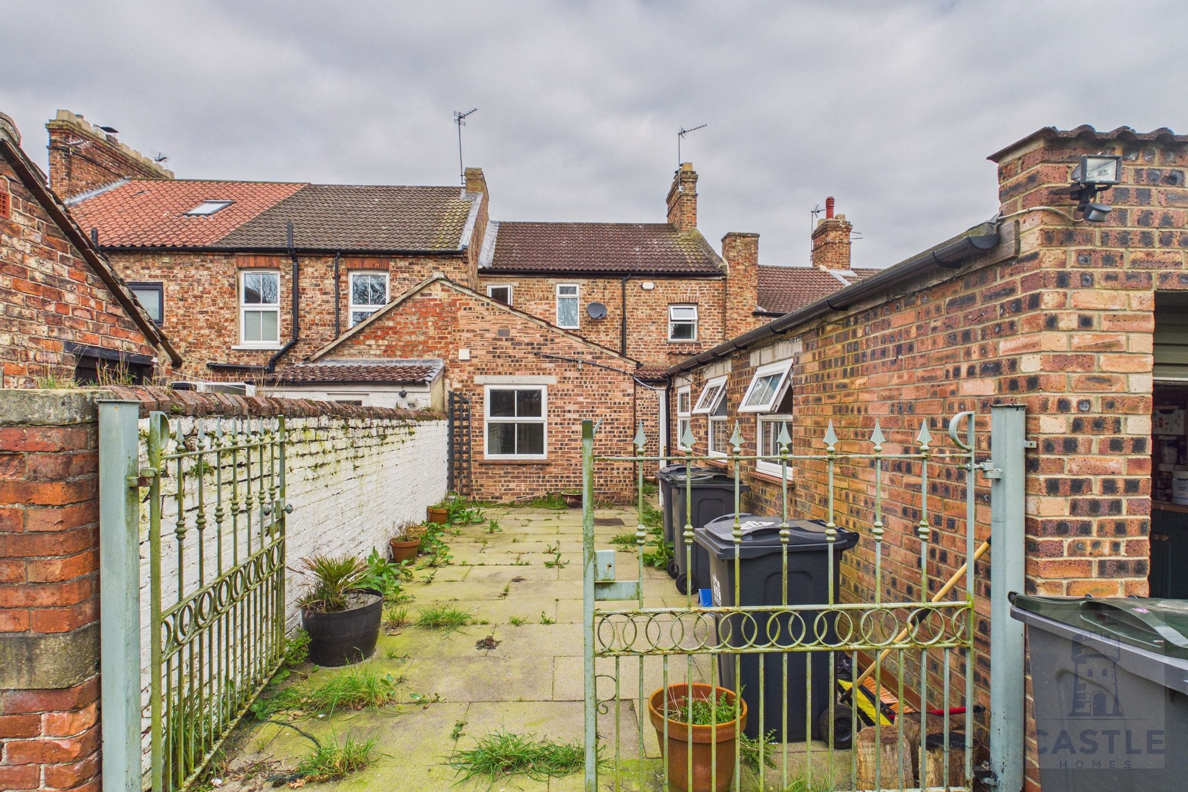
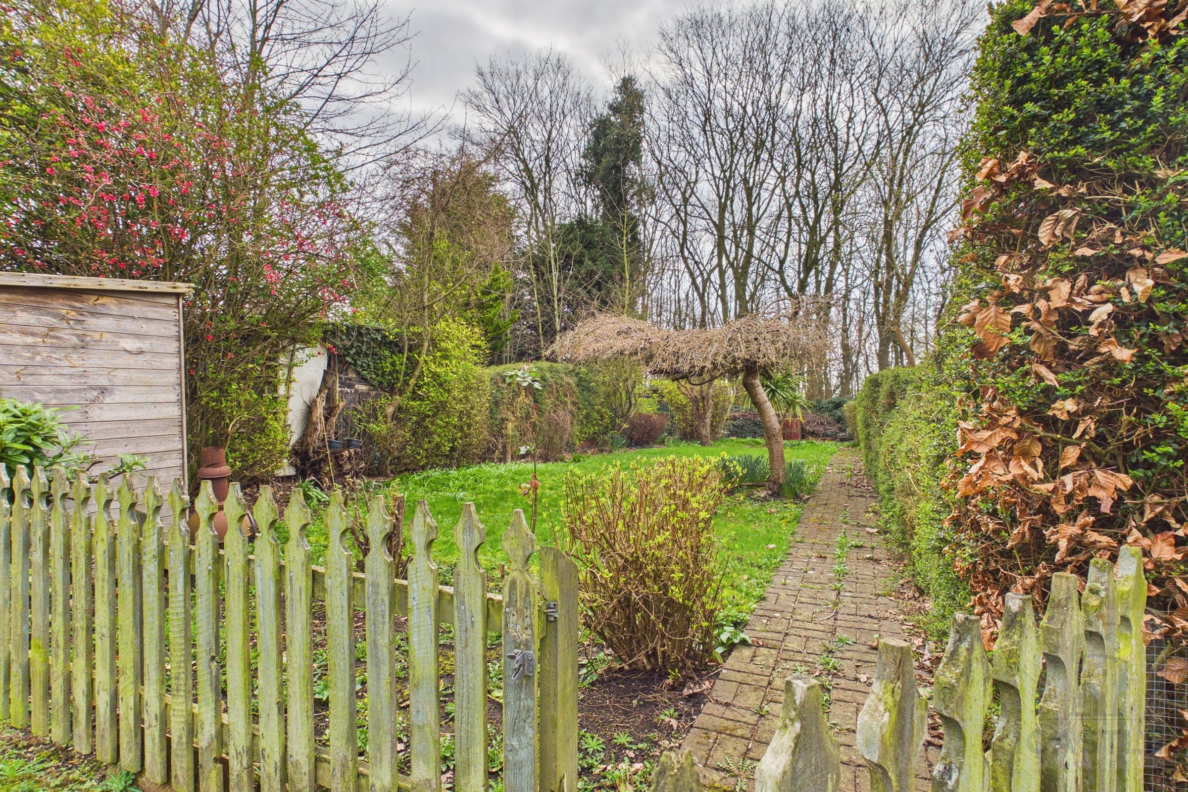
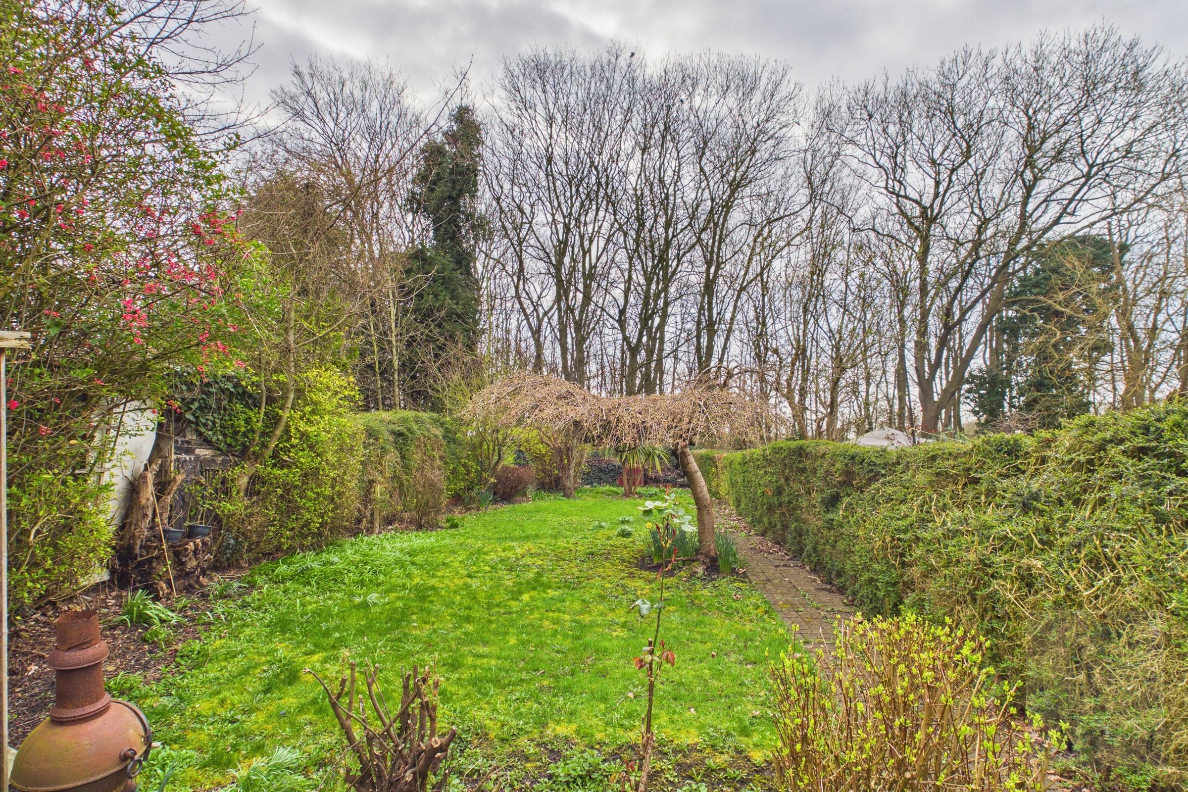
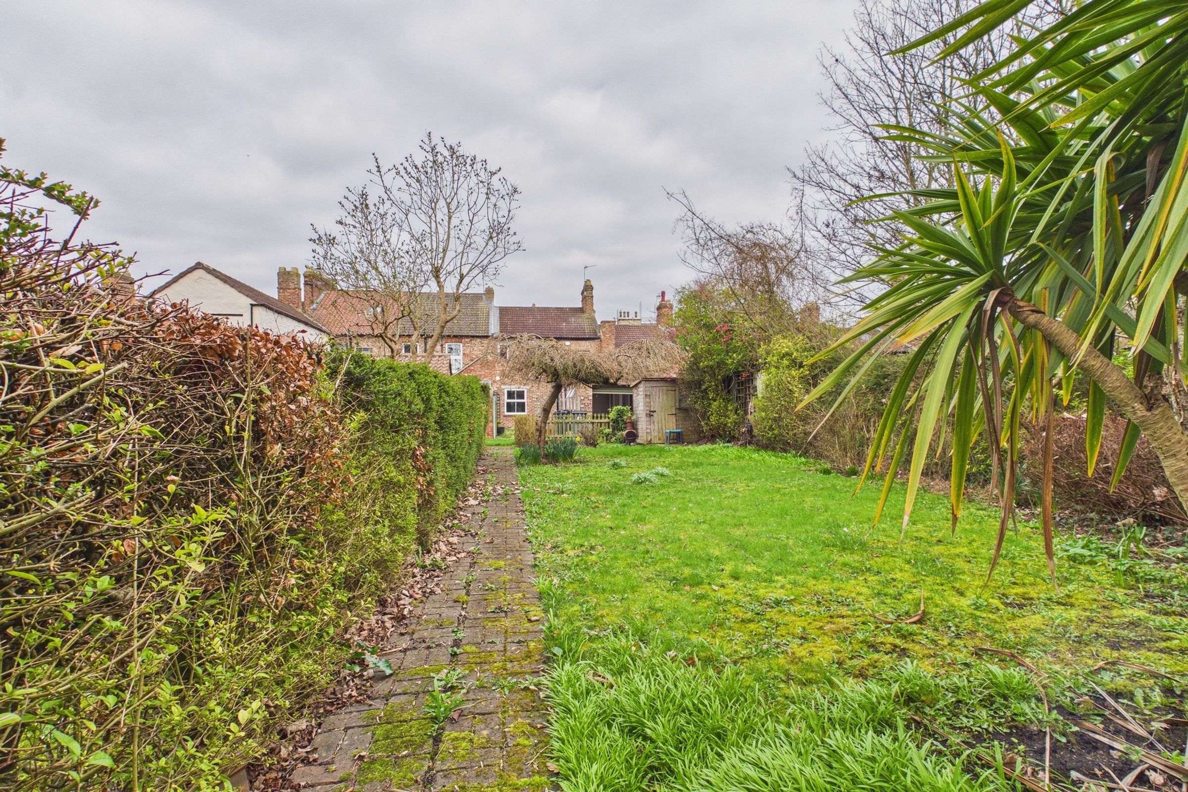
Garden to the Rear
Garage/Workshop and Home Office Space
Realistic Price to Sell!
About this property
Available now with NO onward chain, we are delighted to present this wonderful period house in a popular area of Hurworth.
In need of work inside, this property is priced to reflect the work required to improve.
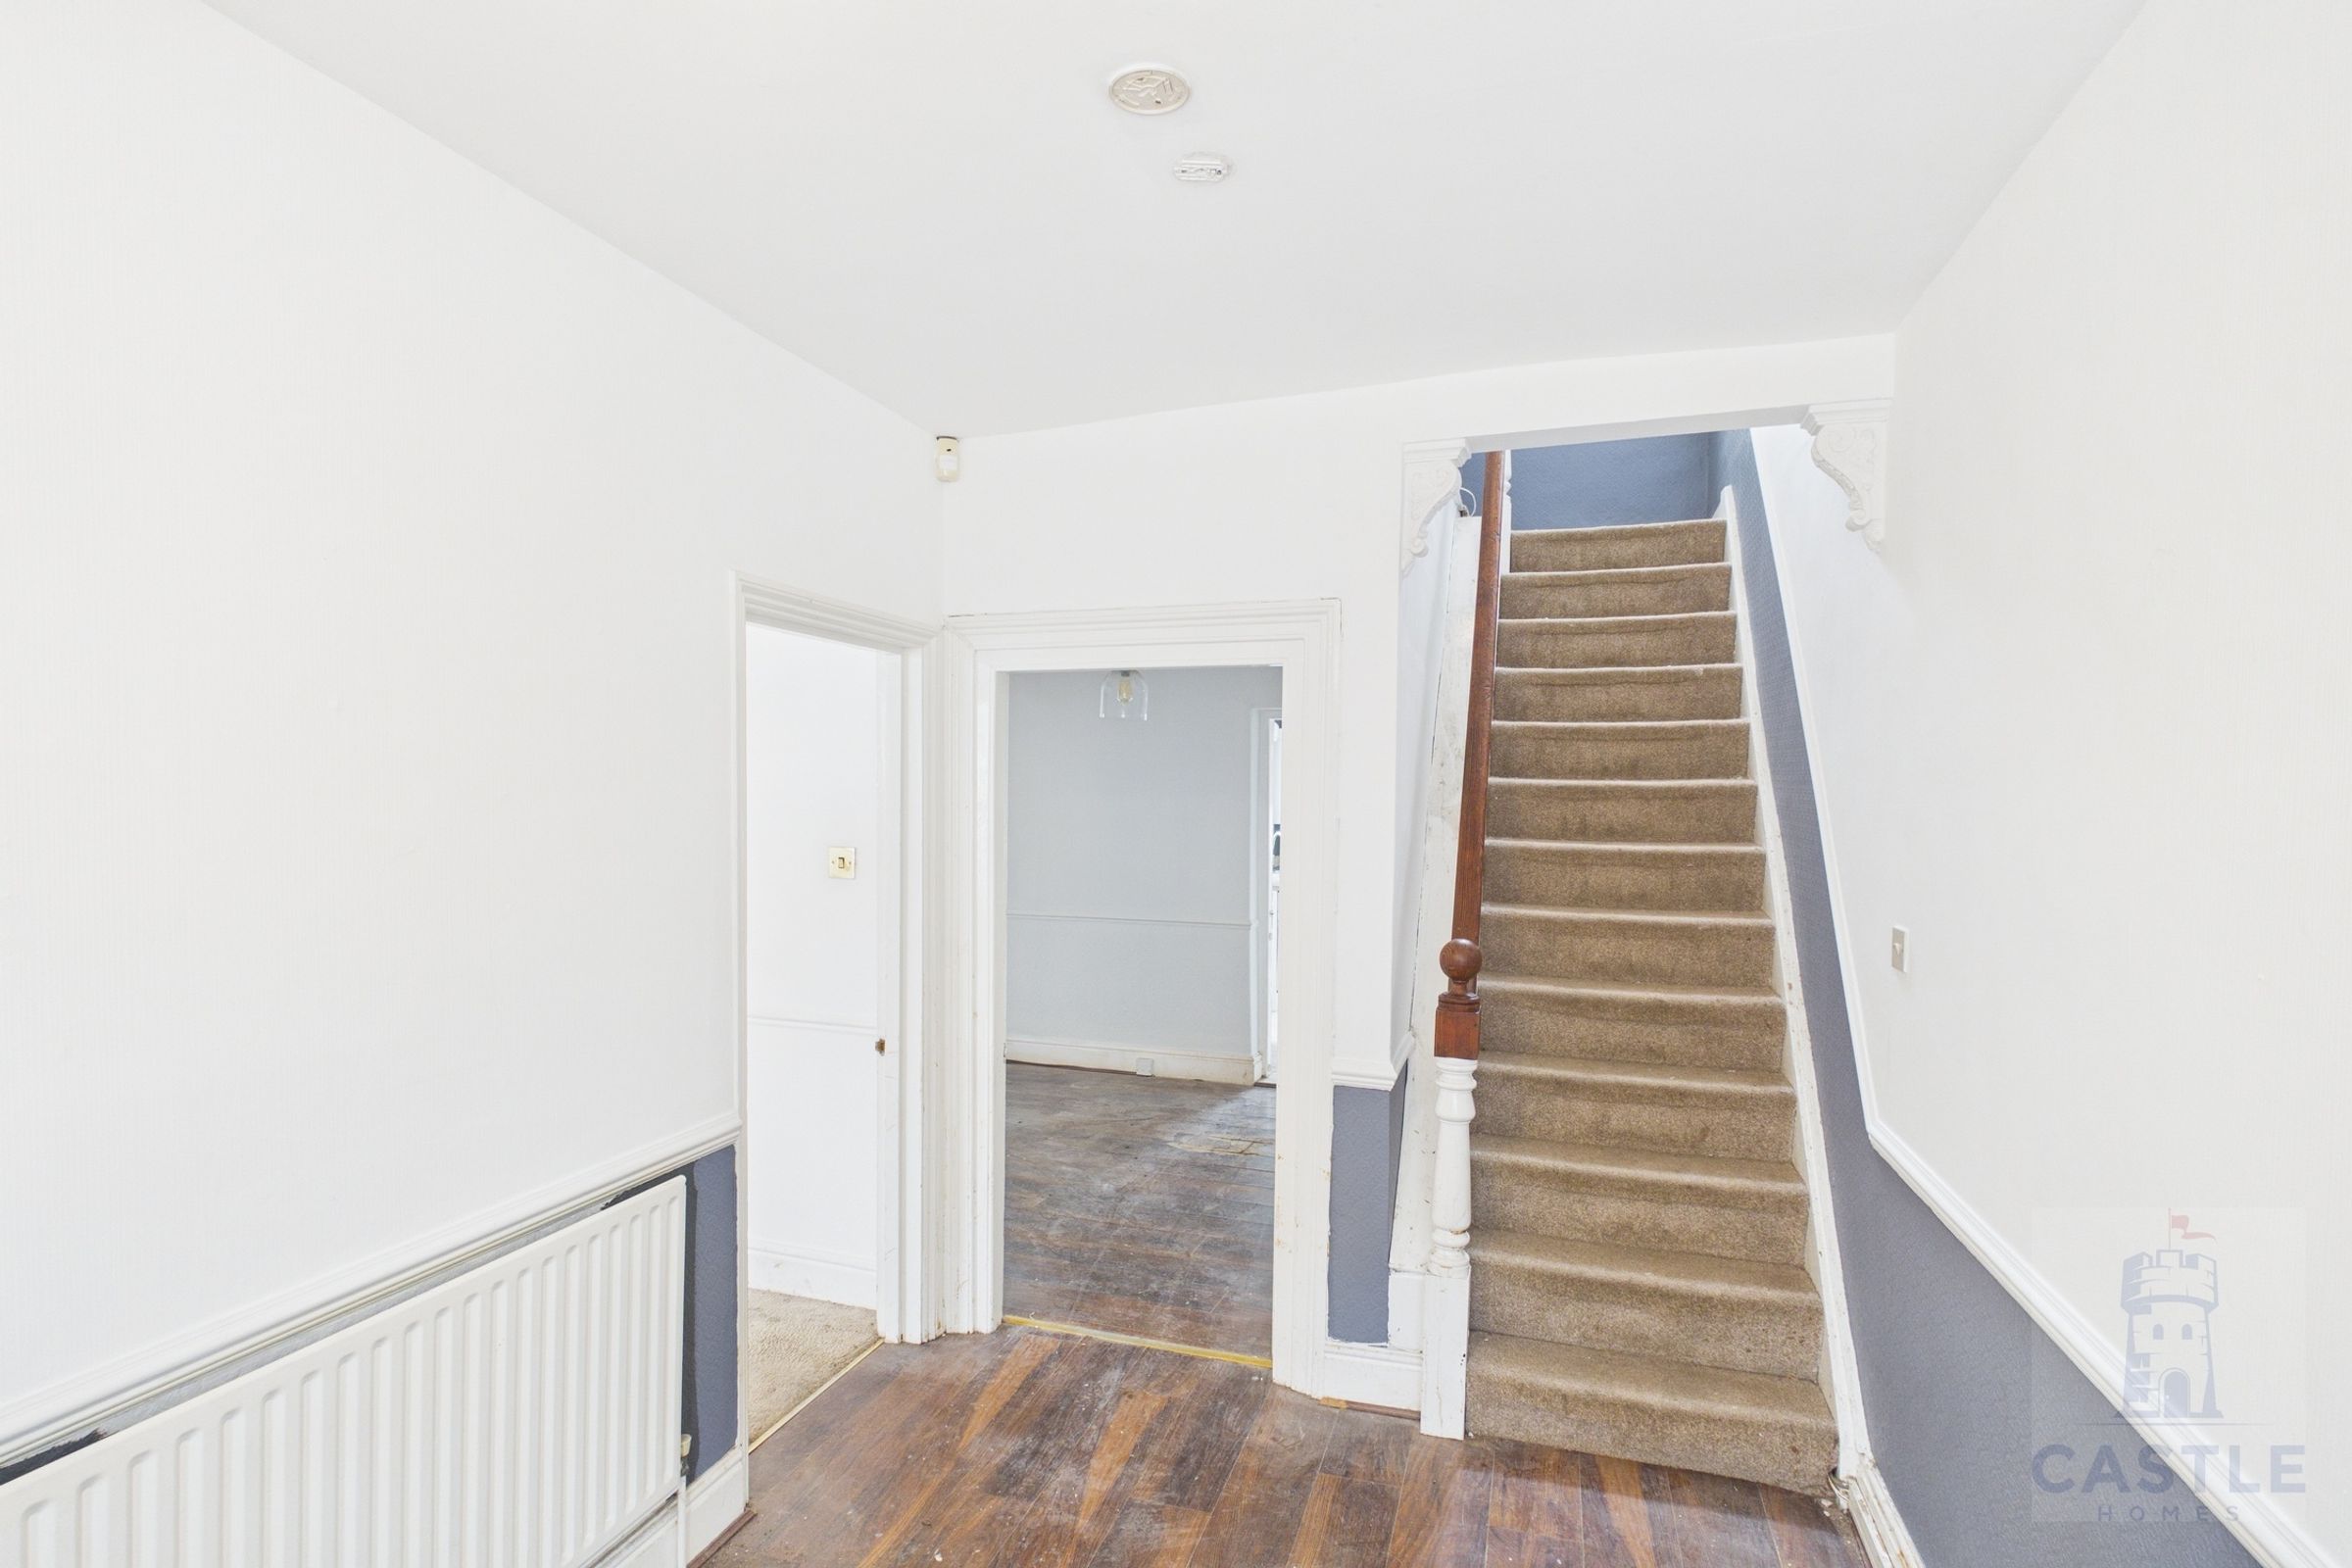
The house benefits from gas central heating (not tested) and two wood burning stoves (not tested). It has two reception rooms, a large kitchen and entrance hallway, three bedrooms and a family bathroom.
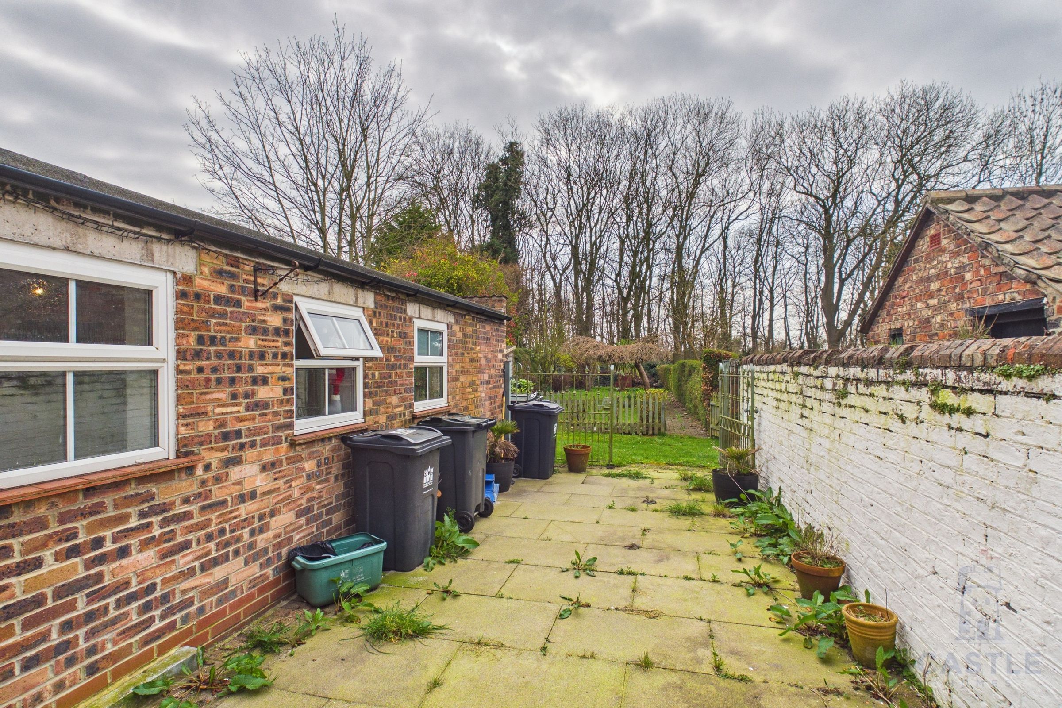
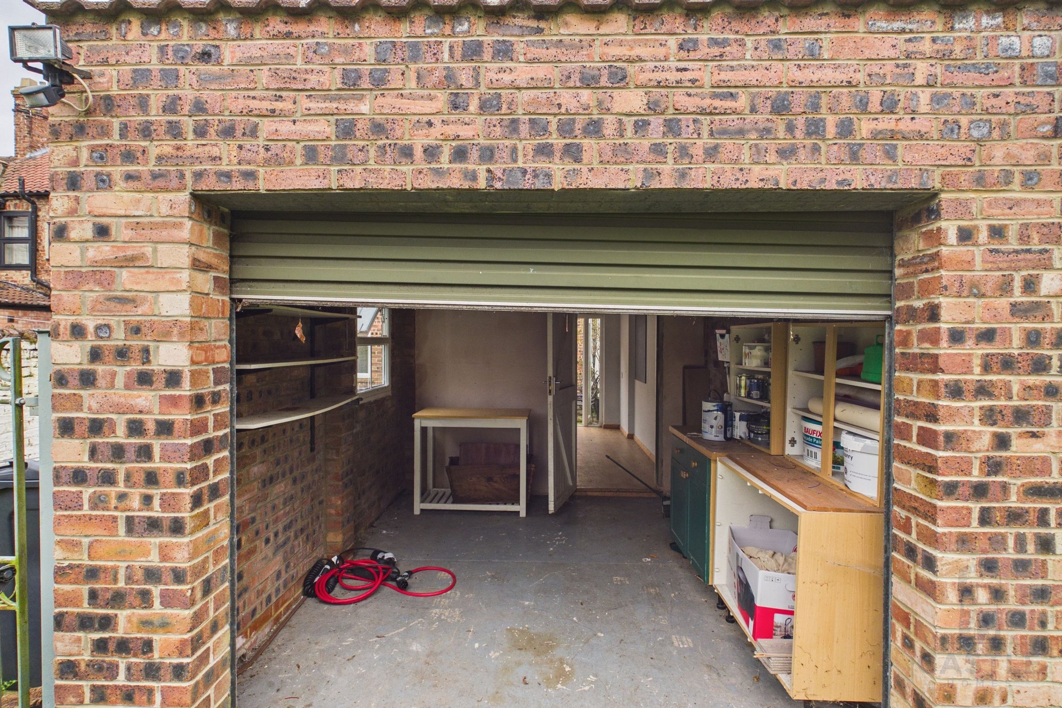
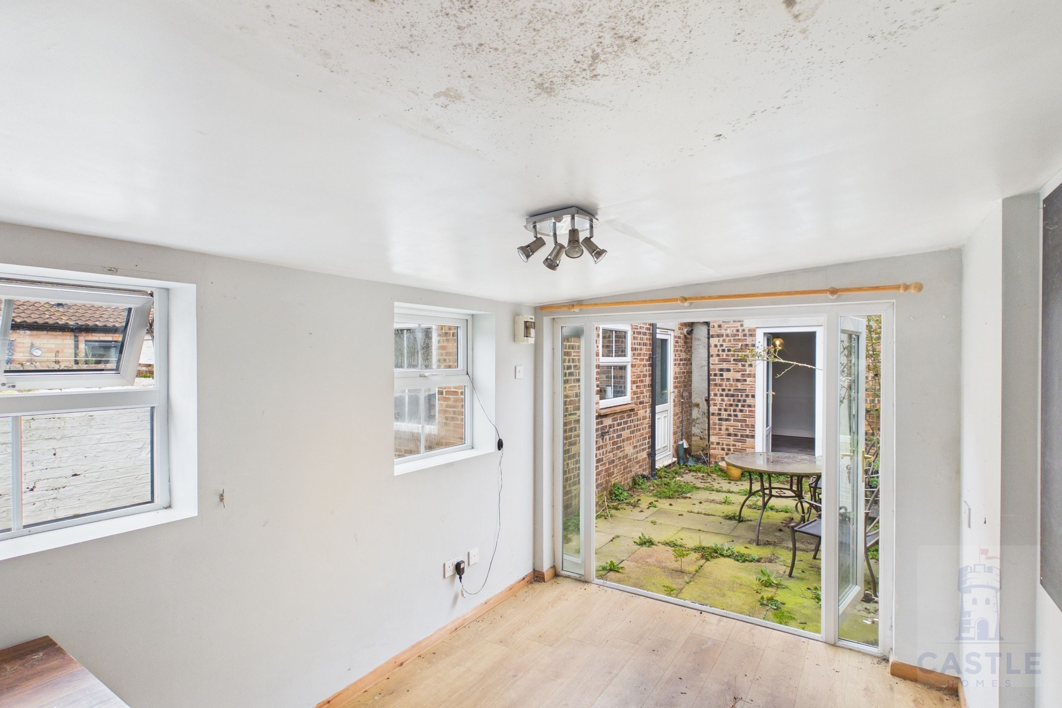
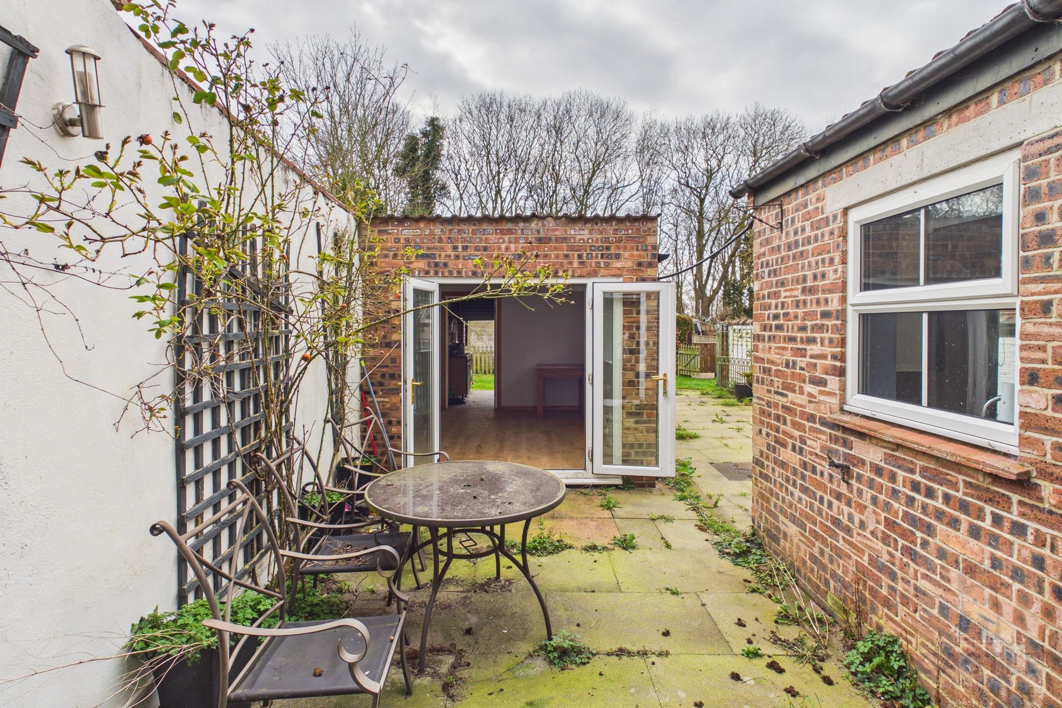
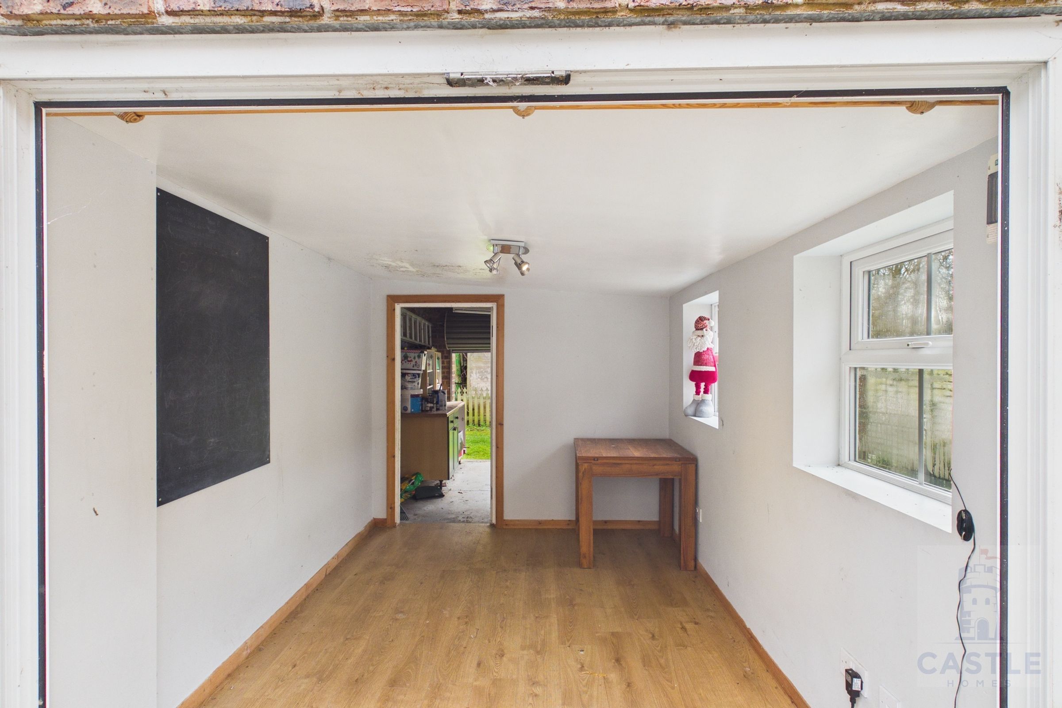
Outside is a large courtyard garden with double gates onto a grassy back lane. The garage has been converted into half garage/workshop and half play room or sun room/home office with double opening UPVC doors.
To the rear is a private and delightful rear garden.
Call us now to arrange your viewing while you can.
Disclaimer
These particulars are intended to give a fair and substantially correct overall description for the guidance of intending purchasers and do not constitute part of an offer or contract. All statements contained in these particulars are made without responsibility on the part of the vendor or the agent.
While every effort has been made to ensure the information provided is accurate and given honestly, no guarantee or warranty is given as to its correctness. Any intending purchaser must satisfy themselves by inspection or otherwise as to the accuracy of each statement.
All measurements are approximate. Services, systems, appliances, heating installations, plumbing, and electrical equipment have not been tested by the agent and no representation or warranty is made as to their condition, functionality, or safety.
Photographs and descriptions are provided for guidance only and may not represent the current state of the property. Prospective purchasers are advised to verify all details prior to entering into any legal commitment.
Key details
Broadband: up to 362mbps
1109ft2 floor area
3531ft2 plot size
Freehold
Council tax band C
Local authority: Darlington
Additional information
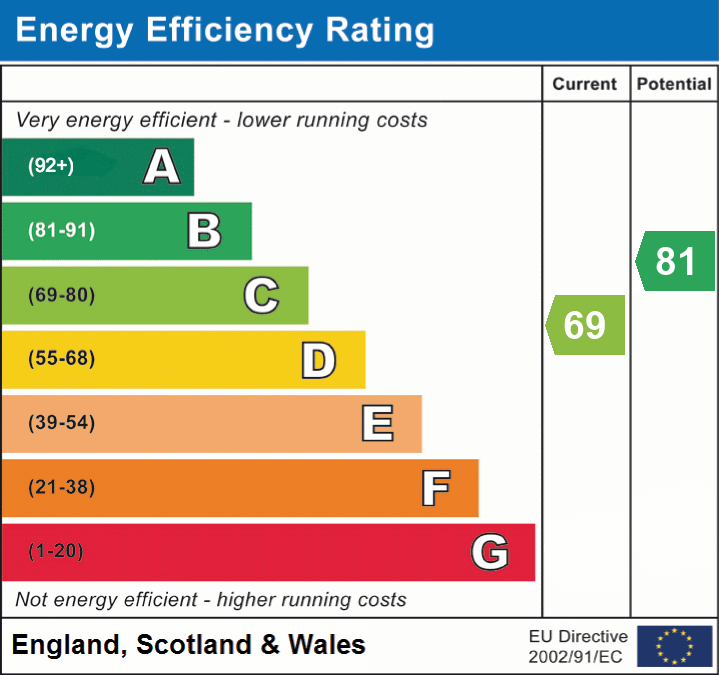
- Energy efficiency (current)
- C (69)
- Energy efficiency (potential)
- B (81)
- Is in a conservation area
- No
- Is a listed property
- No
- Construction materials
- Brick and block


Near the property
Rooms and dimensions
Entrance Hallway
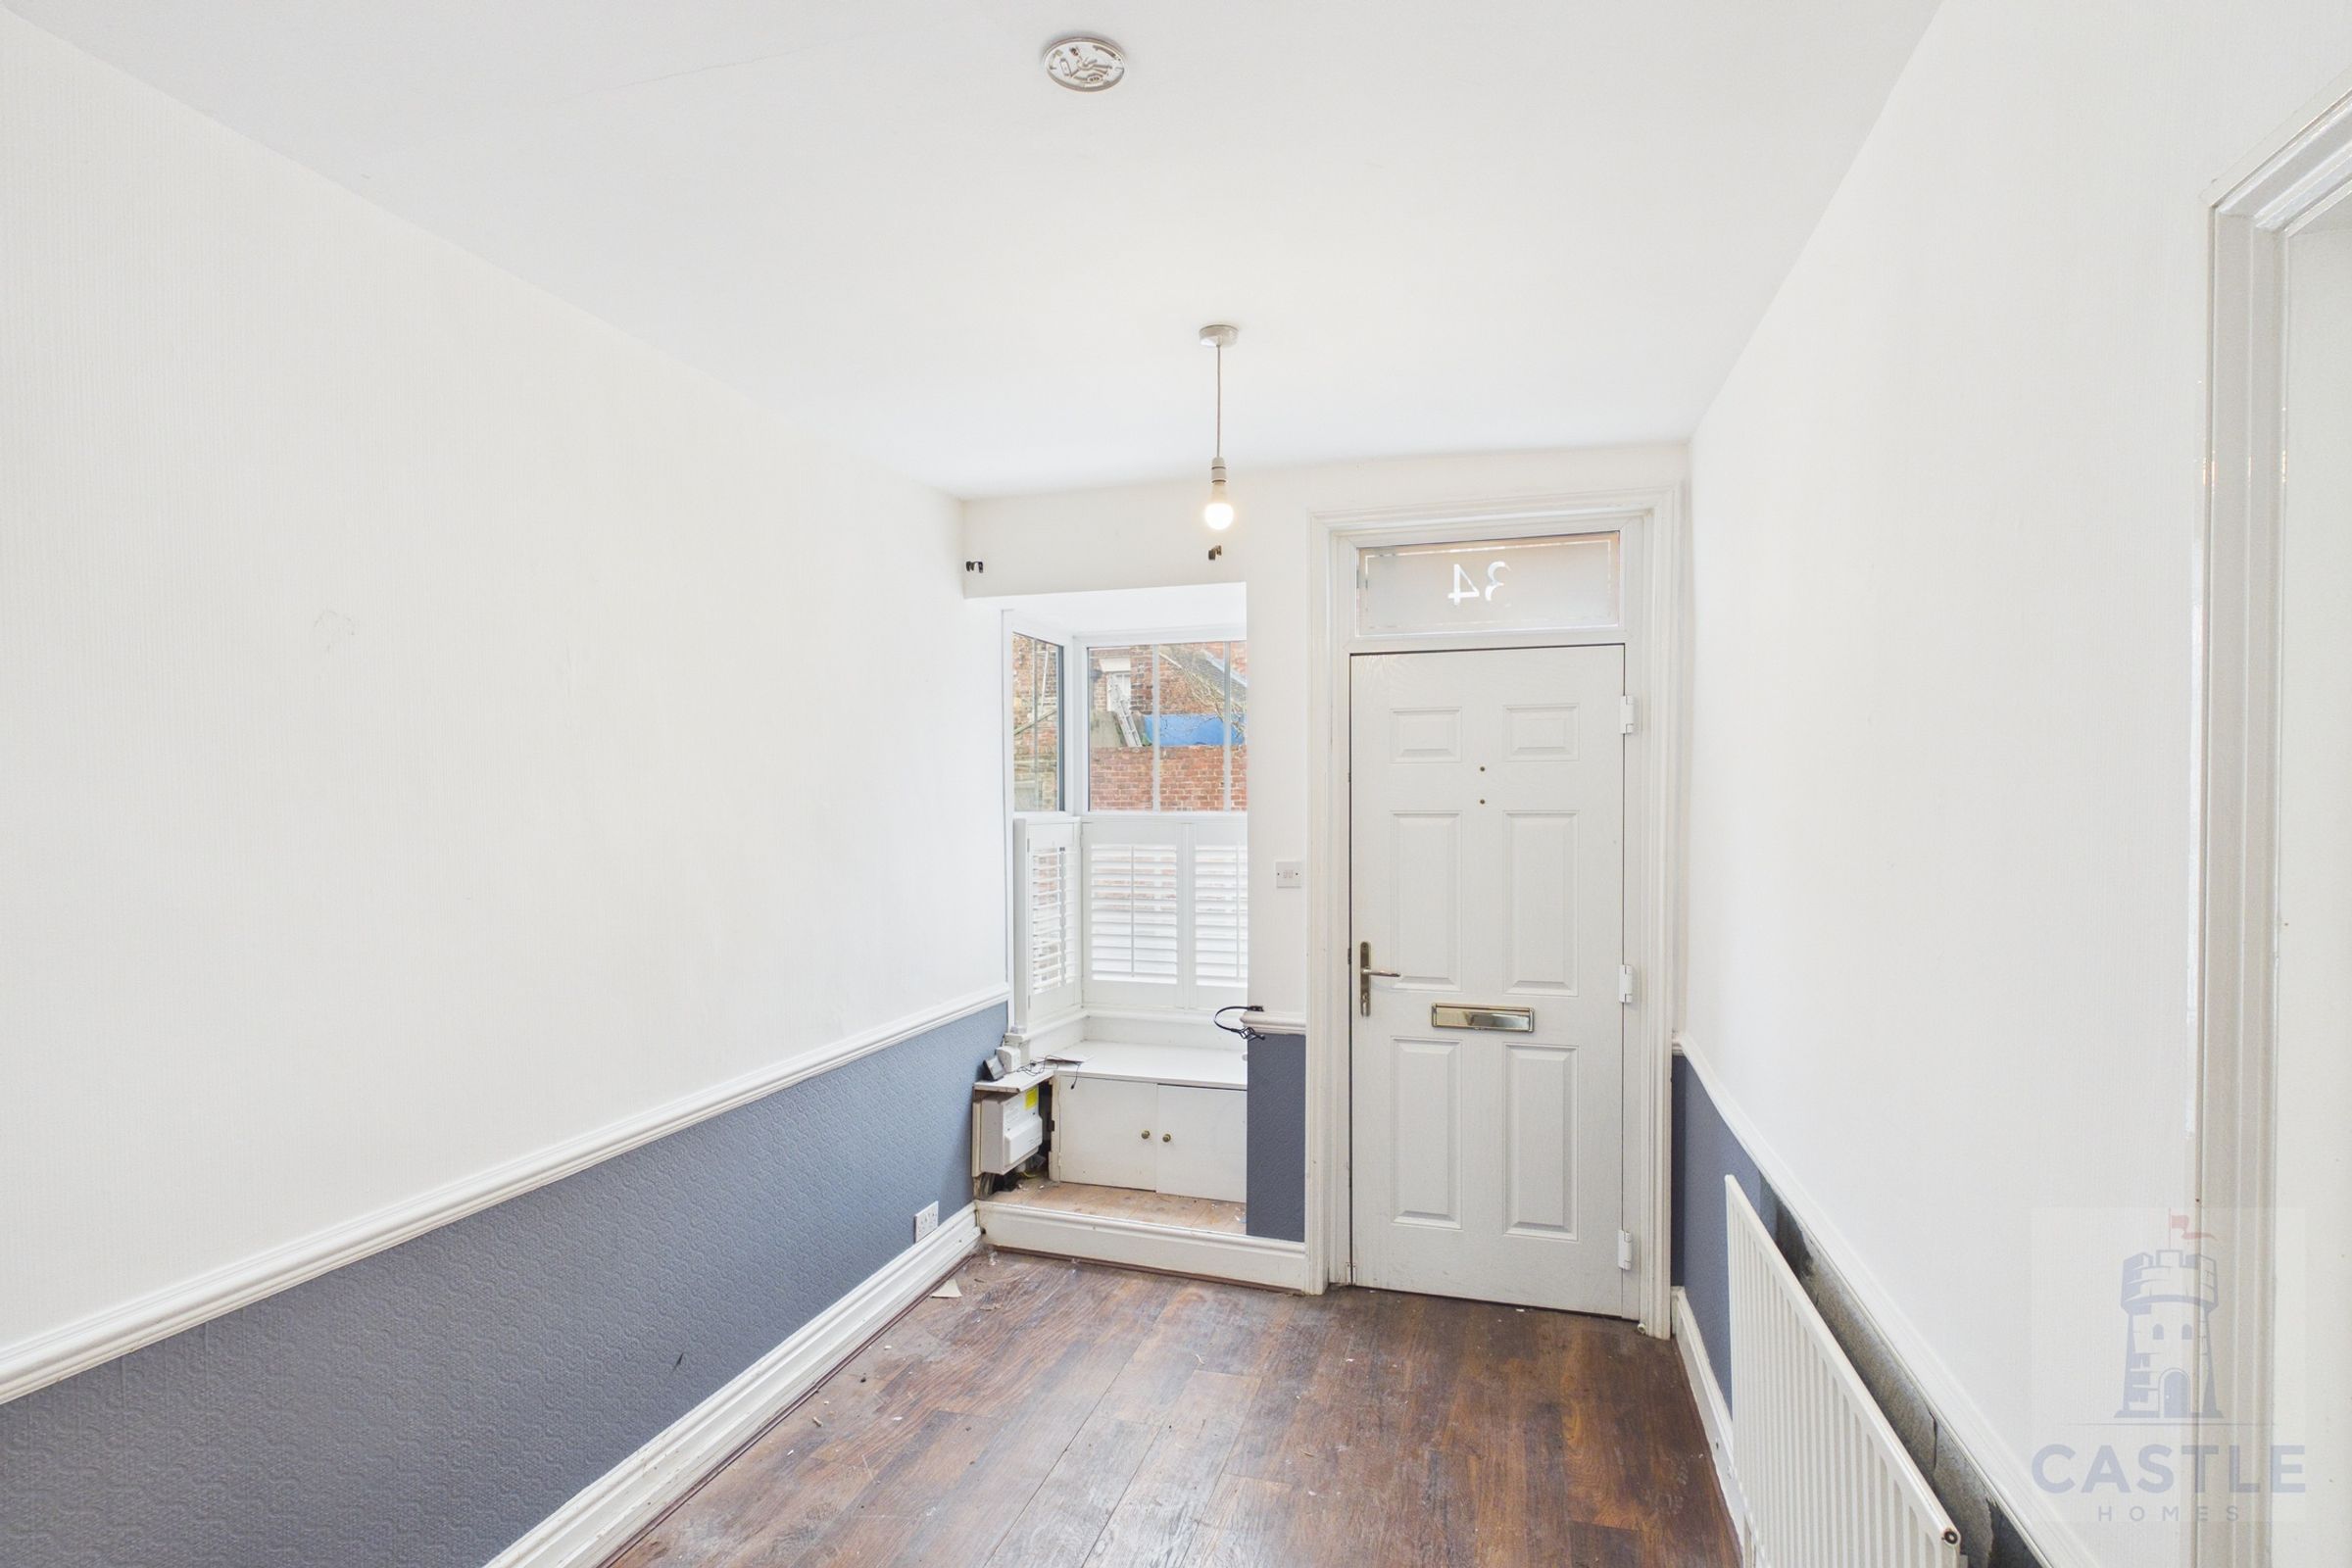
Spacious hallway with plantation shutters to match the living room. Bay window with window seat. Etched glass 34 above the front door. wooden flooring in need of repair/replacement.
Living Room
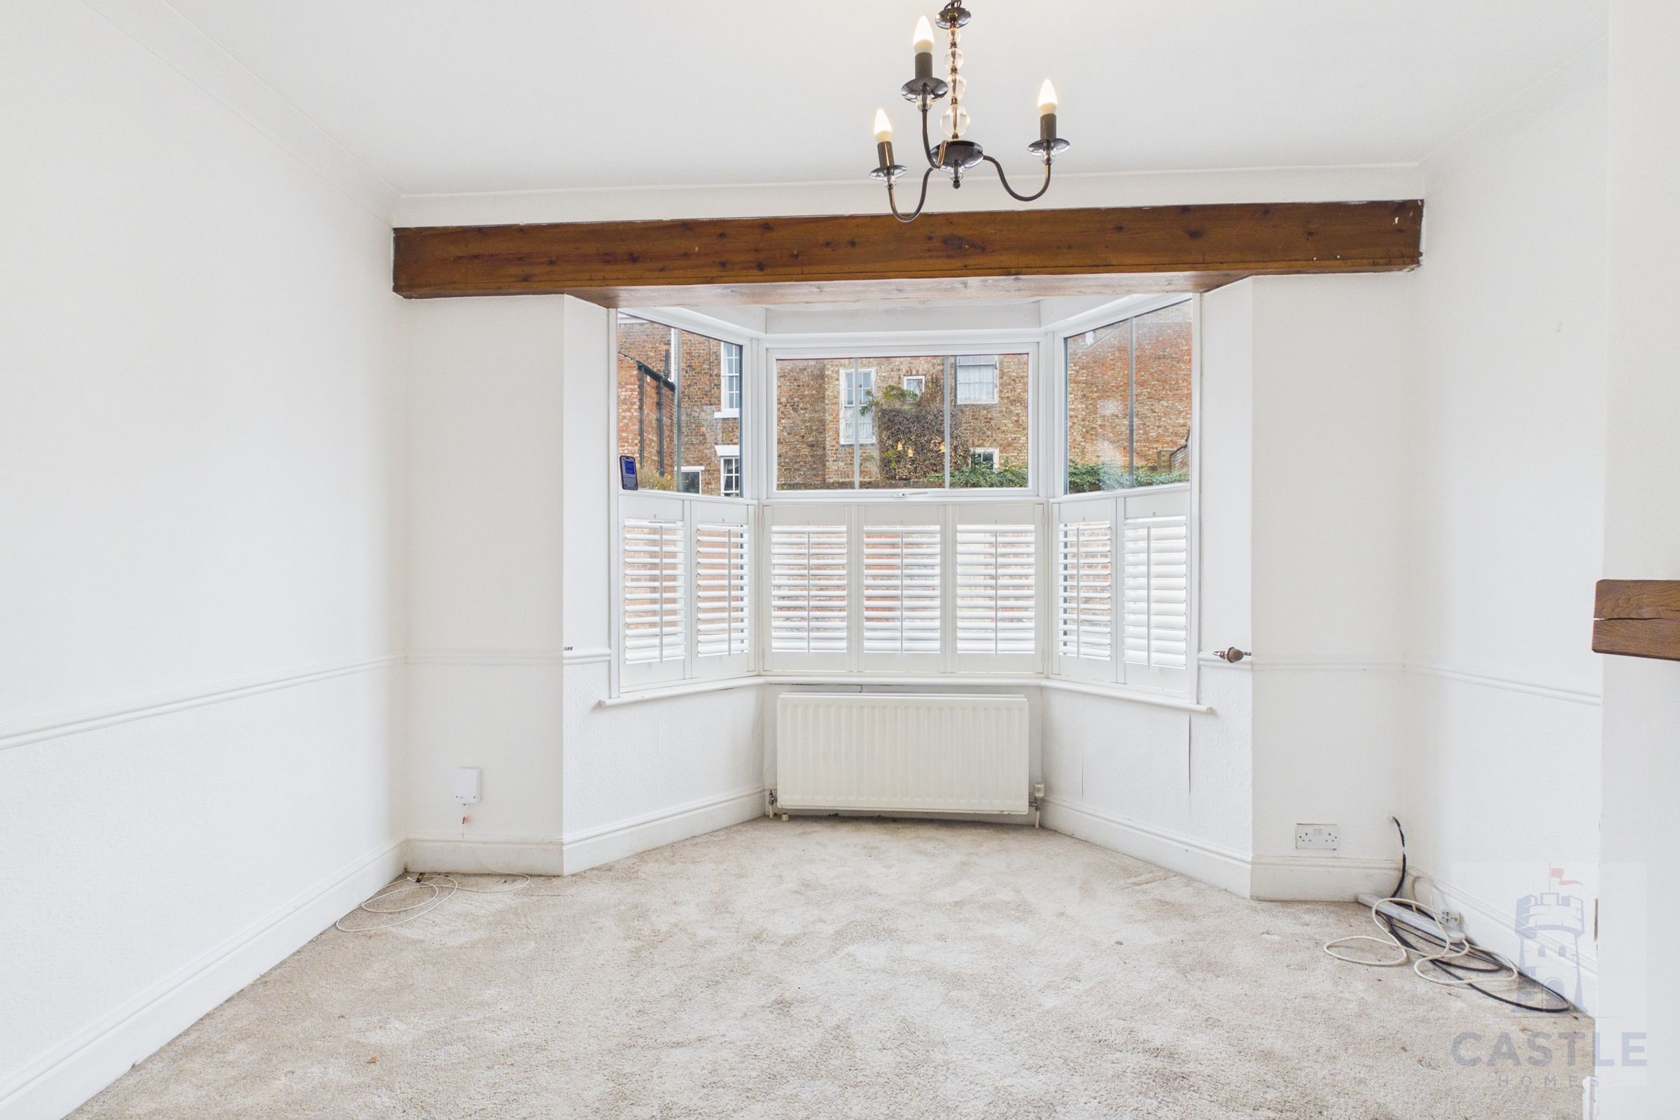
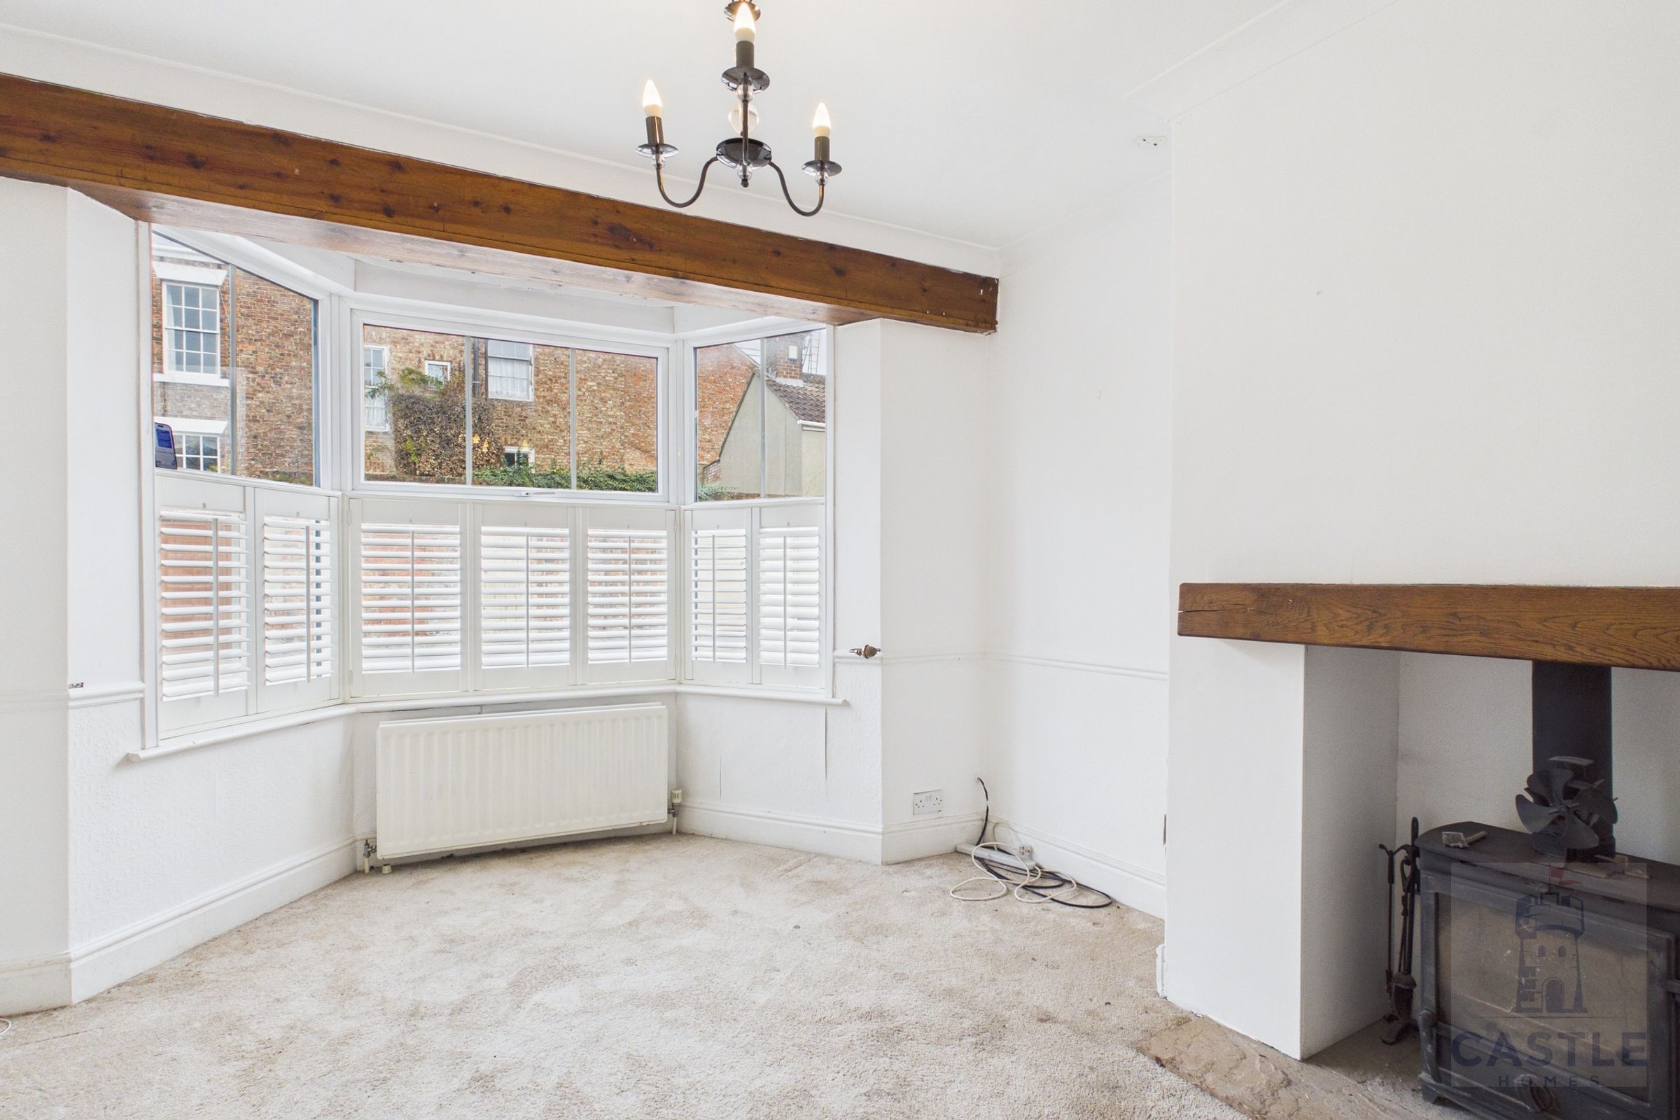
Front reception room with large bay window and gorgeous plantation blinds. Wood burner. Ready to be decorated and with new flooring added to your personal style and taste.
Dining Room
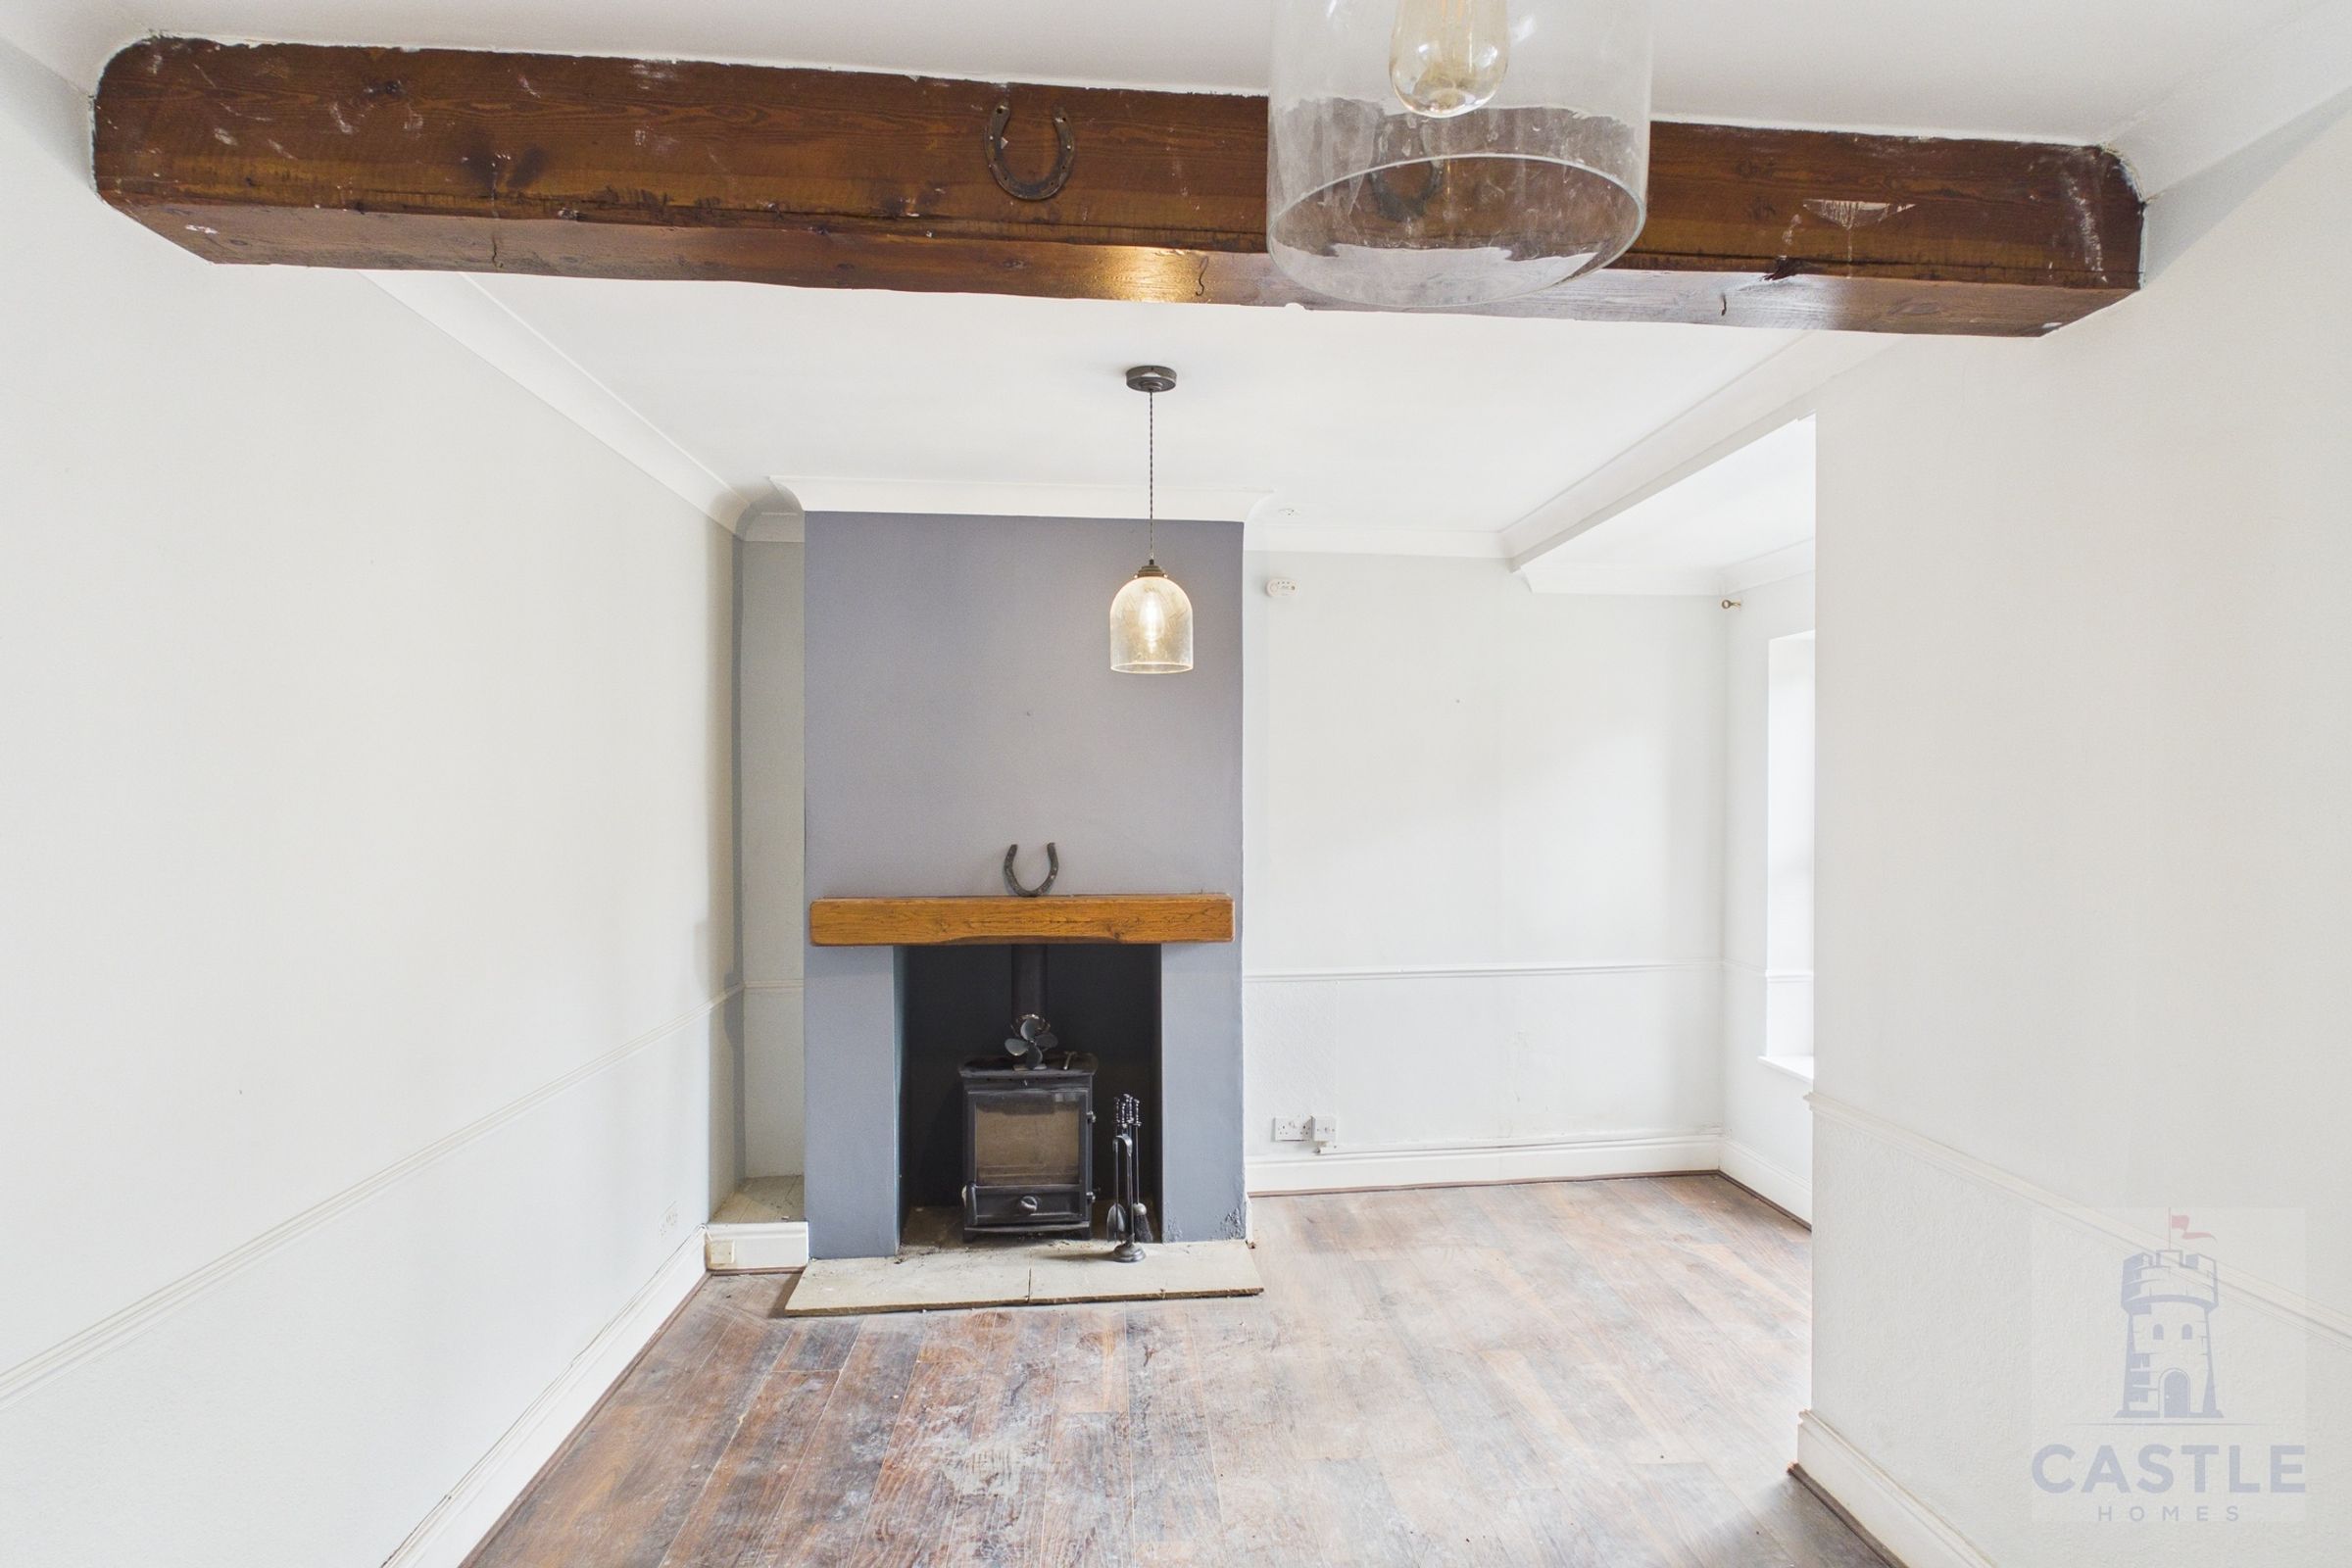
Rear reception room with a second wood burner and flue (not tested). Door to the rear patio. A large understairs cupboard is accessed via this room, and door off to the kitchen.
Kitchen
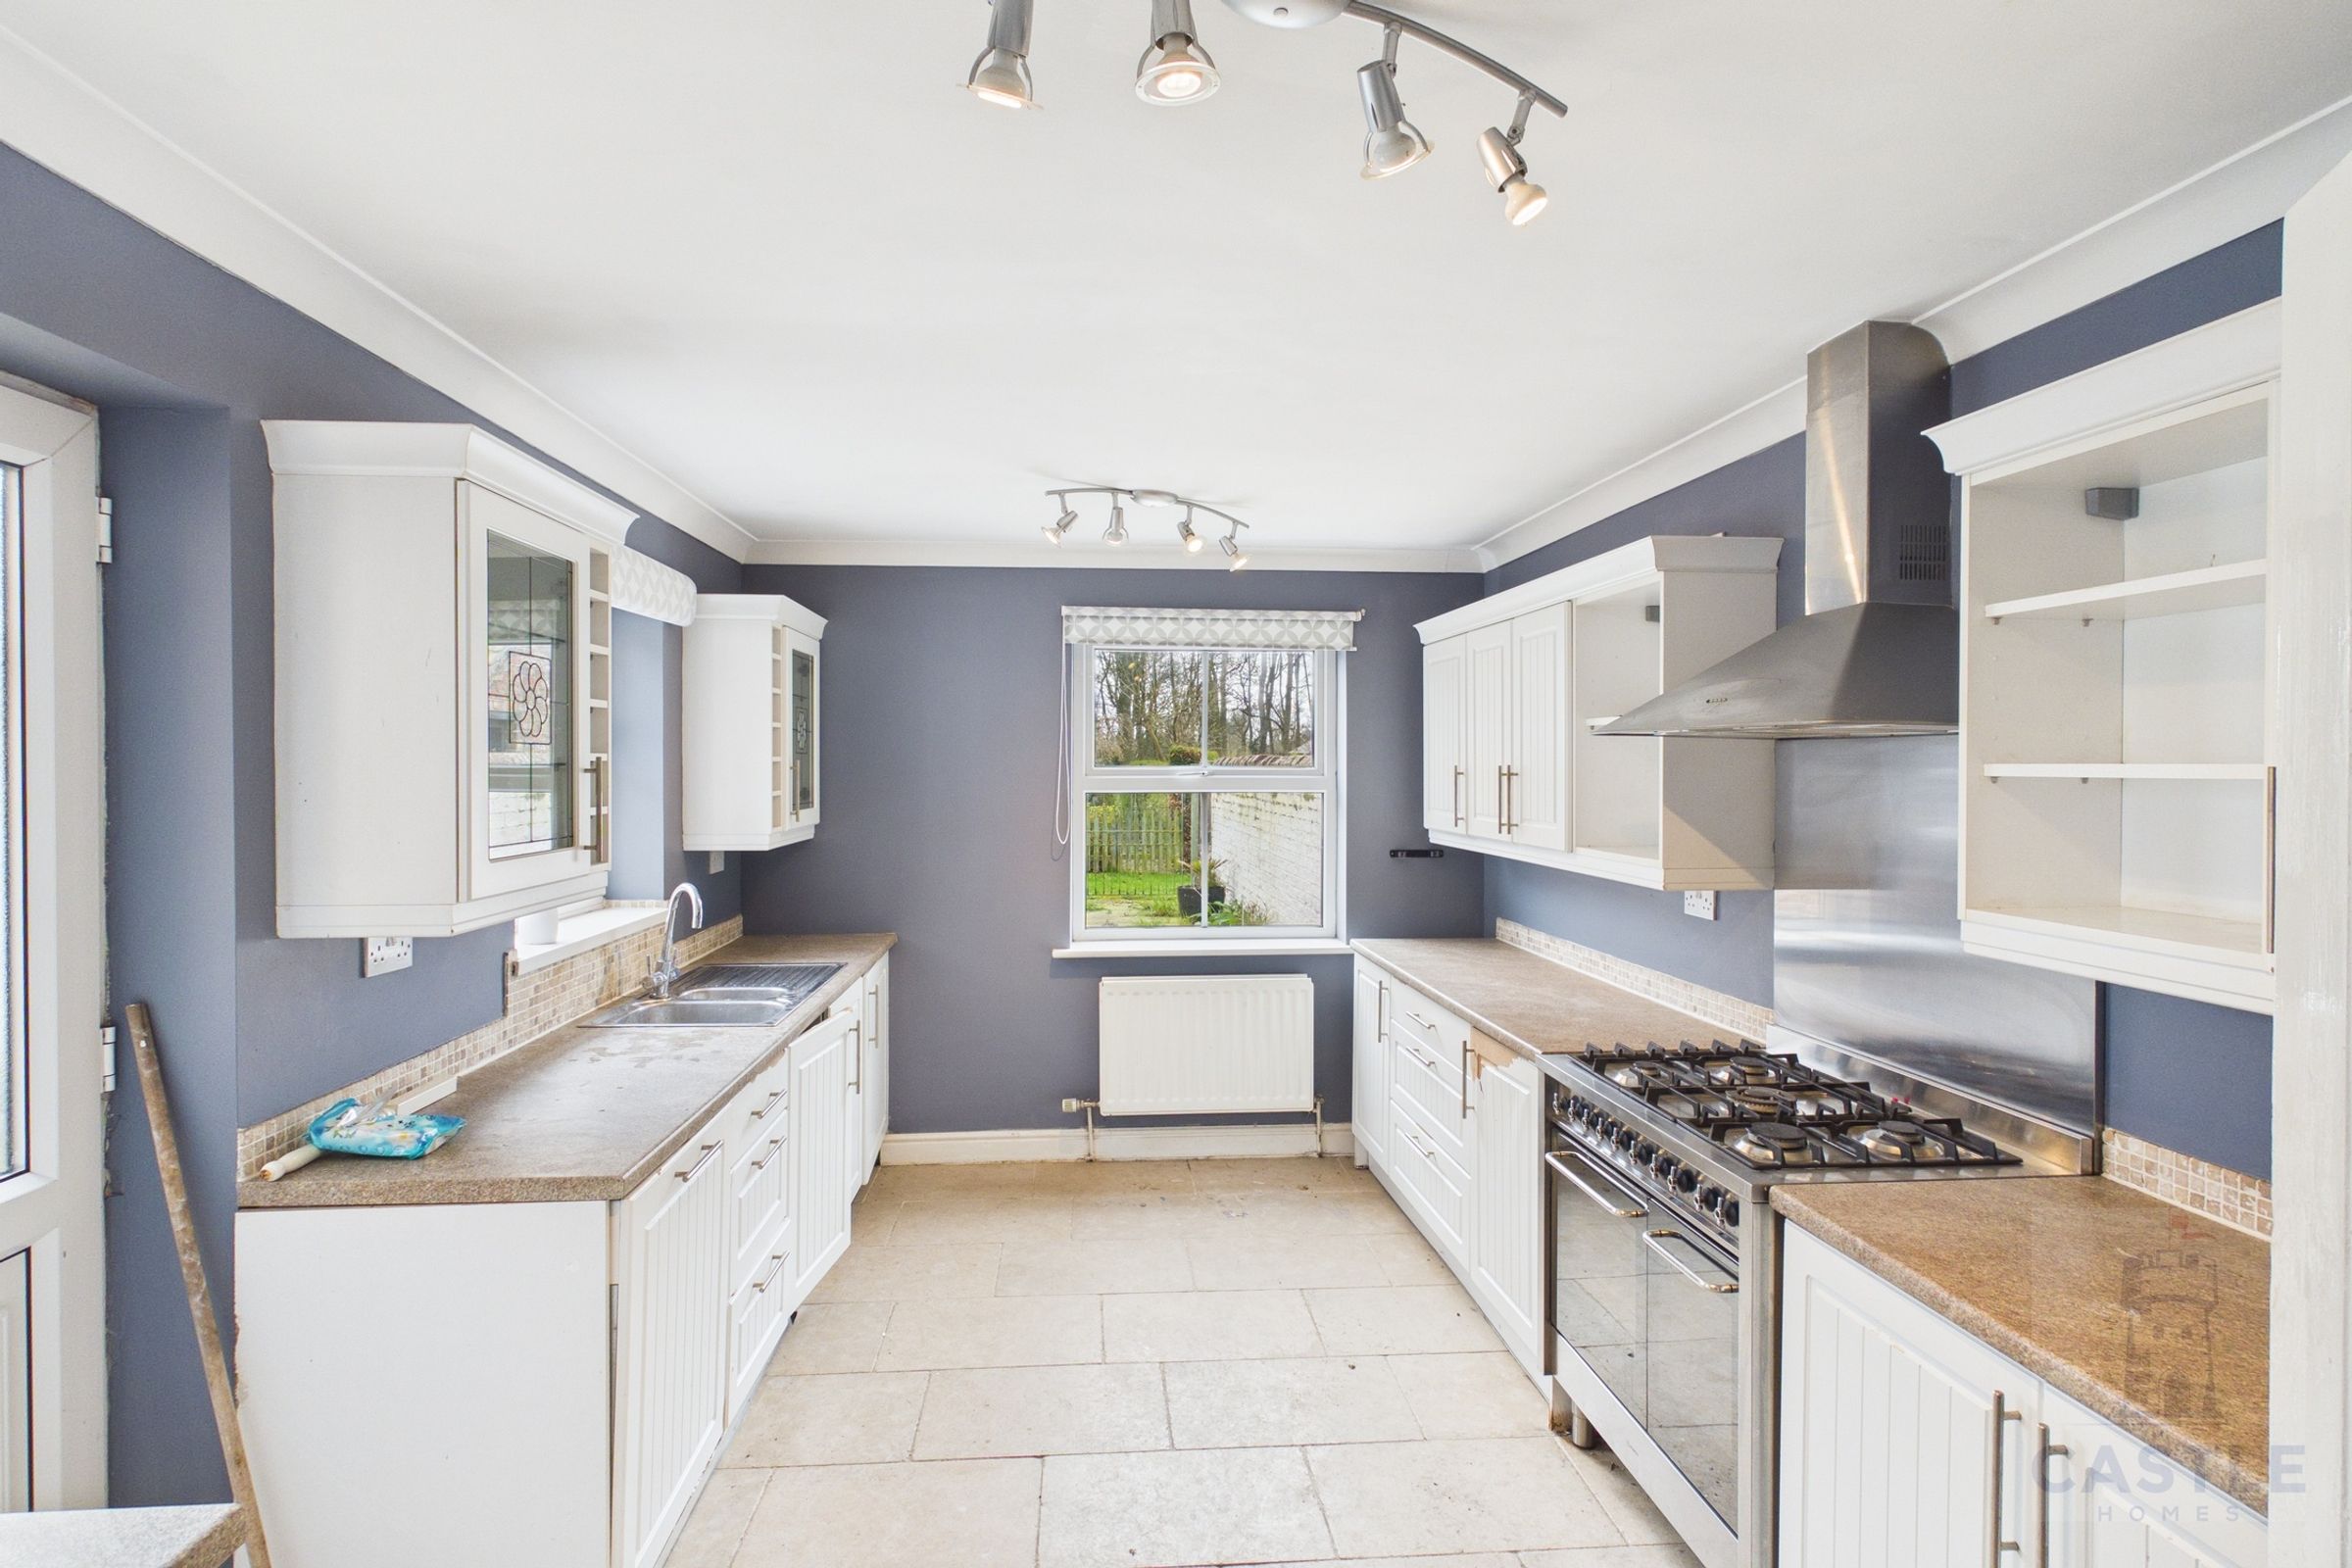
Large fitted kitchen. This is a great room and is now in need of a face lift - be that a full new kitchen or replacing door fronts with a more modern appearance - the choice is yours. The current kitchen has a built in dishwasher and a large gas double oven. Door to the rear garden.
Landing
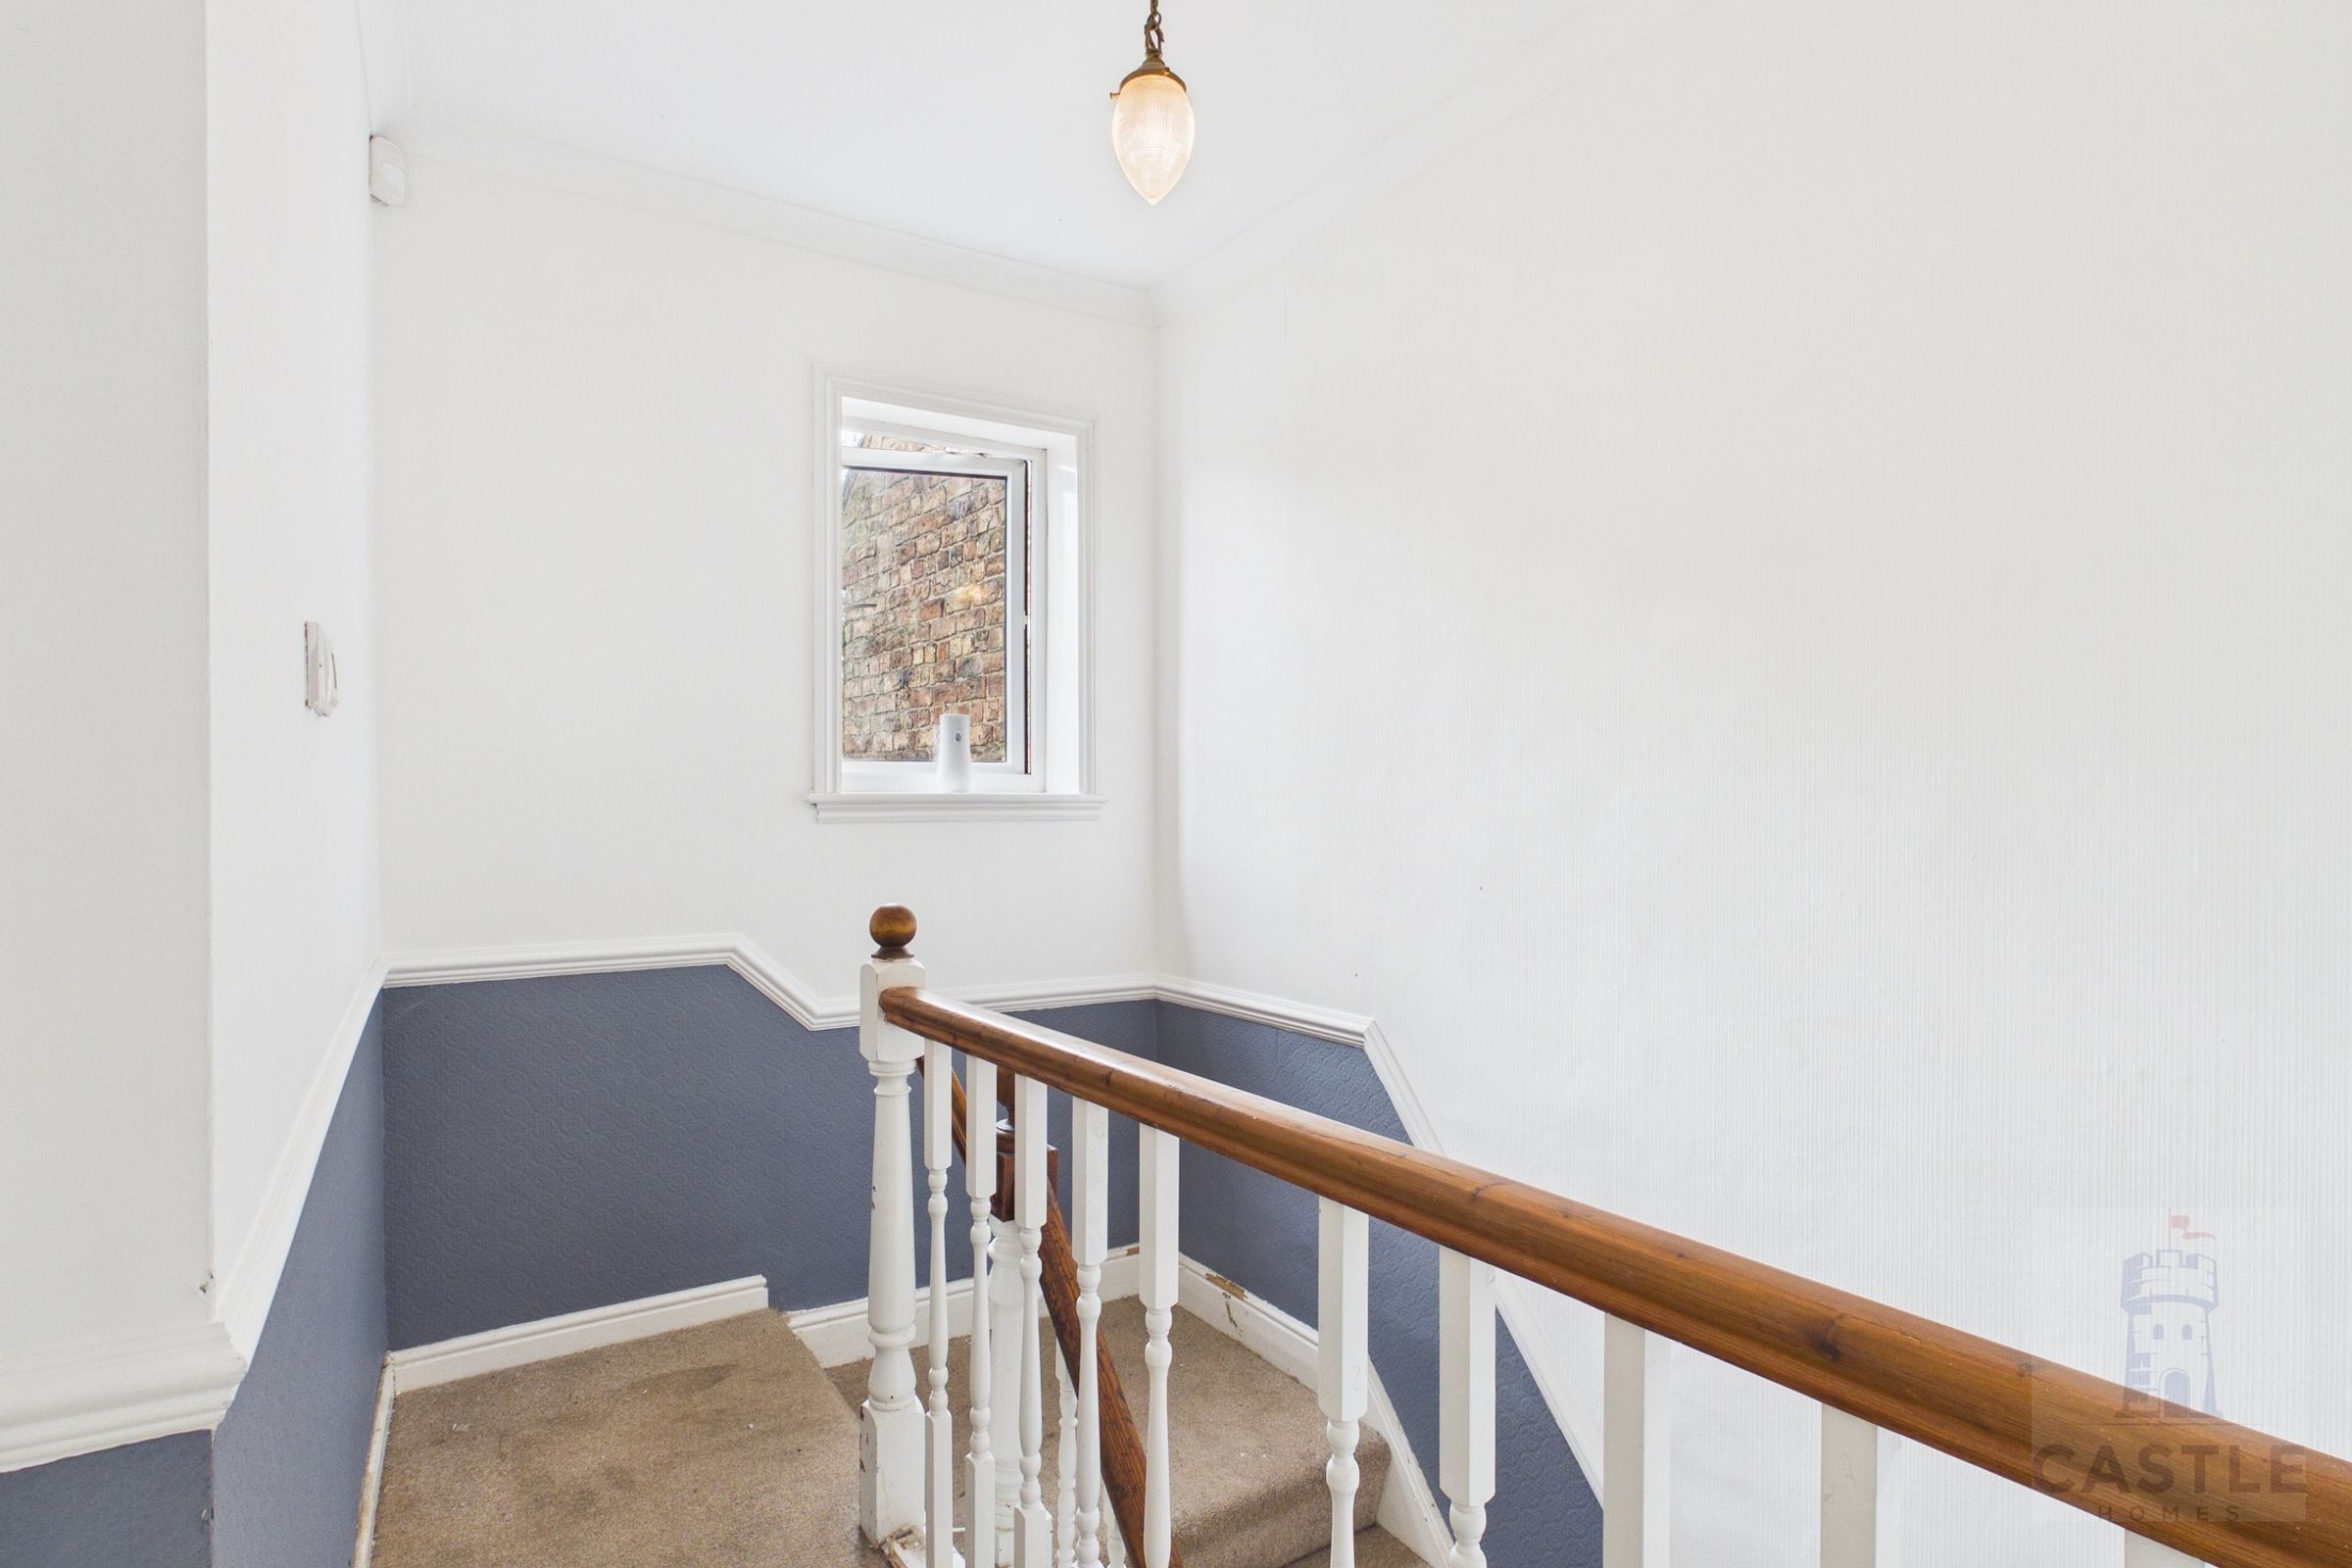
Landing with window facing the rear and door s off to the bathroom and all 3 bedrooms. L shaped.
Bathroom
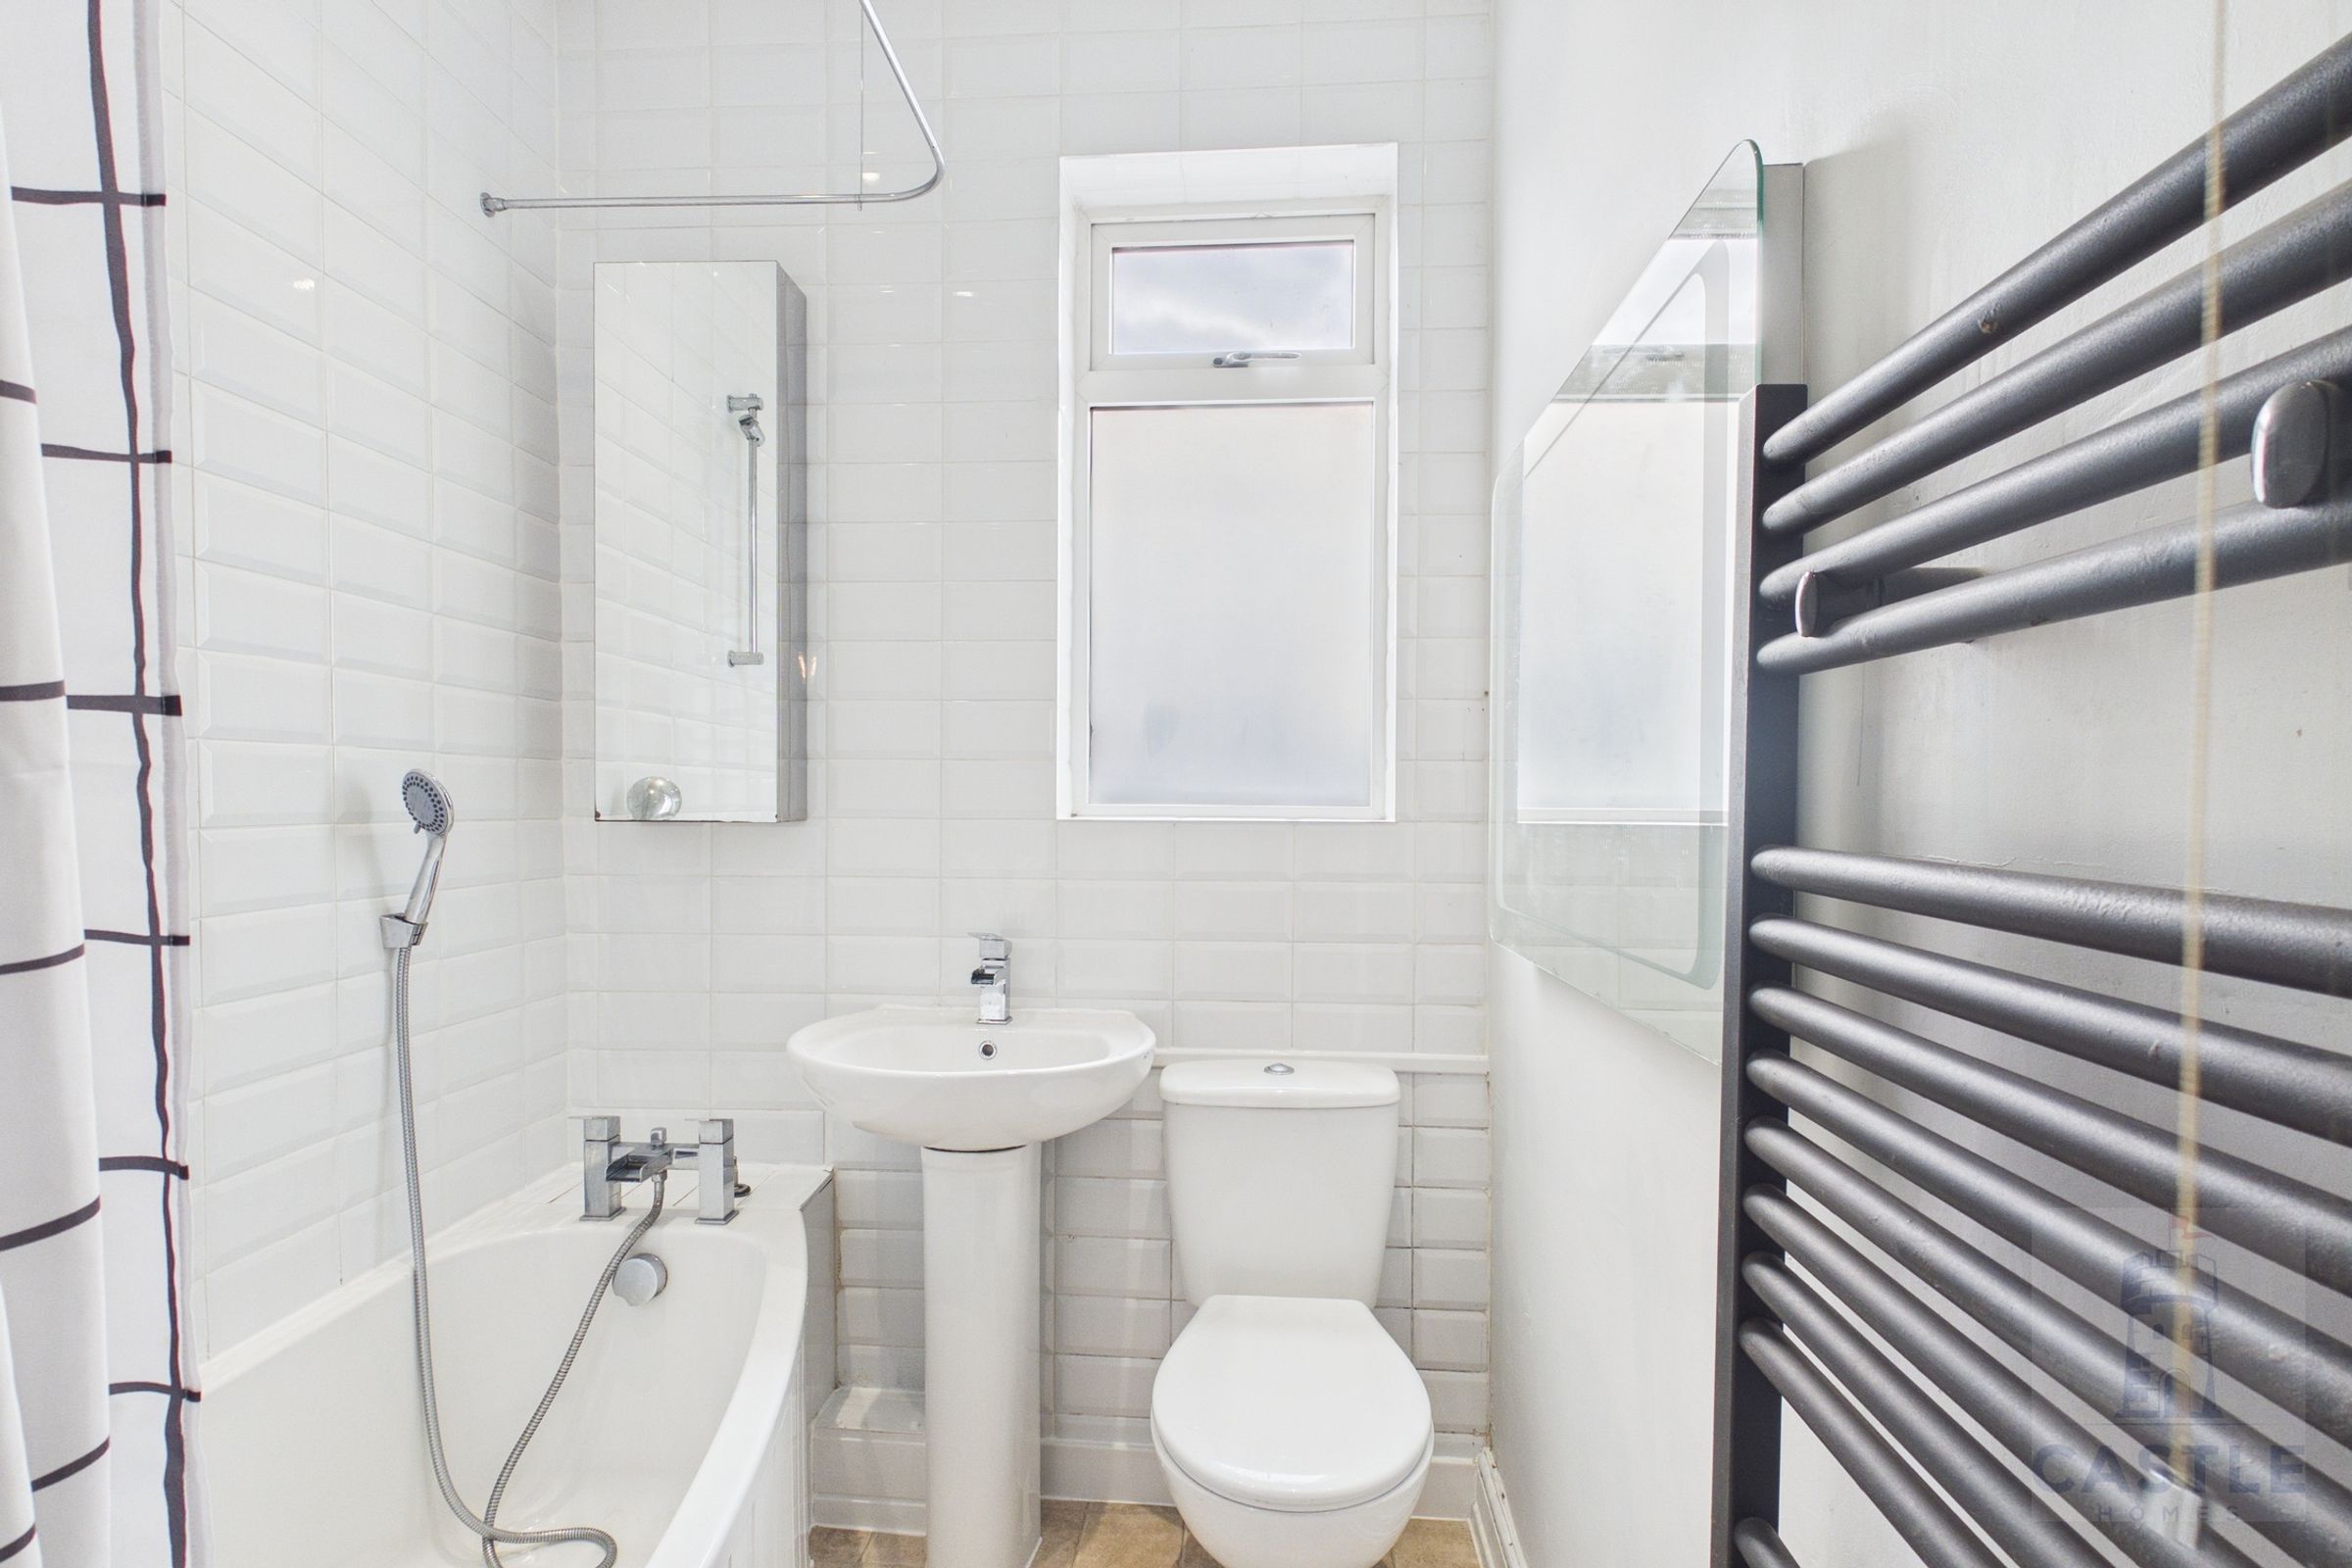
Family bathroom with bath and shower over. Heated towel radiator, basin and toilet. Obscurred glass window to the rear.
Bedroom 1
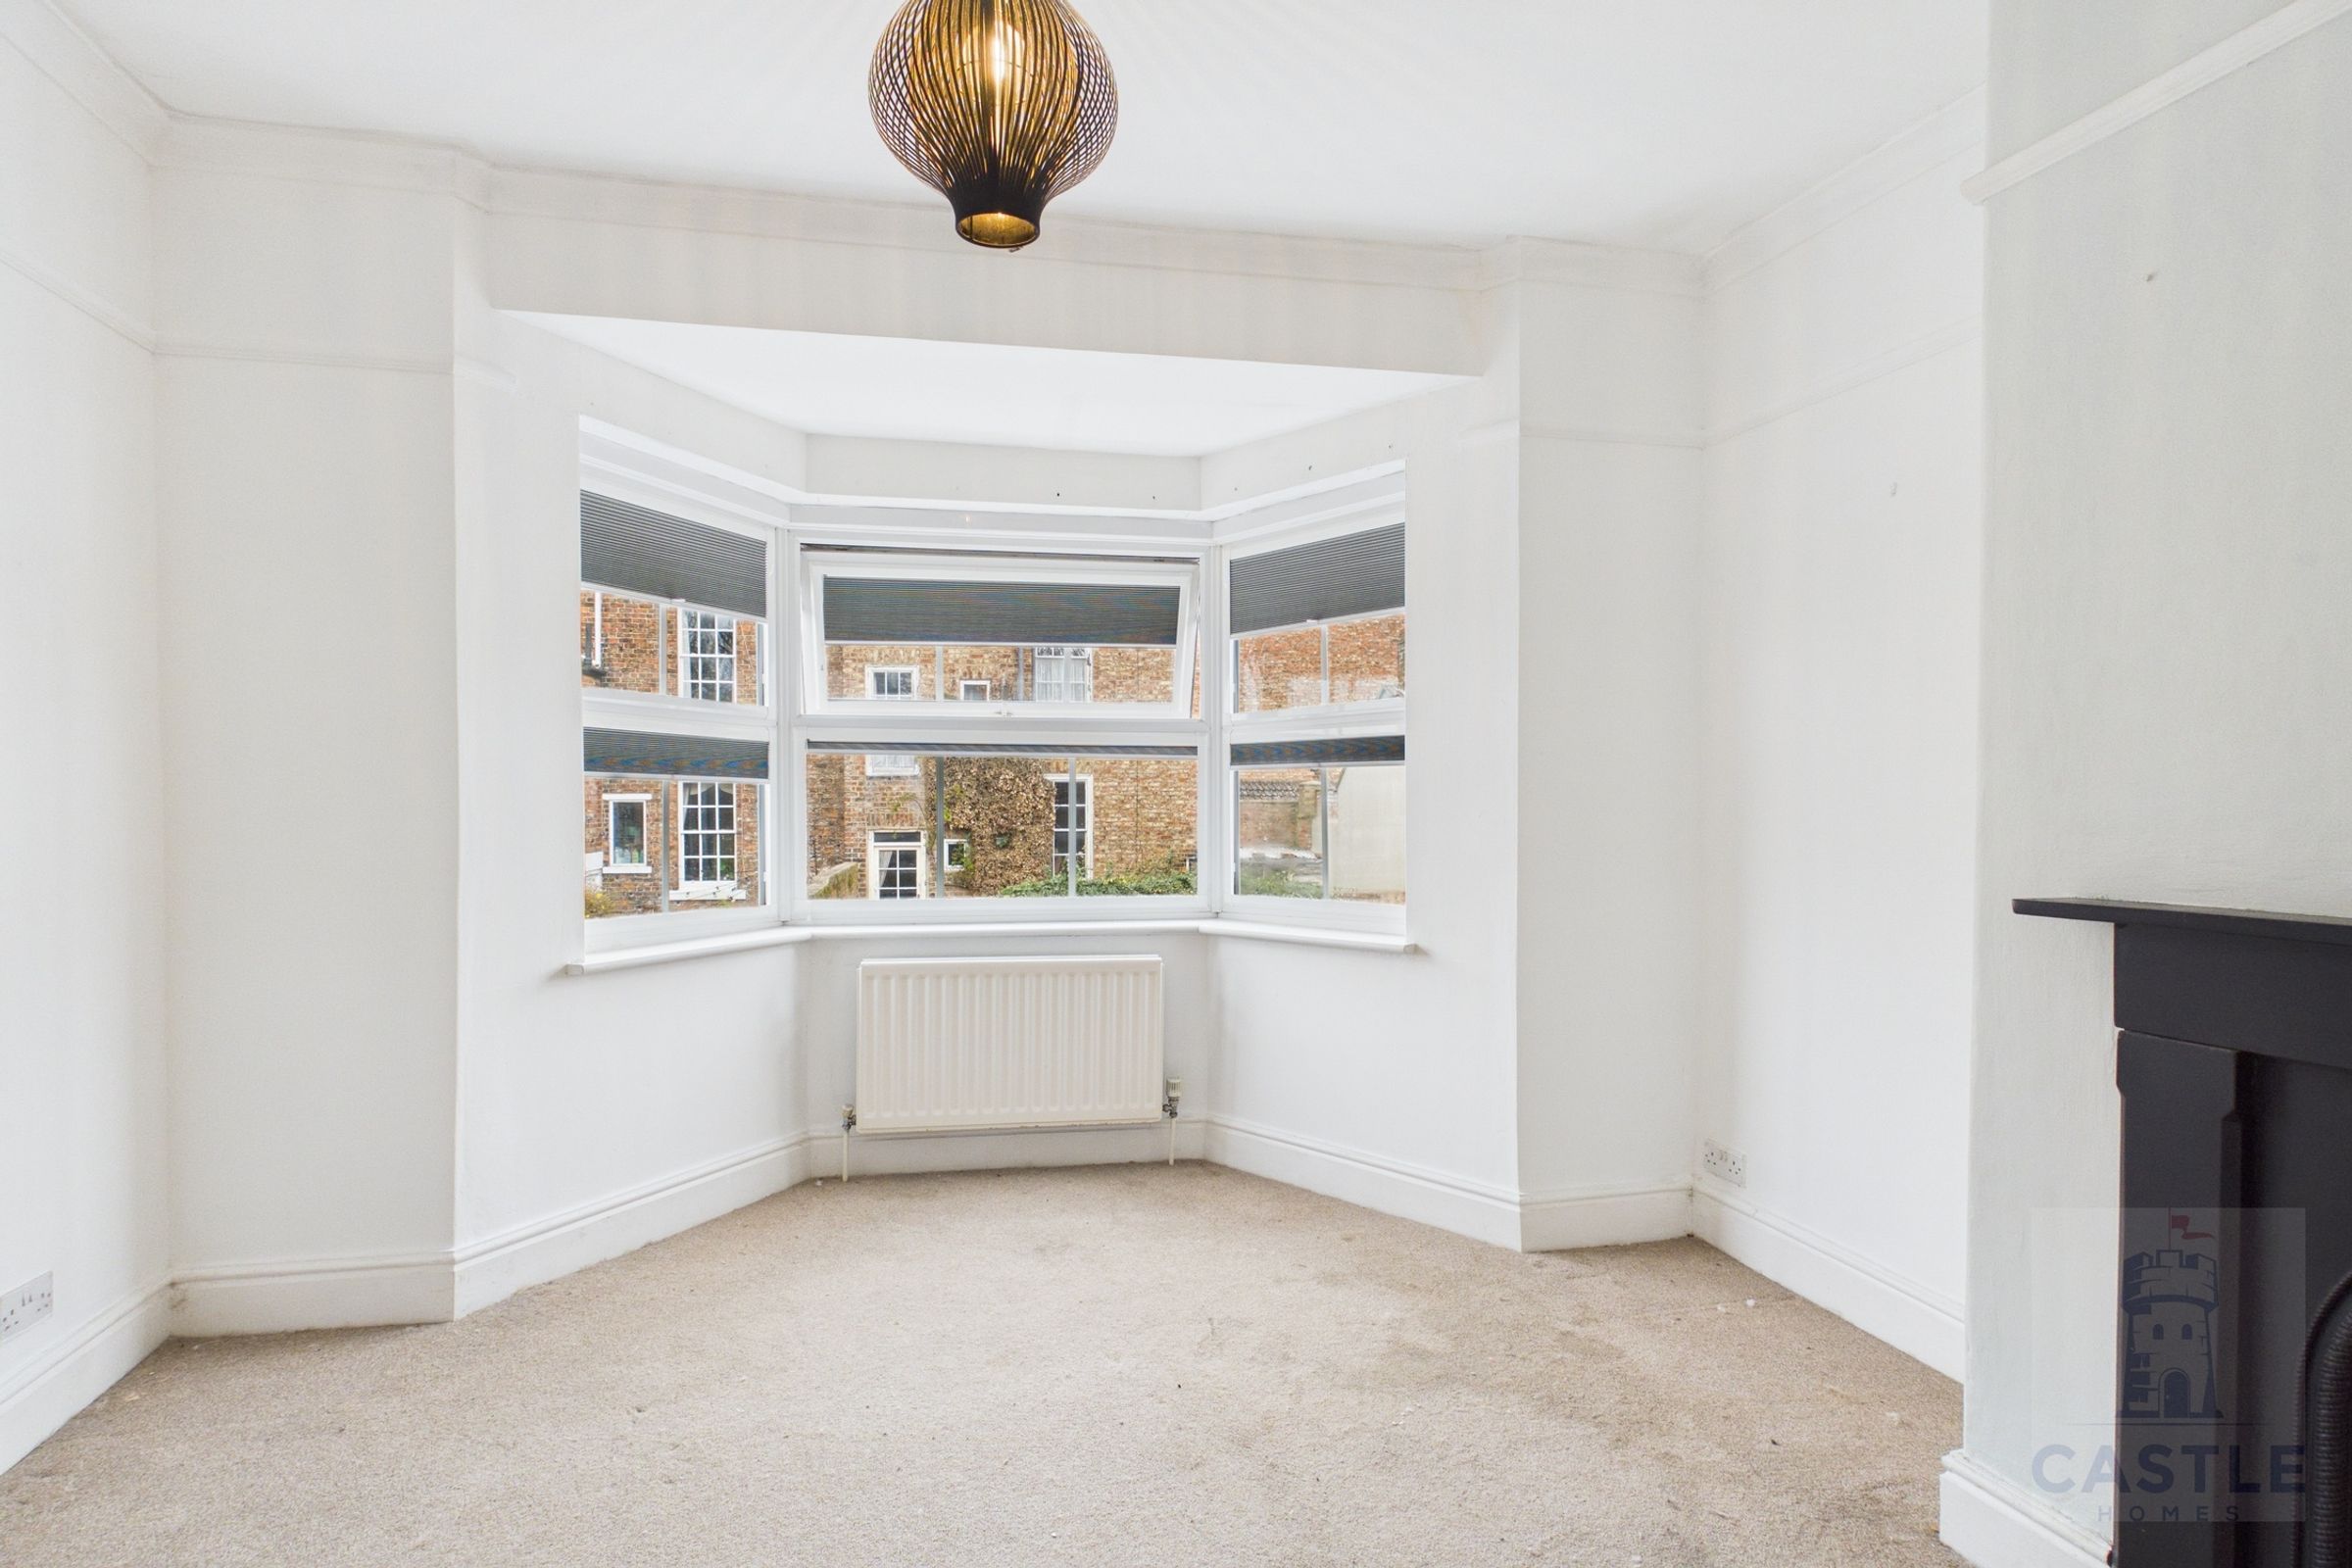
Mirrored in size and outlay to the living room. This lovely bedroom has a small feature fire place (not working). Large bay windows with blinds. A beautiful , light bedroom, facing the front.
Bedroom 2
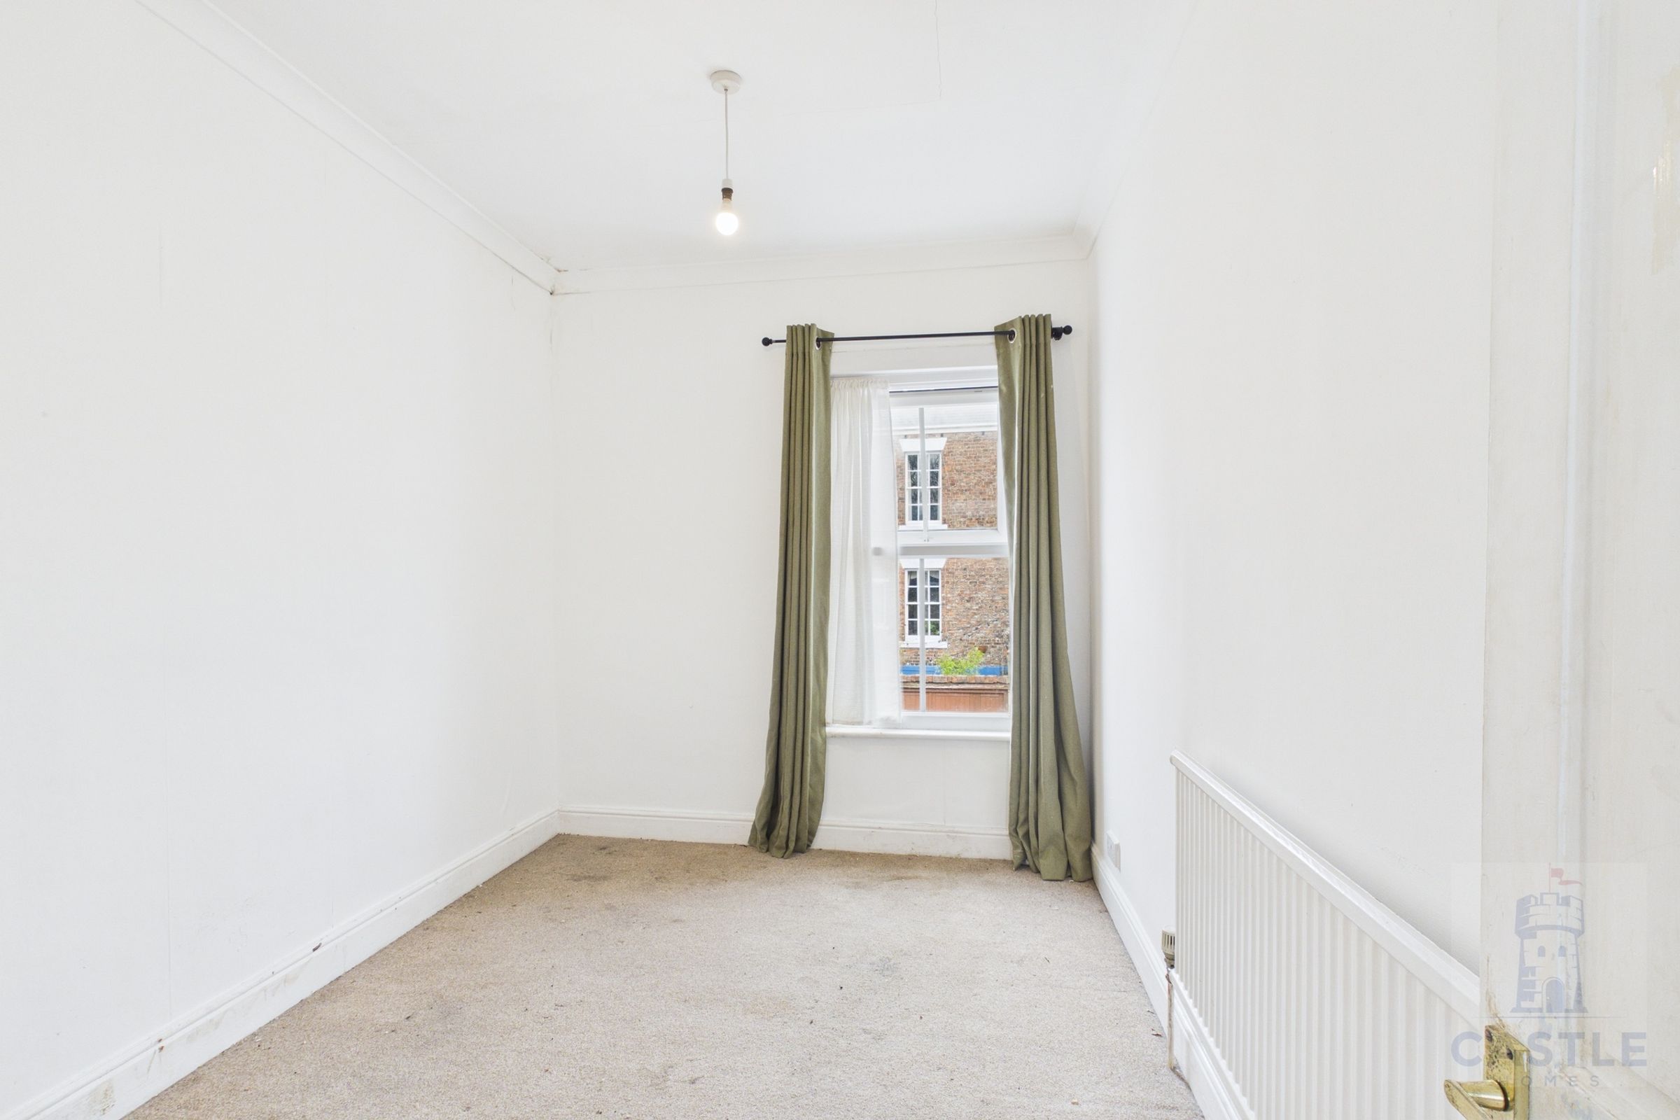
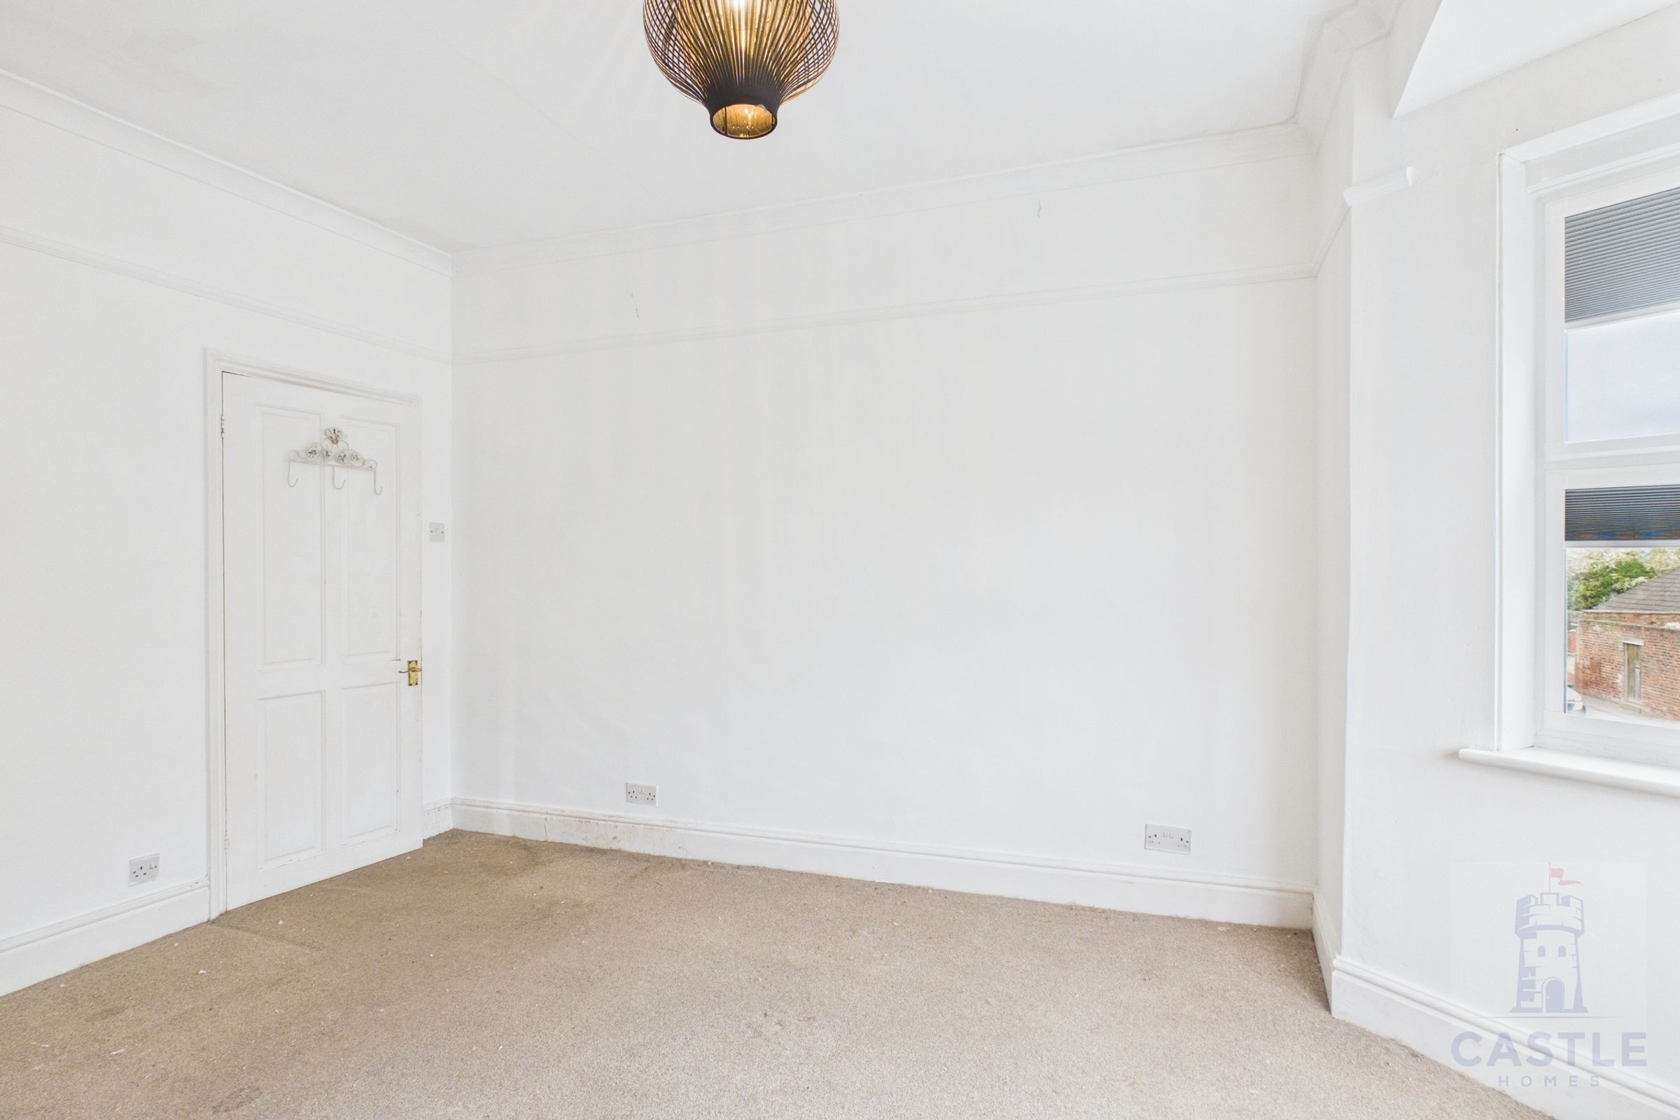
The second bedroom is also facing the front and is a small double with one large flat window. New flooring and redecoration will turn this room into a gem once again.
Bedroom 3
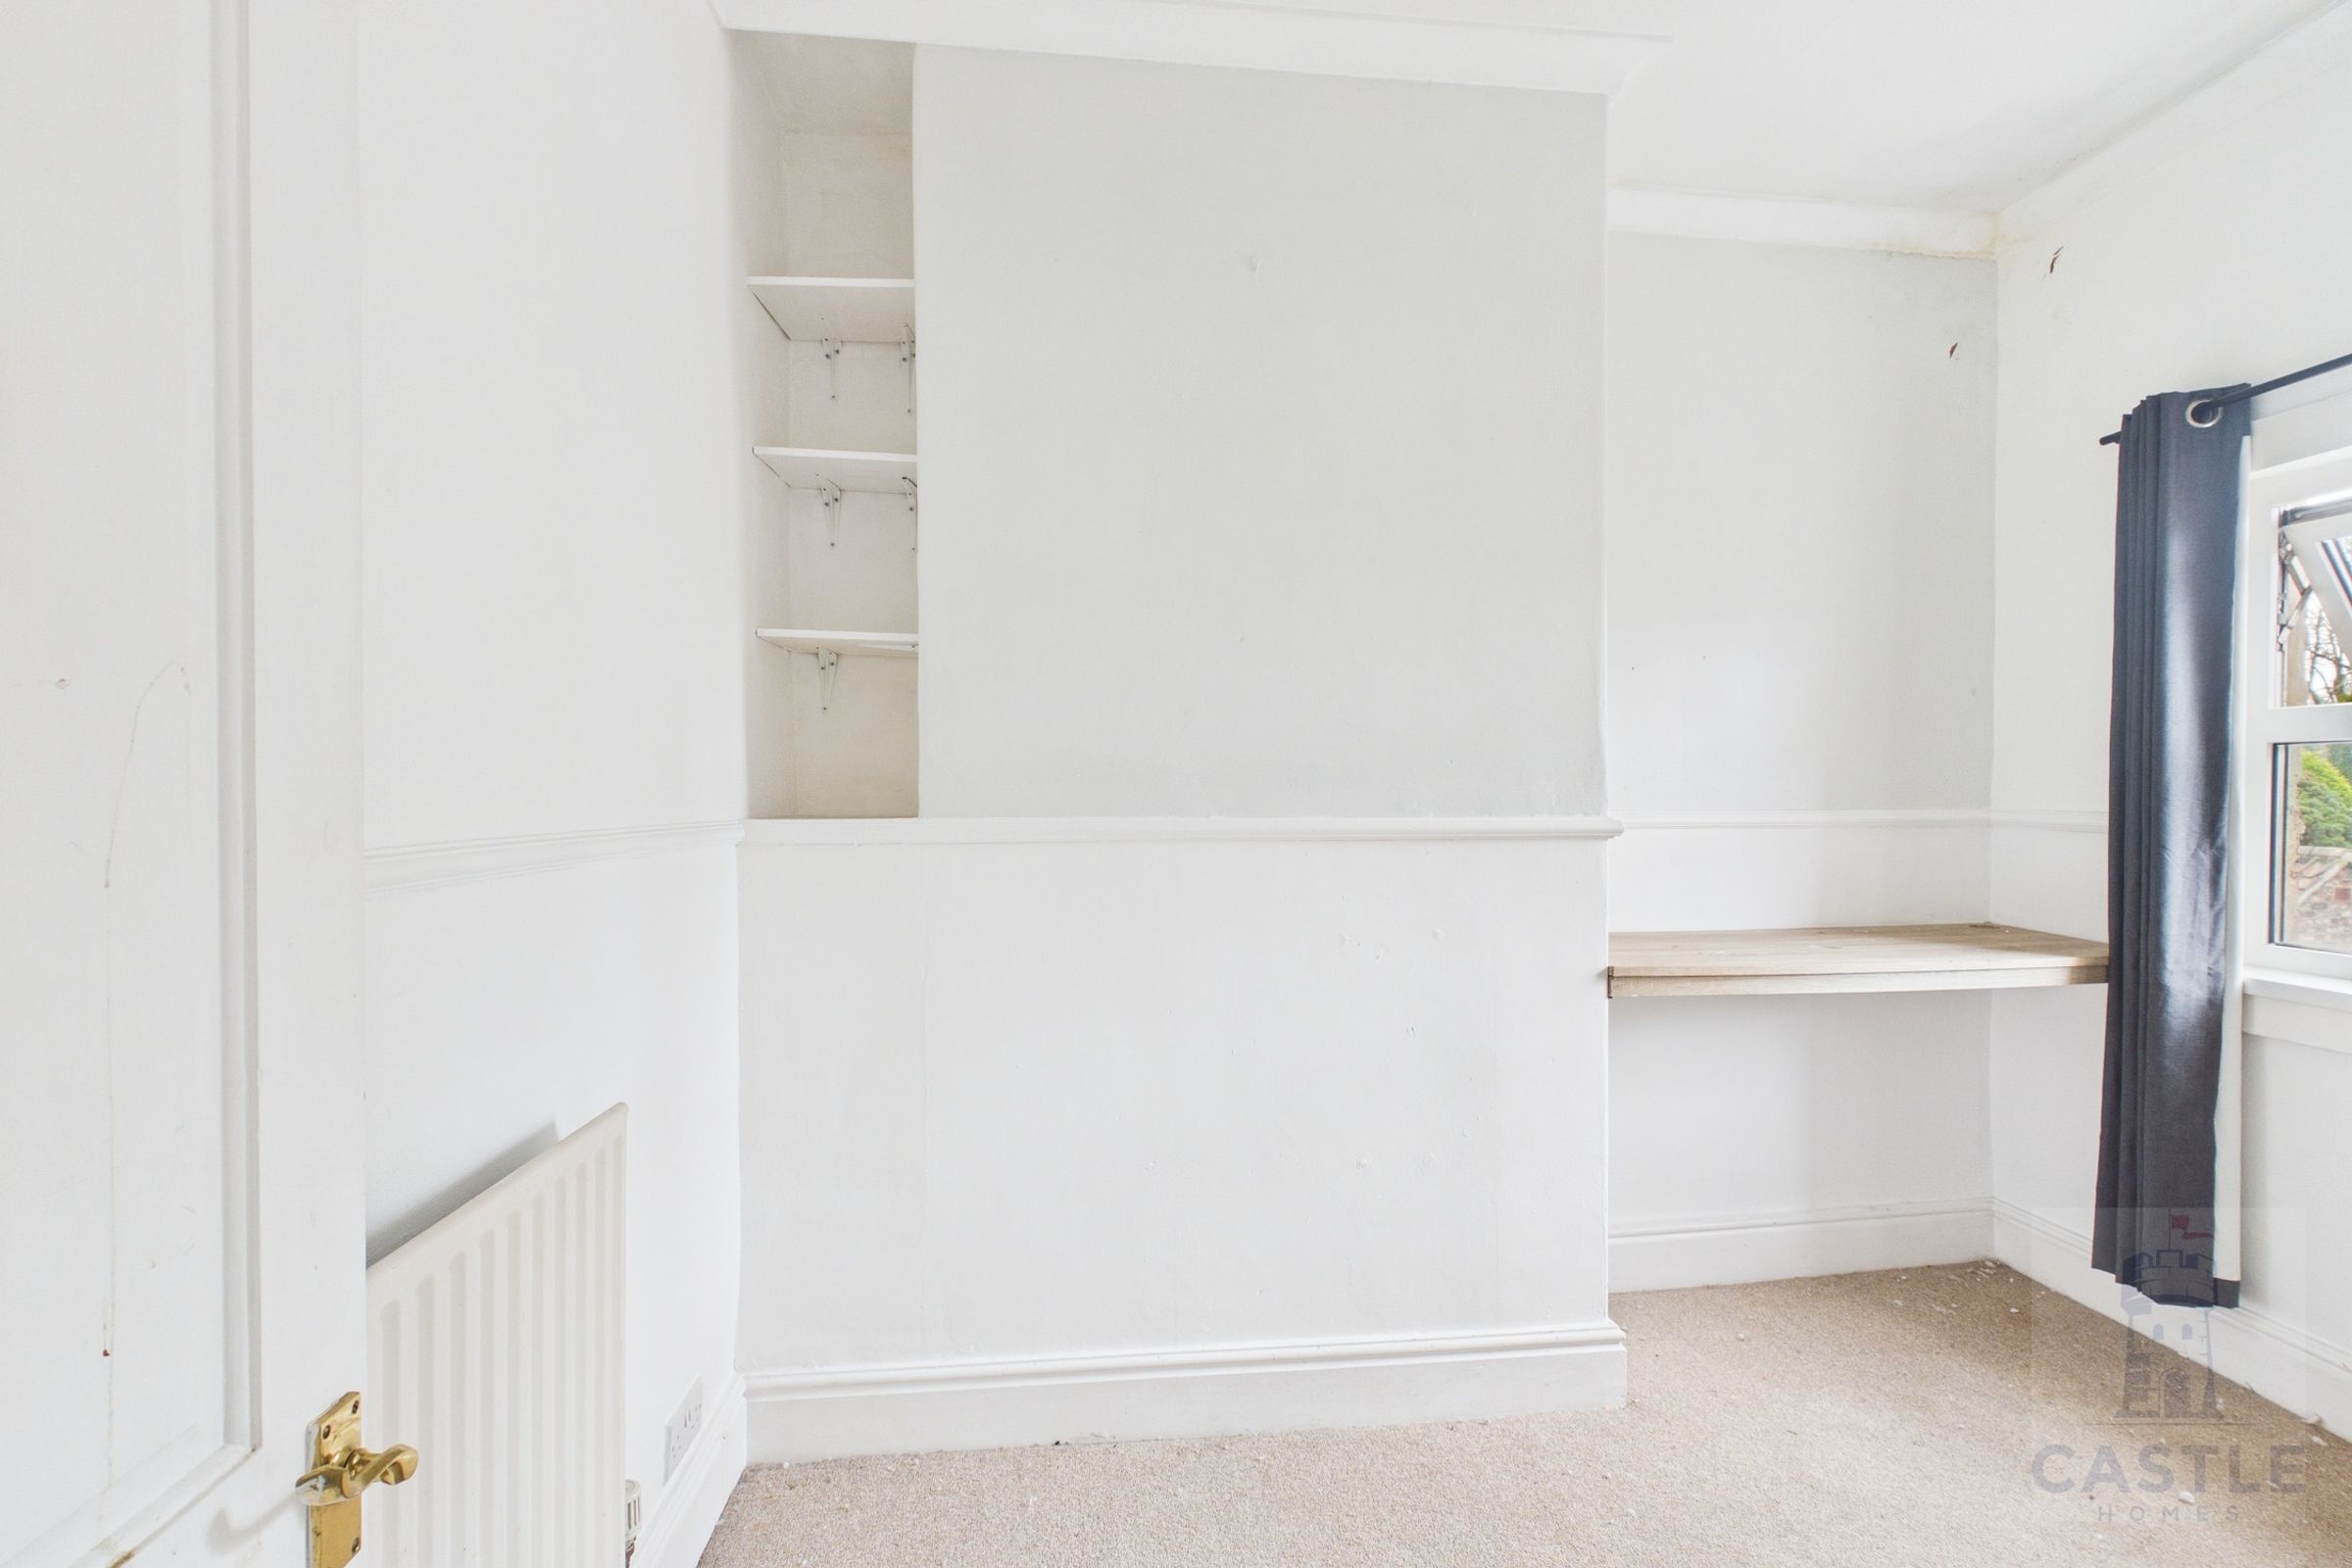
The third bedroom is a single, facing the rear with fitted shelving and a fitted desk at present. Awaiting decoration to the new onwners choice, this room will be a delight again soon!
Garage/Office
At the rear of the house in the courtyard, is the garage where the front section has been converted into a usable play room, den or home office. The front is the garage/work space with roller garage door. Ideal for storage.