Castle Homes
FOR SALE
£240,000 Offers in Region of
Alan Peacock Way, Middlesbrough, TS4
Detached
3
2
1
Like the look of this property?
We would love to hear from you and arrange a viewing of this property. Get in touch now!
Looking to sell a property?
You can get a free online or in person valuation.
Property features
No Onward Chain
Detached 3 Bedroom
Bi Fold Doors
Low Maintenance Gardens
Intergal Garage
Driveway Parking for 2 Vehicles
Master Bedroom with Ensuite
About this property
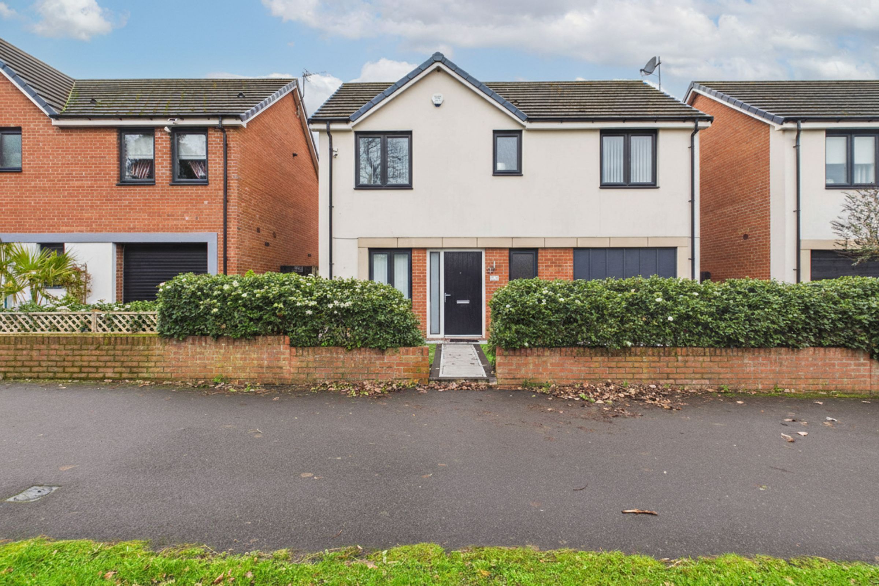
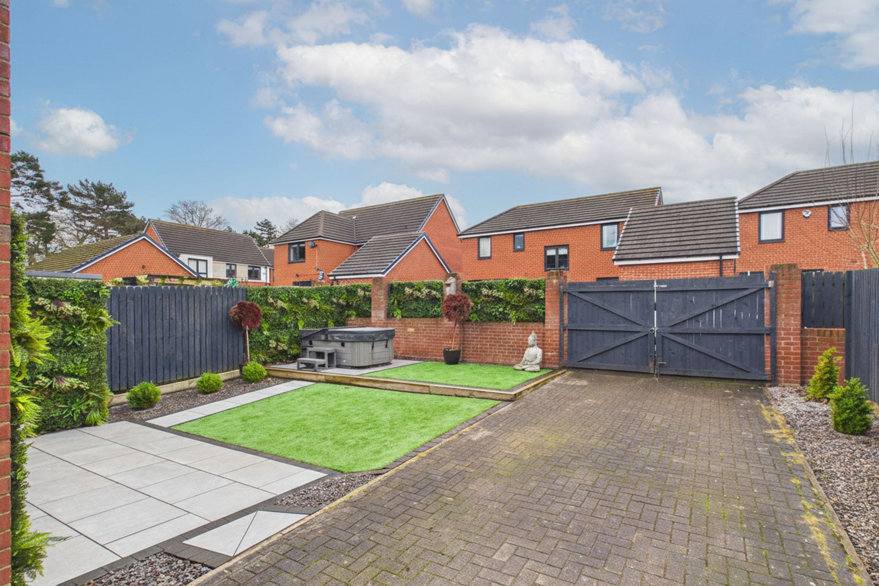
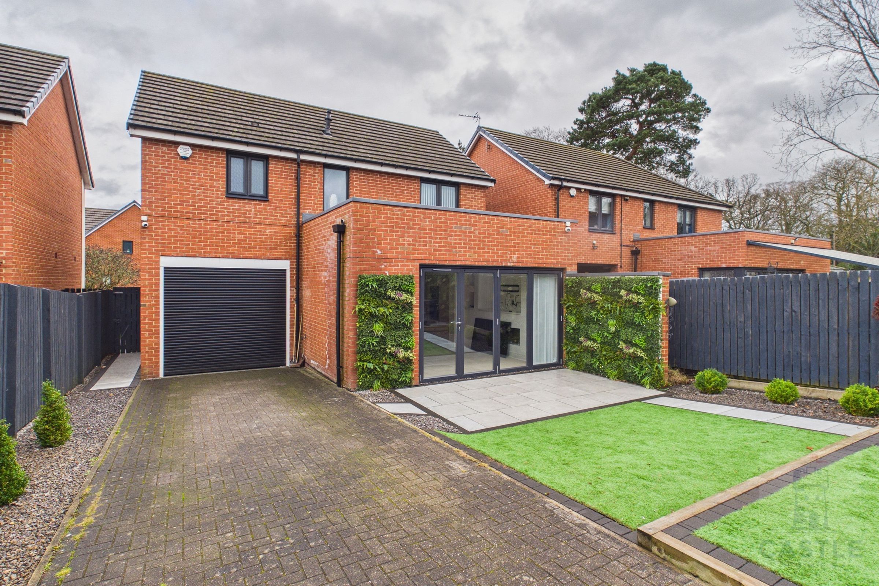
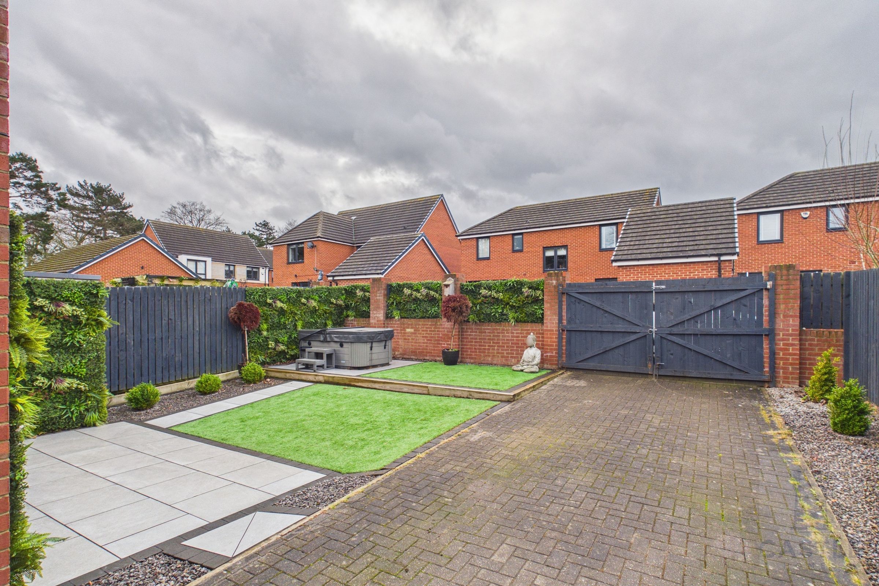
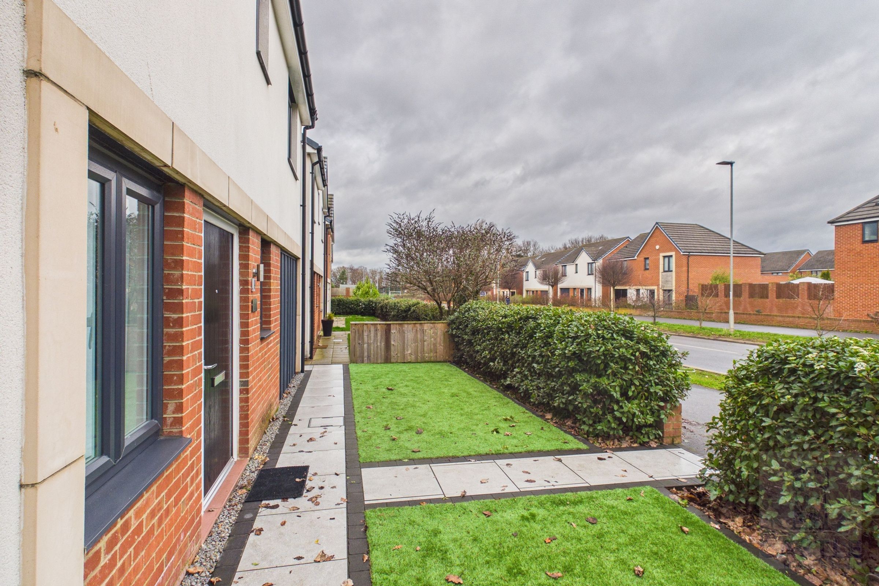
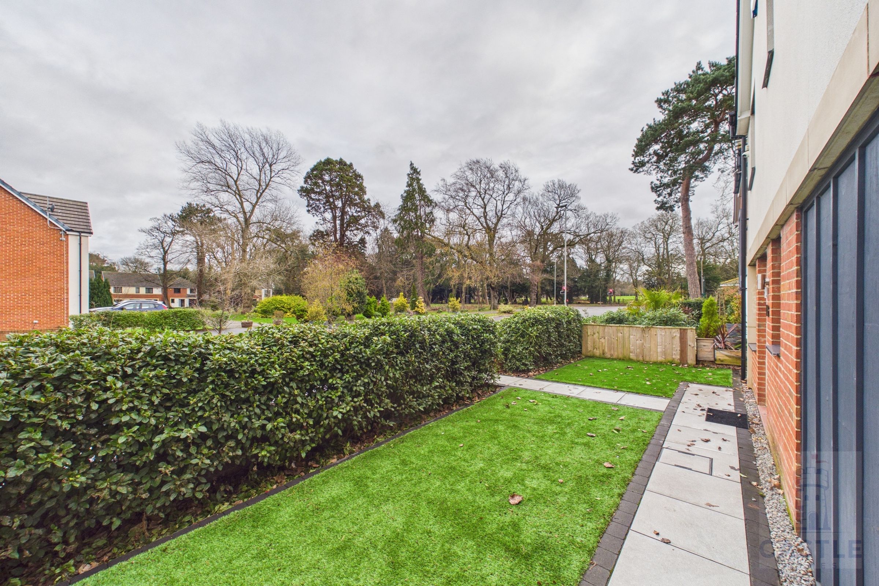
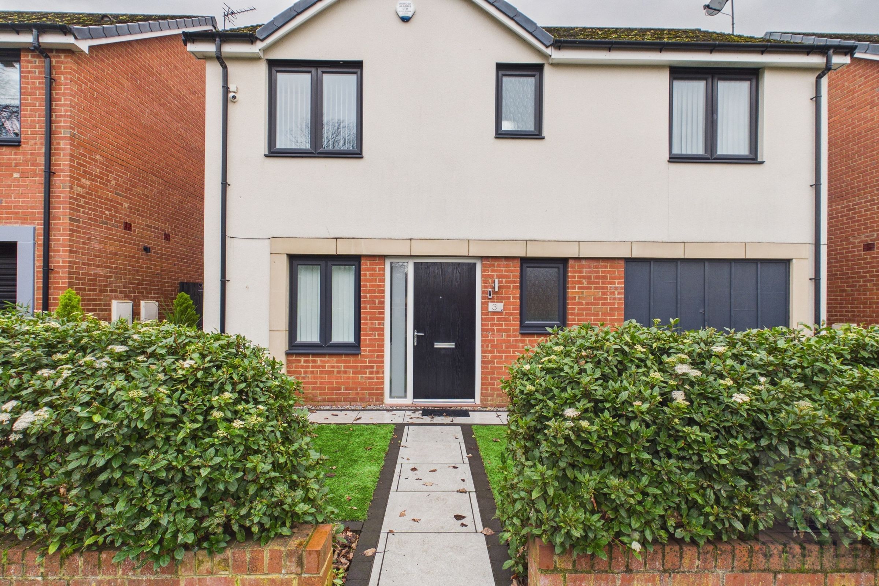
We are delighted to offer this beautiful 3 bedroom detached house for sale with no onward chain! As soon as you see the house from the outside you will begin to imagine how lovely it is inside. The front of house is attractive, with a low maintenance astro turf front lawn, tiled path and a box hedge. Parking is available to the back of the house with a driveway and gates. A drive long enough for 2 cars and an intergral garage with remote controlled roller shutter.
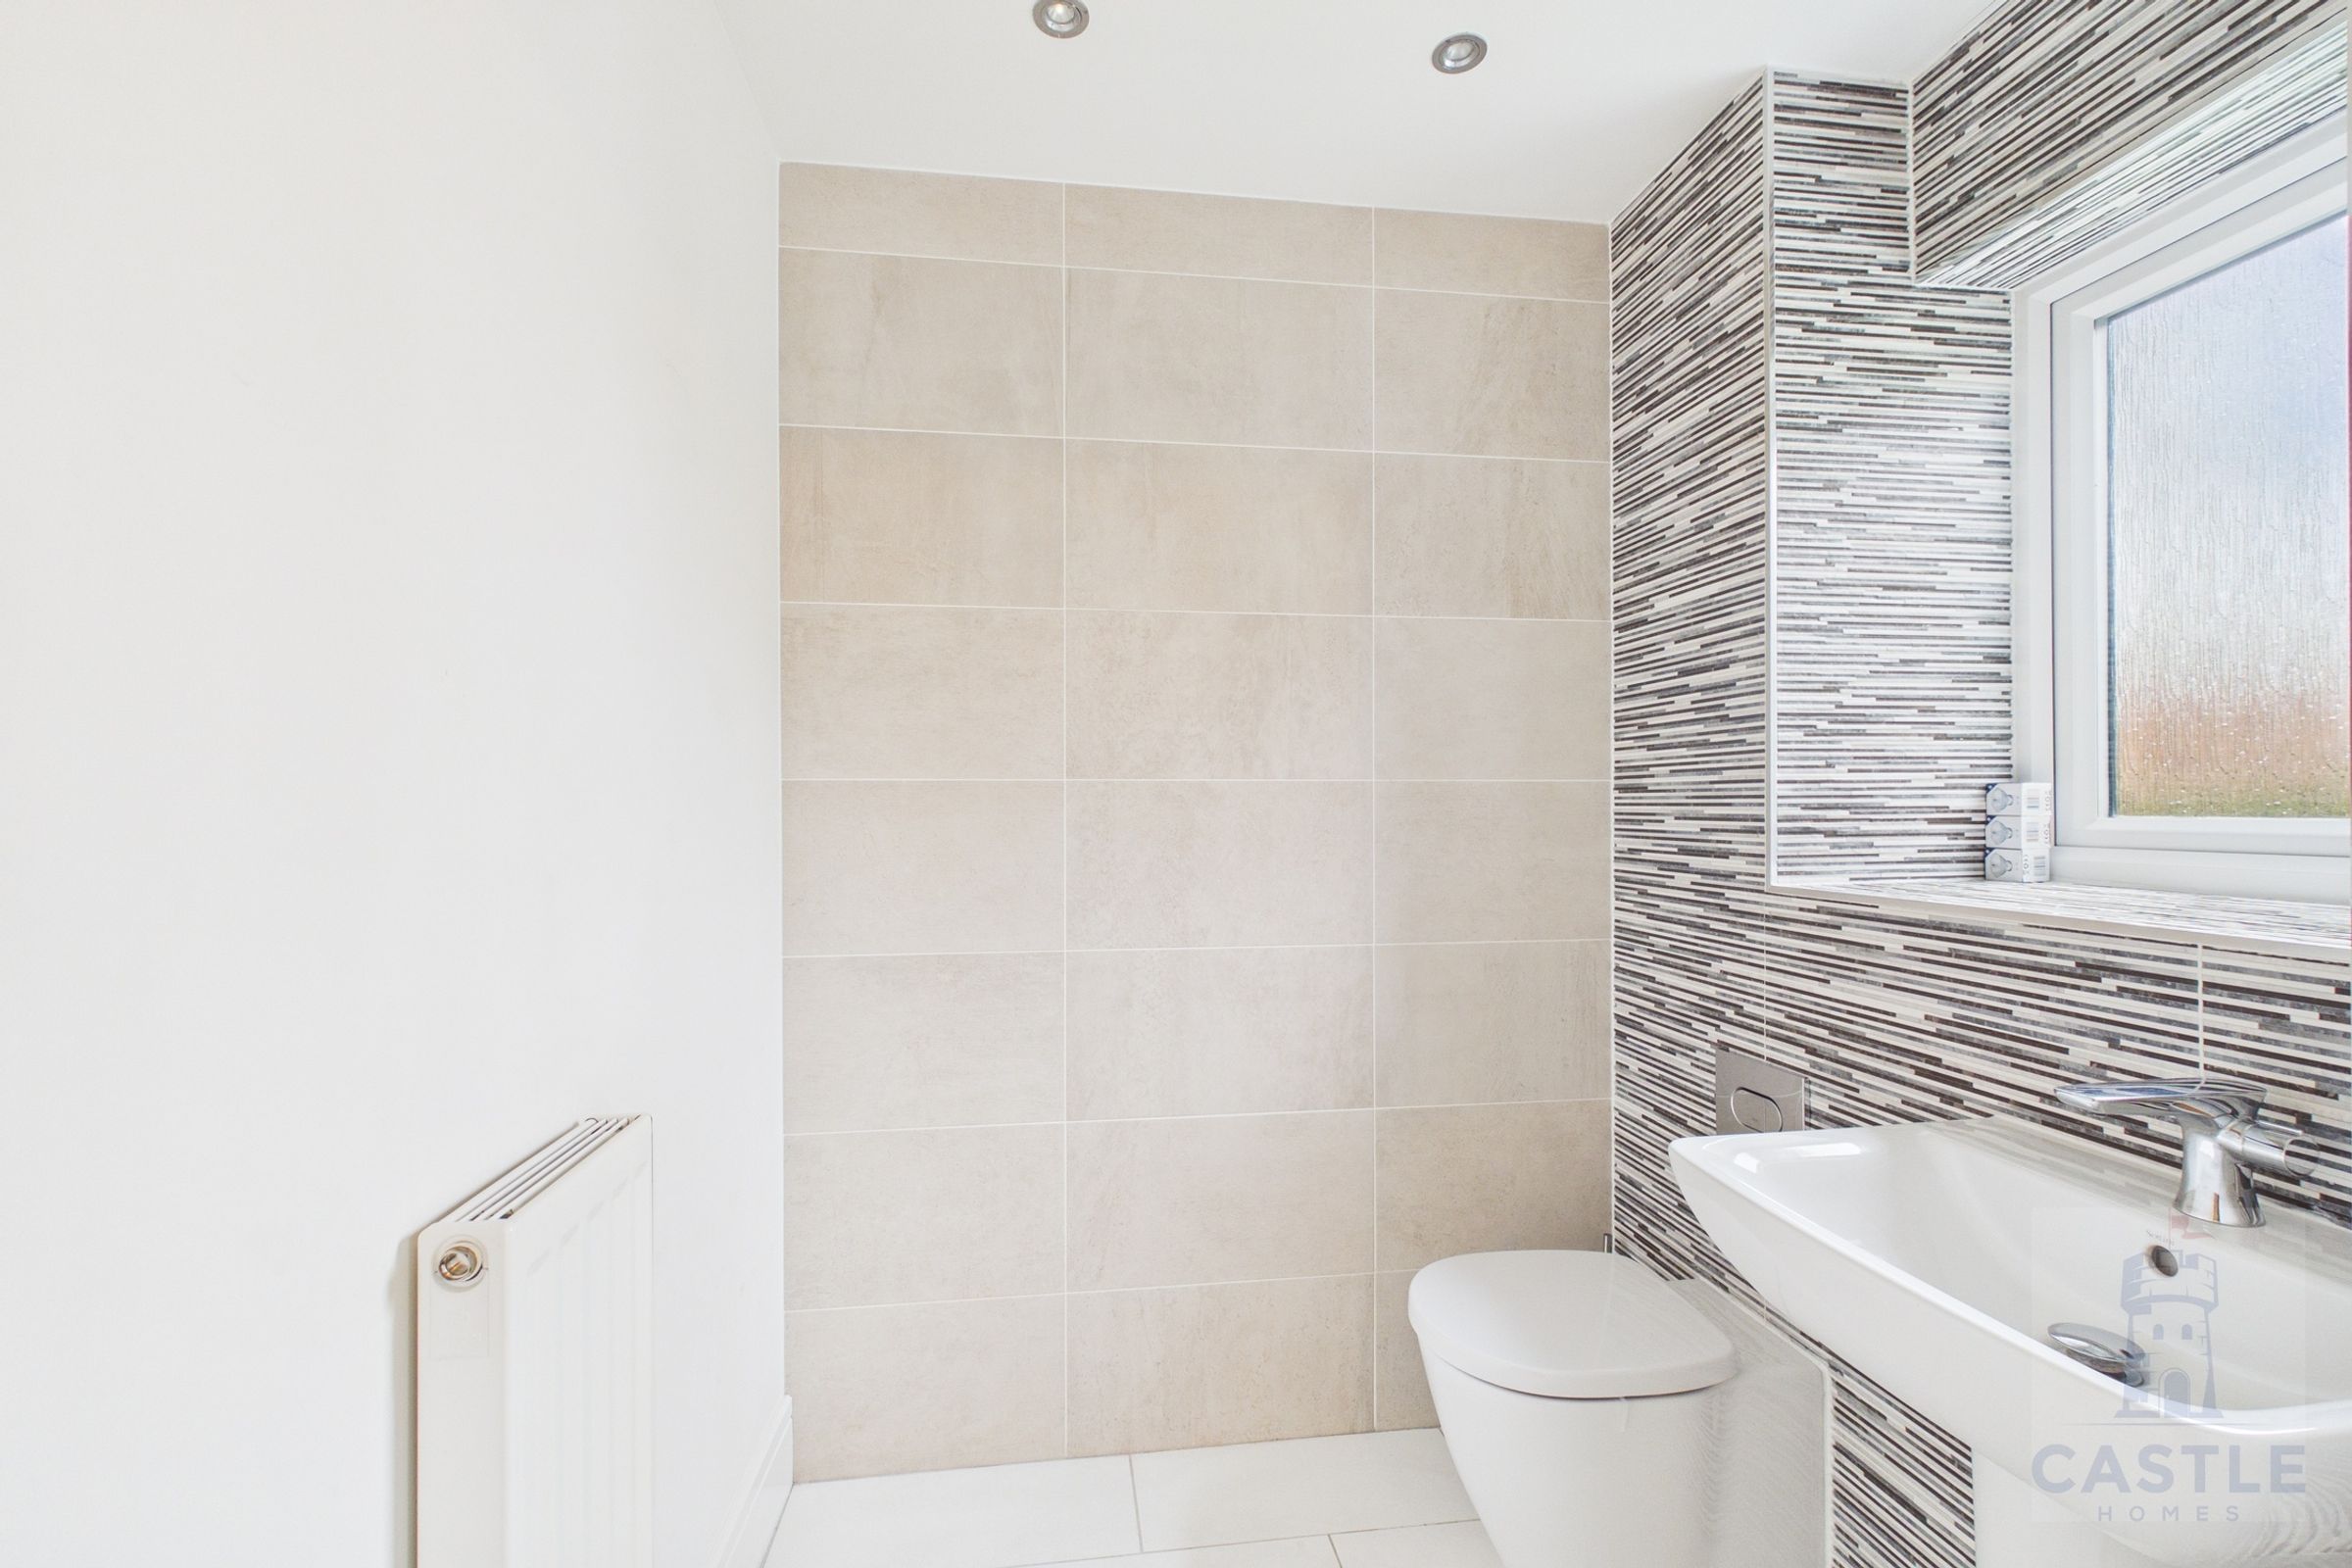
You enter the house via the front door to a good sized hallway where you will see the first of the beautiful wooded doors that are a feature throughout. There is also a spacious guest toilet.
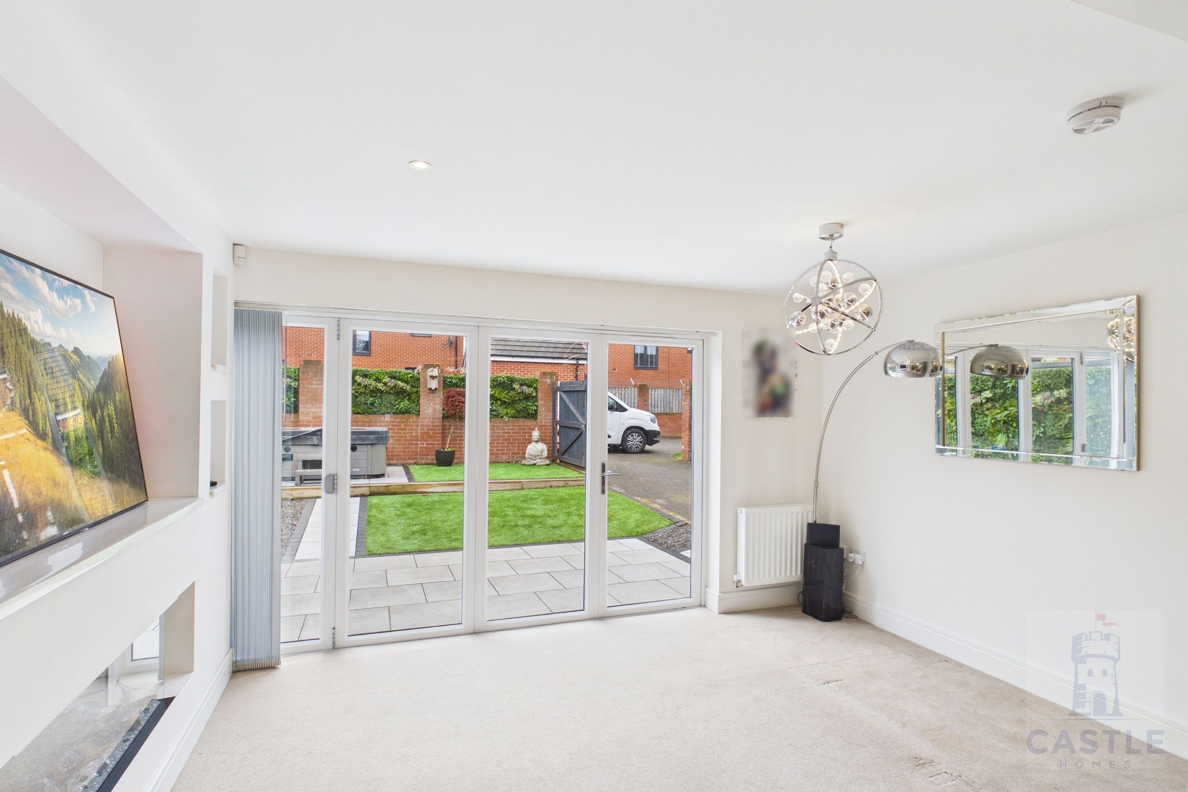
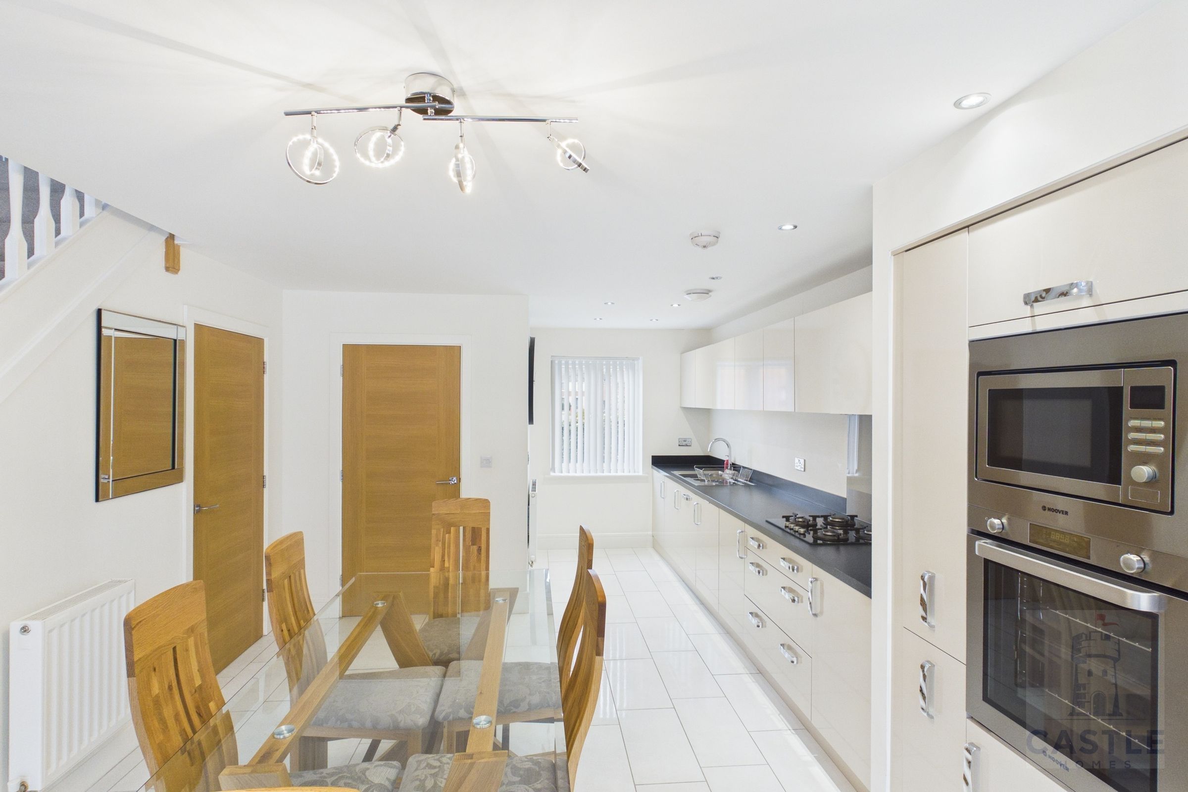
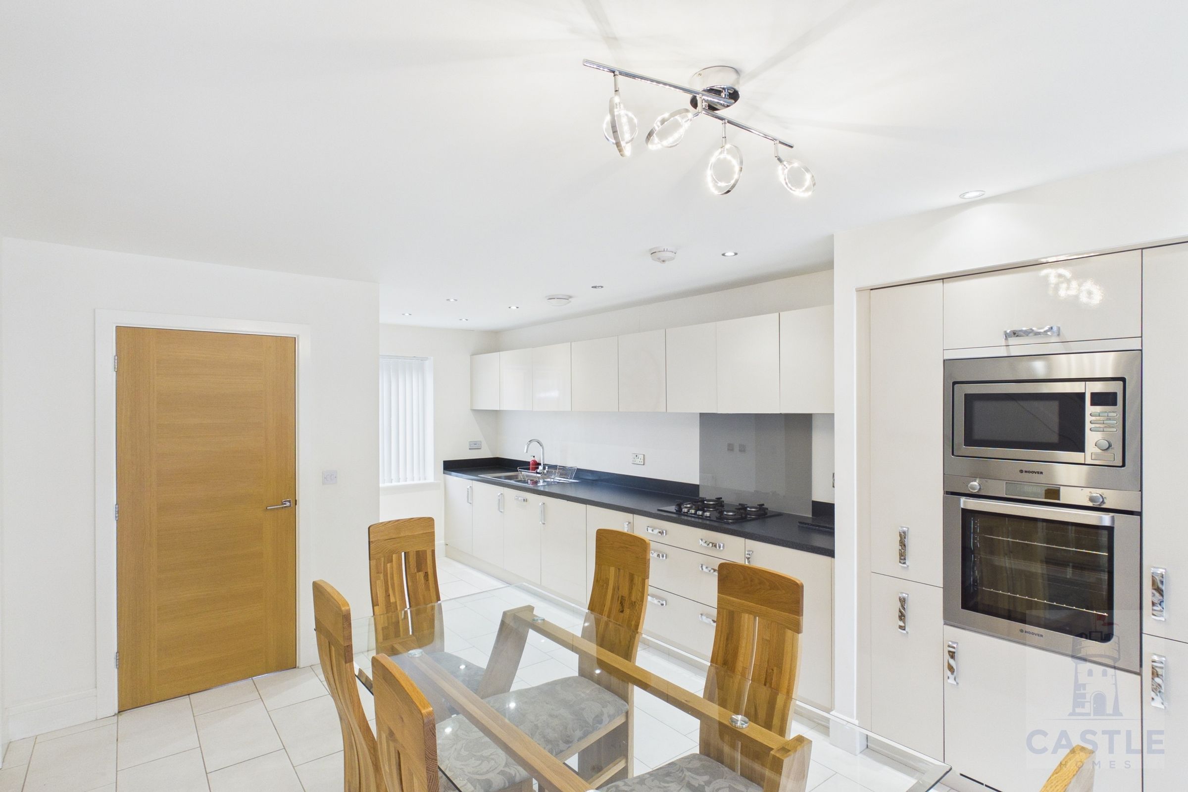
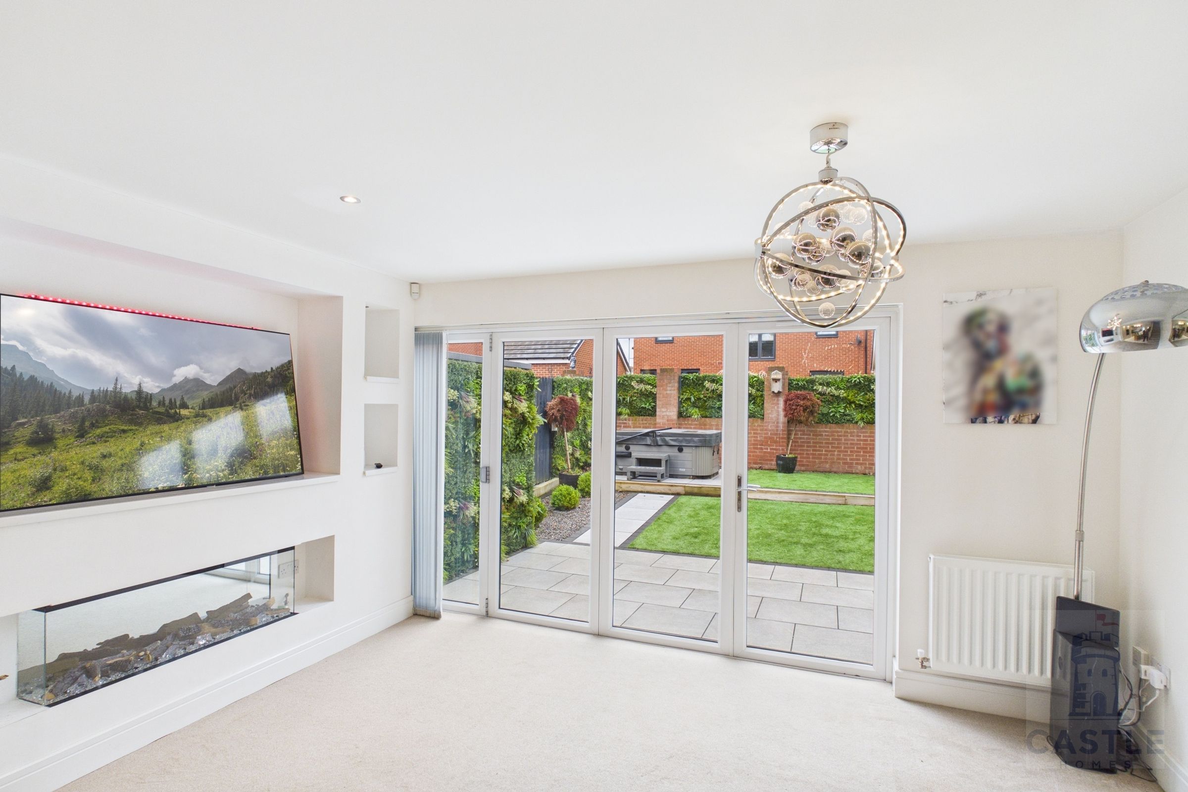
As you pass through the oak door you enter the open plan ground floor with a large kitchen, beautifully furnished with chrome switches, gas hob, soft closing drawers, plenty of cupboards, intergrated dishwasher, fridge, freezer and oven. There is plenty of floor space for your dining table and then you pass through to the carpeted living room area with ingressed shelving, space for your large flat screen TV and bi-fold doors with vertical blinds, that open up to the rear garden.
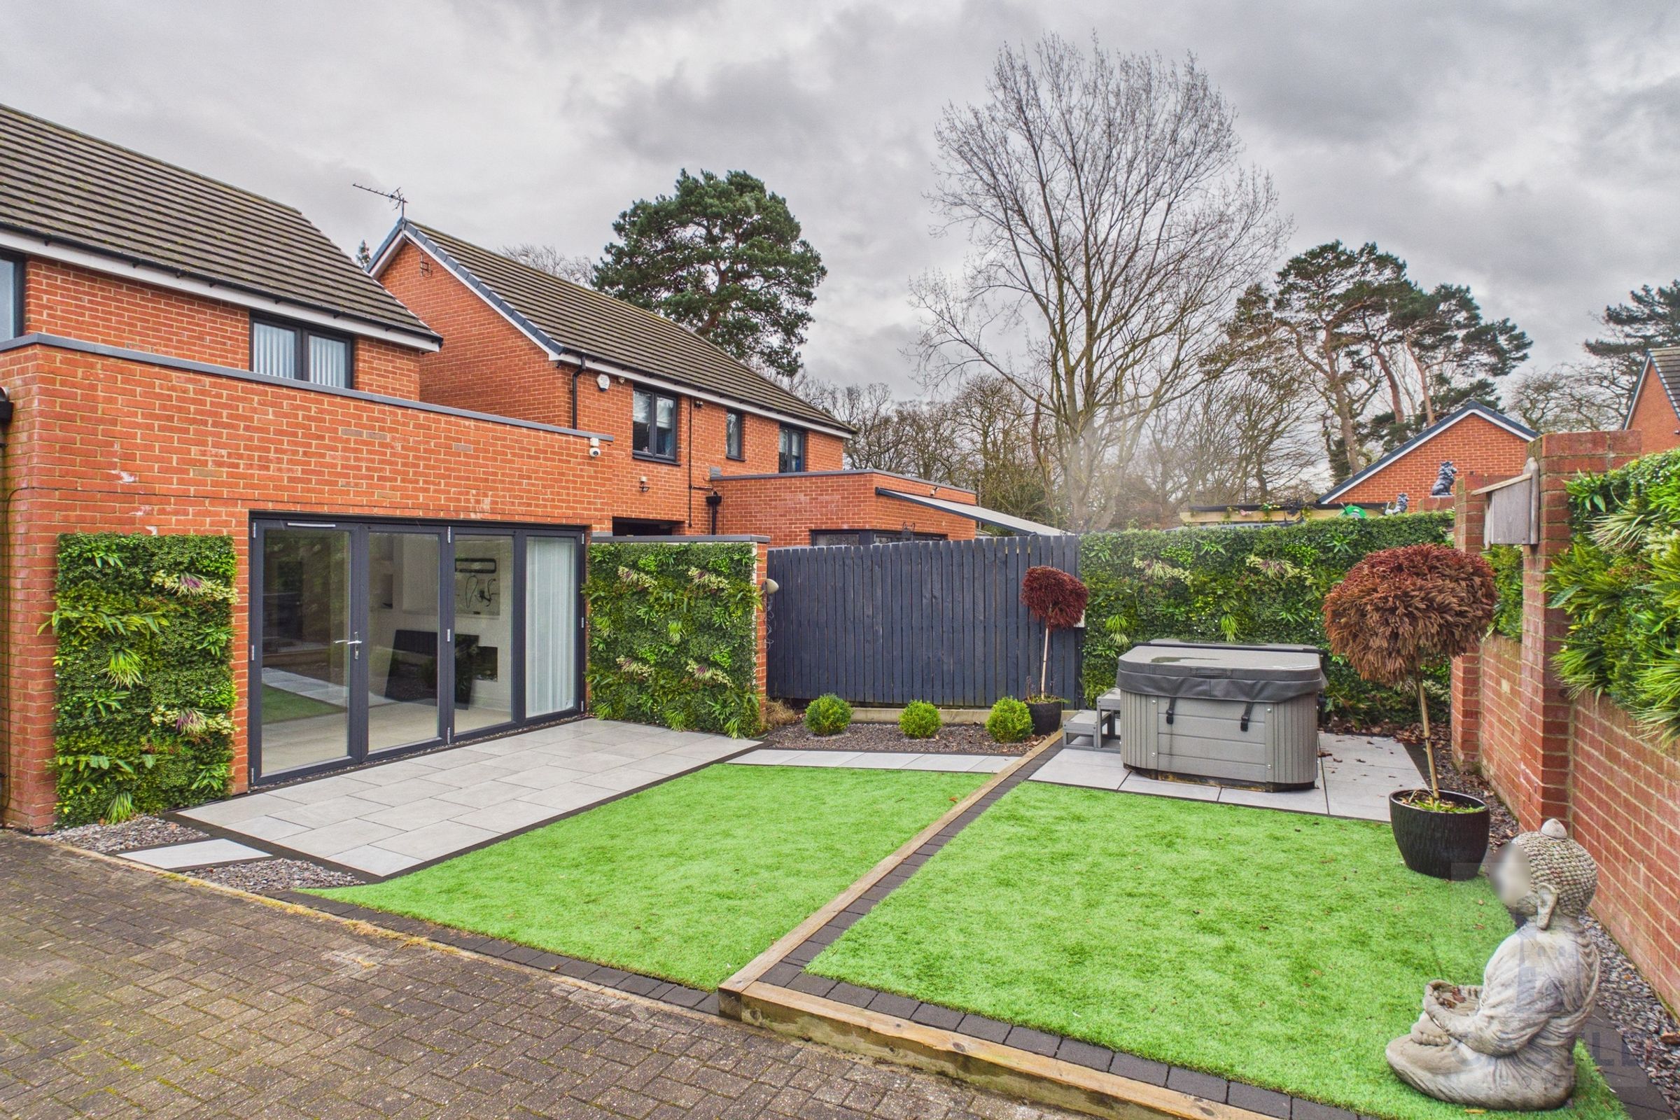
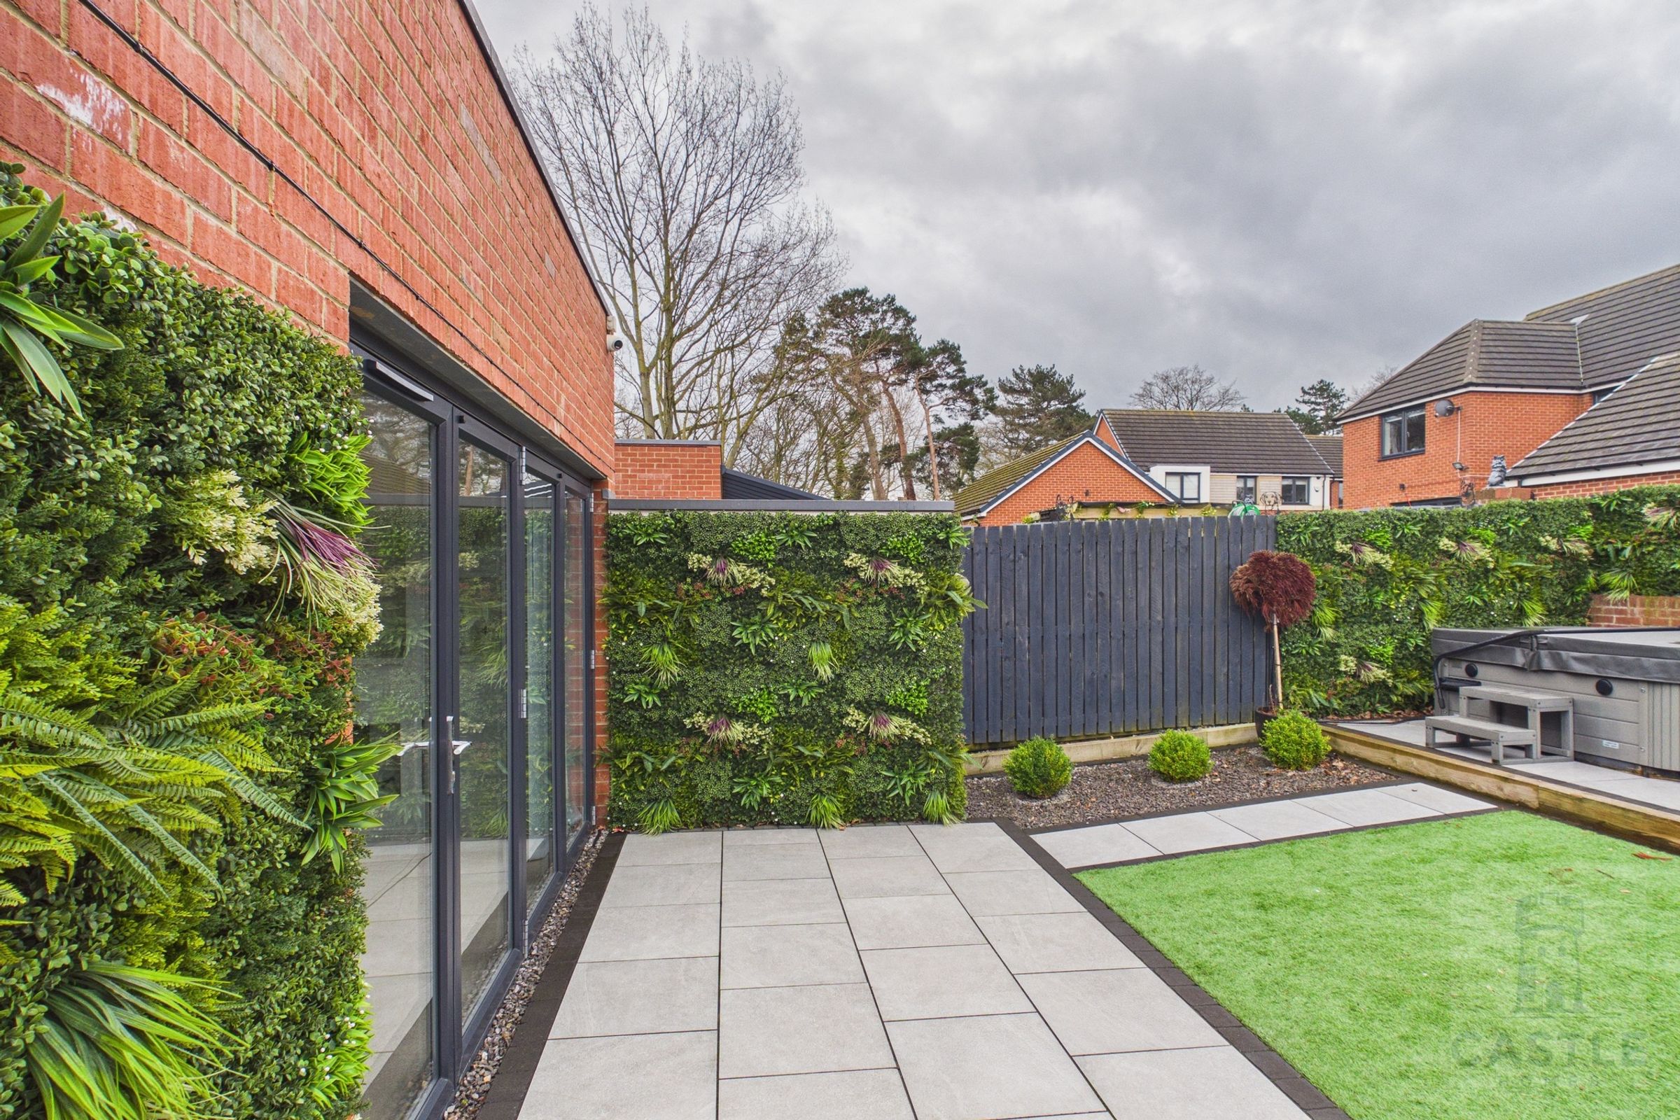
The rear garden is low maintenance, designed to look good all year with the minimal effort. Of course, a more green-fingered owner can make changes back to real turf and delight in their own handiwork.
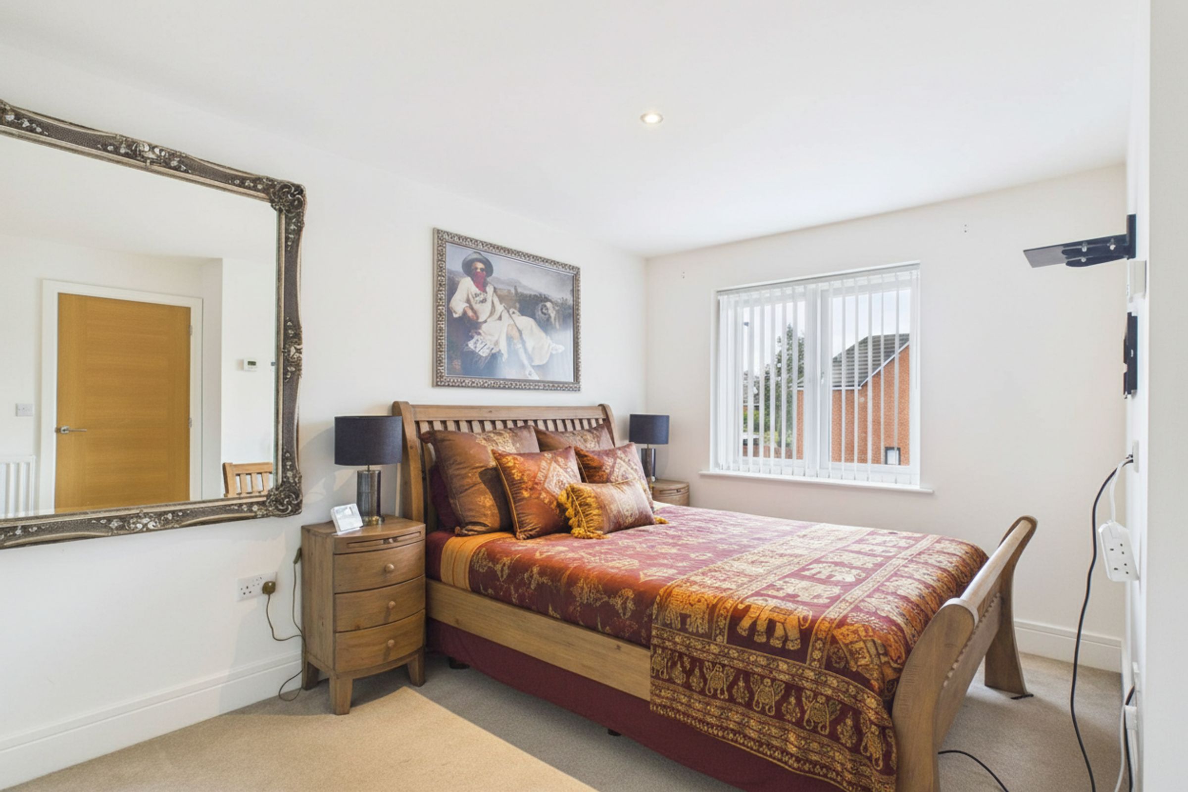
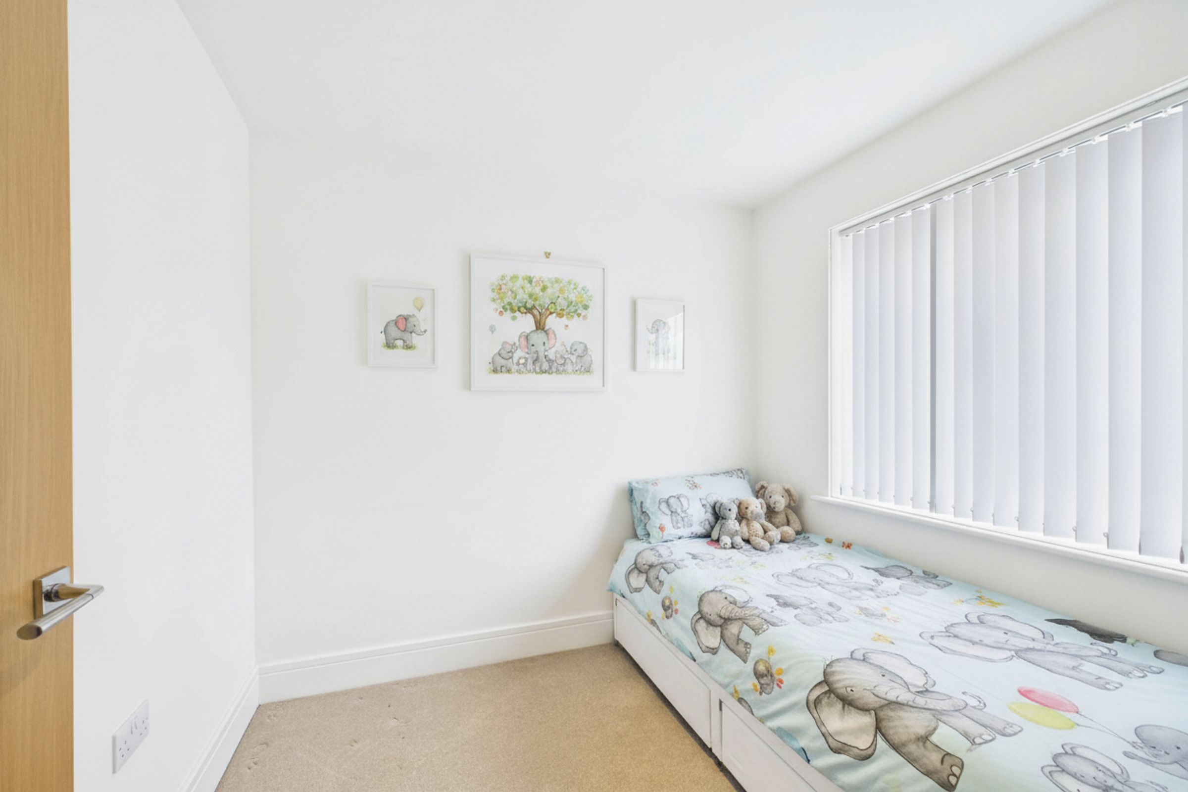
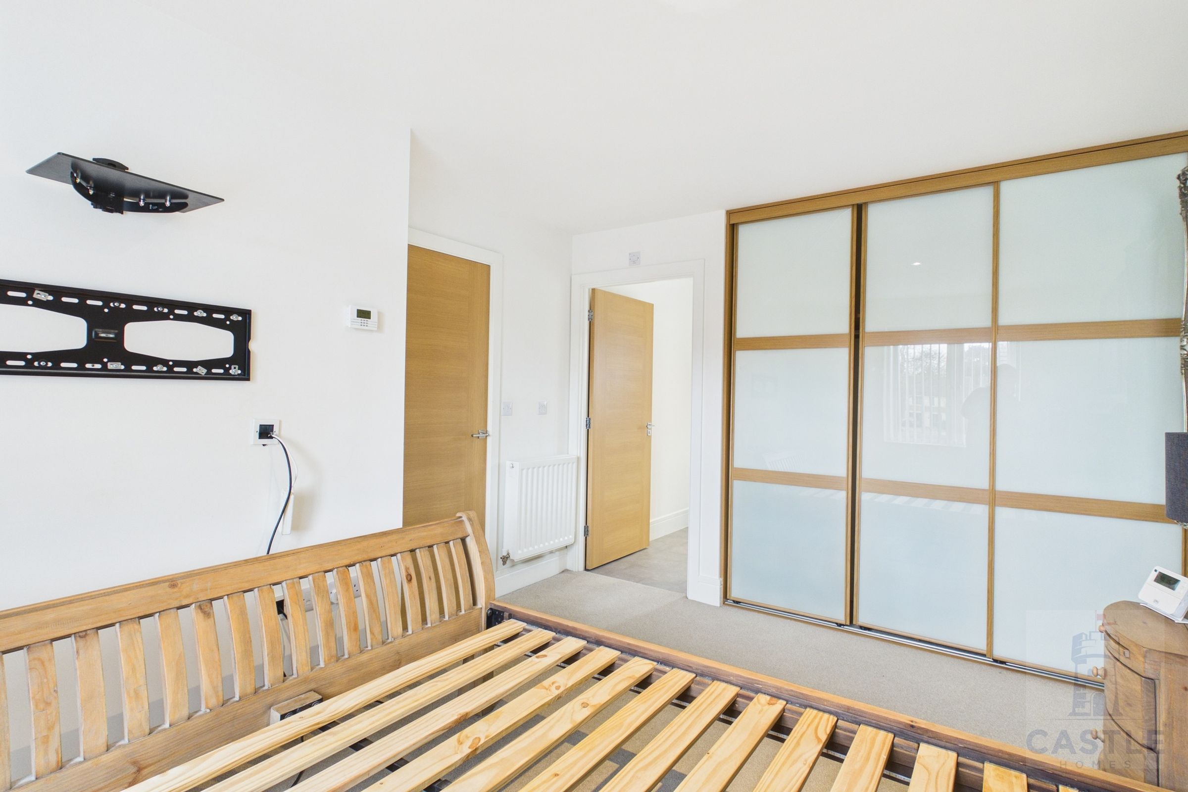
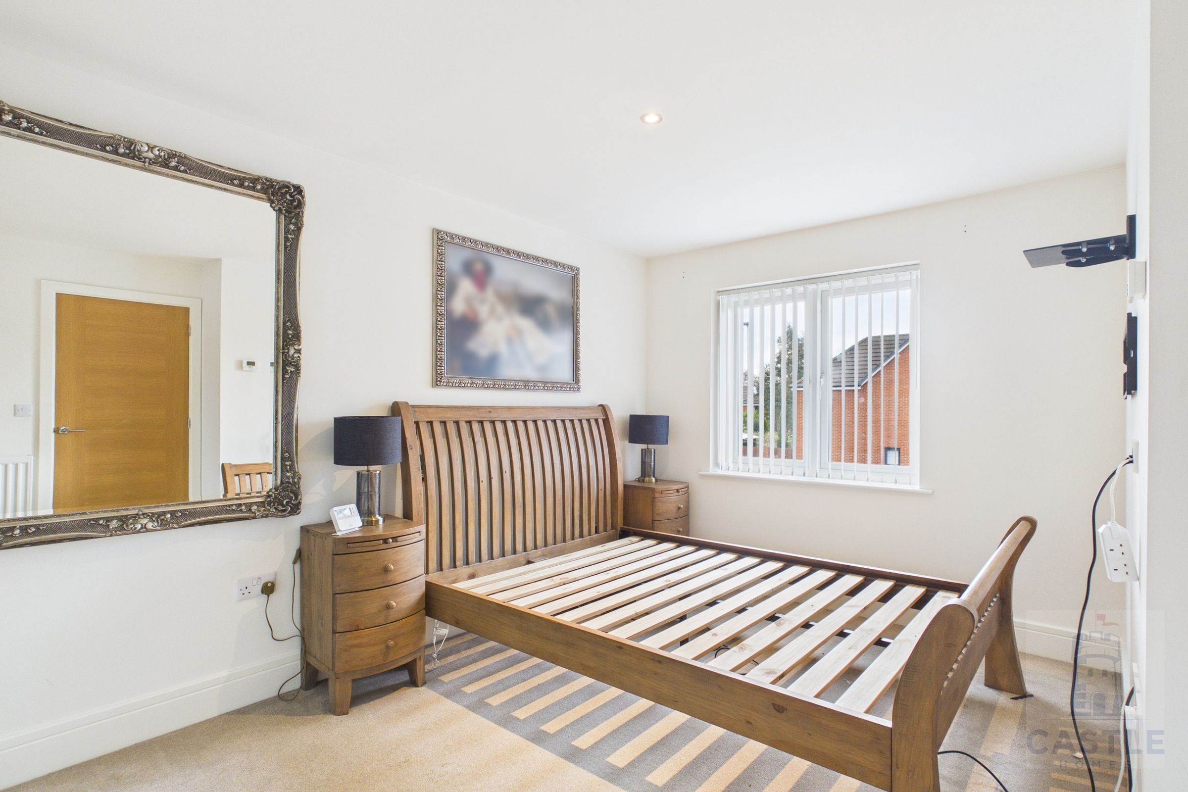
Upstairs the rooms are all carpeted with the same light coloured carpets. The master bedroom has built in wardrobes, with mirror fronts and a spacious ensuite shower room. Fitted with quality fixtures, lovingly selected by the current owner. Bedroom photos showing bedding sets have been AI enhanced to offer furnished view of the space. Other photos are unedited.
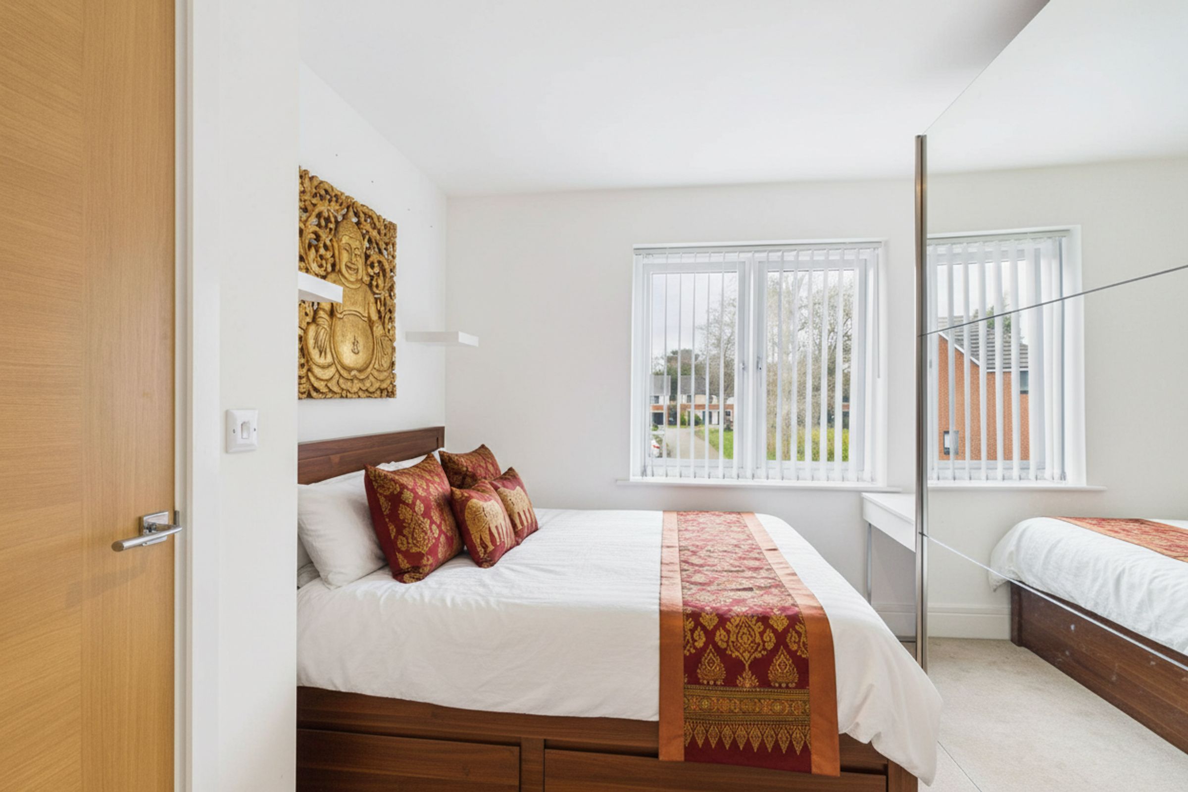
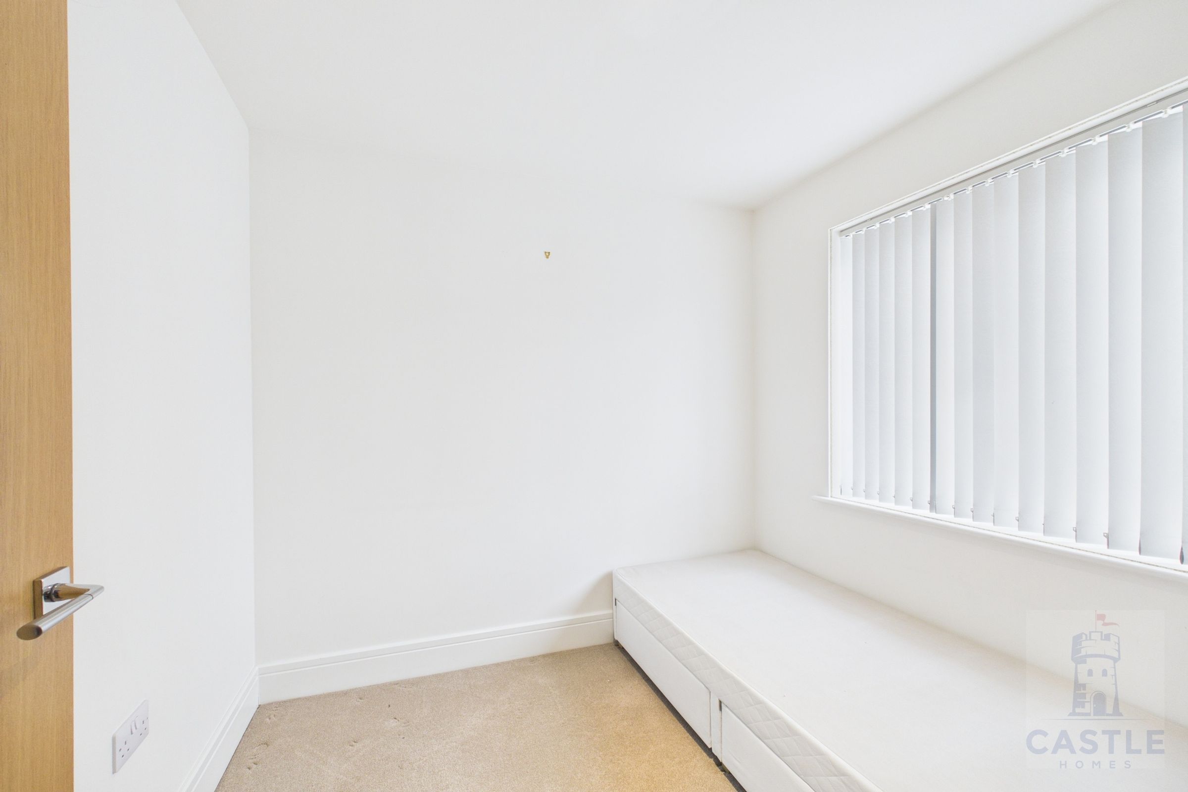
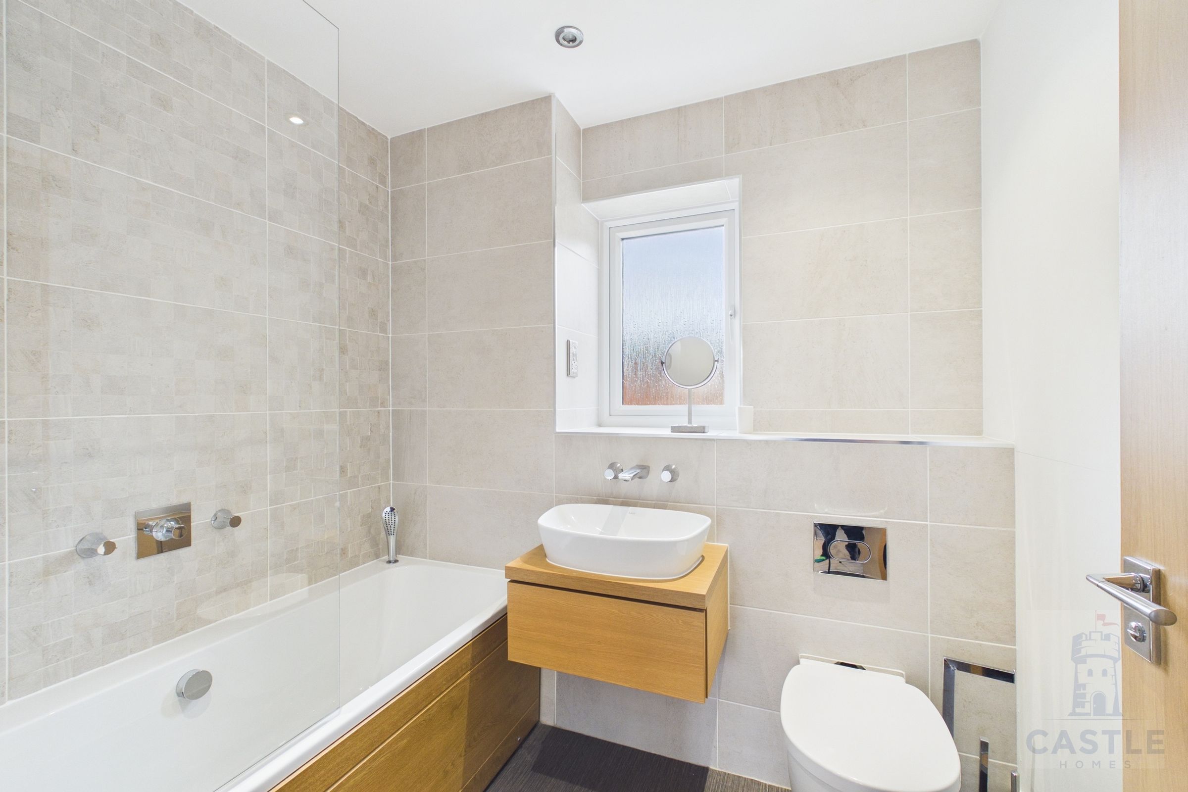
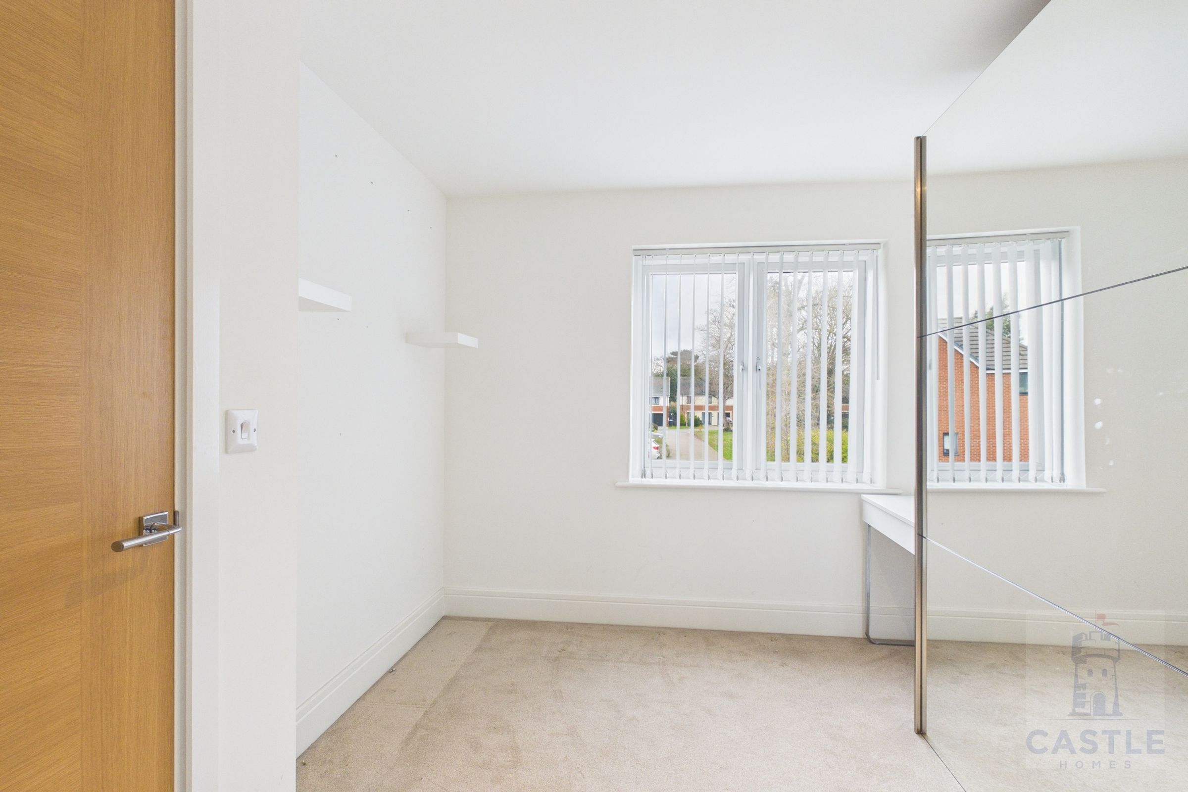
The family bathroom is also a delight and the two further bedrooms are family friendly. A double with wardrobes and a rear facing single with vertical blinds, over looking the back garden.
The boiler is hidden away upstairs in a spacious boiler cupboard with additional storage space.
We do not expect this house to be available for long, so please book your viewing as soon as possible. No onward chain means you could be moving in within weeks!
Key details
Broadband: up to 1800mbps
Parking: Garage, Driveway
1023ft2 floor area
3563ft2 plot size
Freehold
Council tax band D
Additional information
Near the property
Rooms and dimensions
Kitchen
19' 9" x 12' 1" (6.02m x 3.69m)
Beautiful fitted kitchen with large dining area. Gas hob. Intergrate appliances - oven, fridge and freezer, dishwasher. Chrome sockets and switches. High gloss cabinets and black work tops. This is a sleek and modern kitchen with luxury features.
Living Room Area
11' 11" x 9' 10" (3.63m x 3.00m)
Open plan living room area with light coloured carpet. Bi-fold doors leading out to the garden. Recessed shelving with spotlights, feature fire place. Neutral wall colours adding to the lightness of the room.
WC
5' 1" x 4' 11" (1.55m x 1.49m)
Spacious, downstairs guest toilet, off the entry hallway.
Entrance Hallway
5' 10" x 4' 4" (1.79m x 1.31m)
Entrance Hallway with modern, stylish wooden doors and chrome handles, leading through to the main downstairs open plan area.
Utility room
Utility room with plumbing for washing machine, electric fuse board and back door into integrated garage.
Garage
19' 9" x 9' 7" (6.02m x 2.91m)
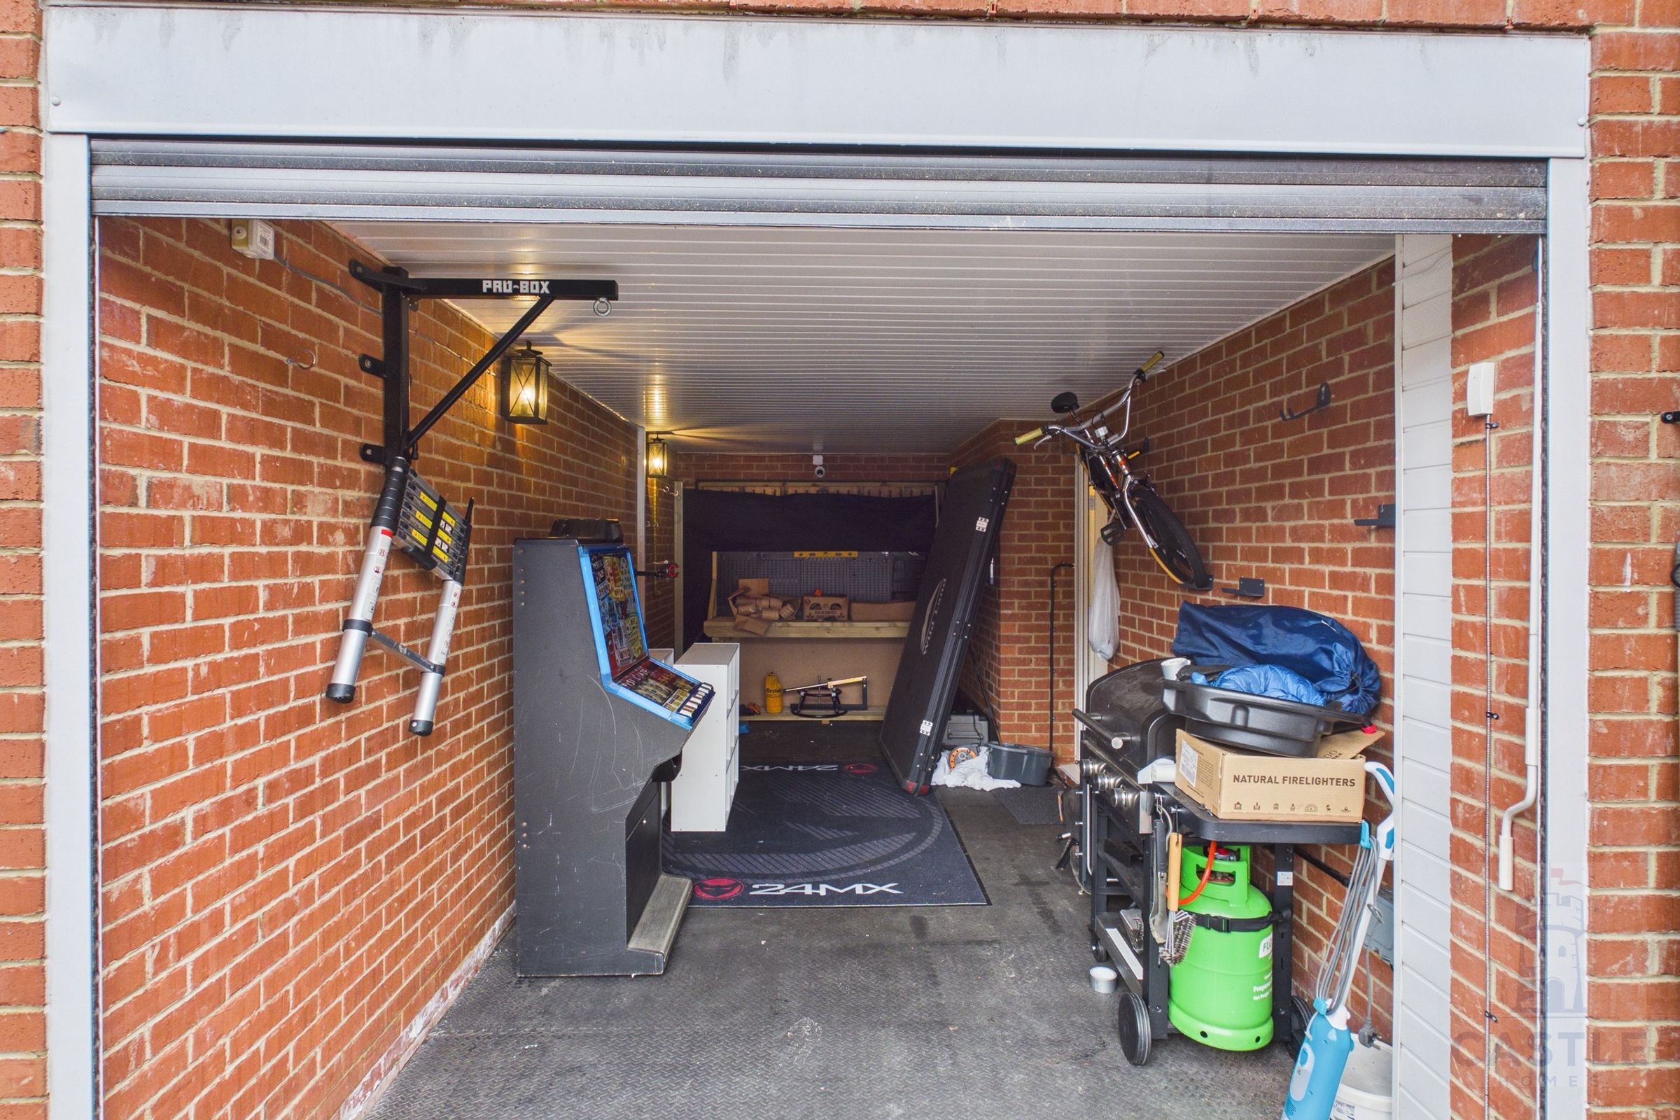
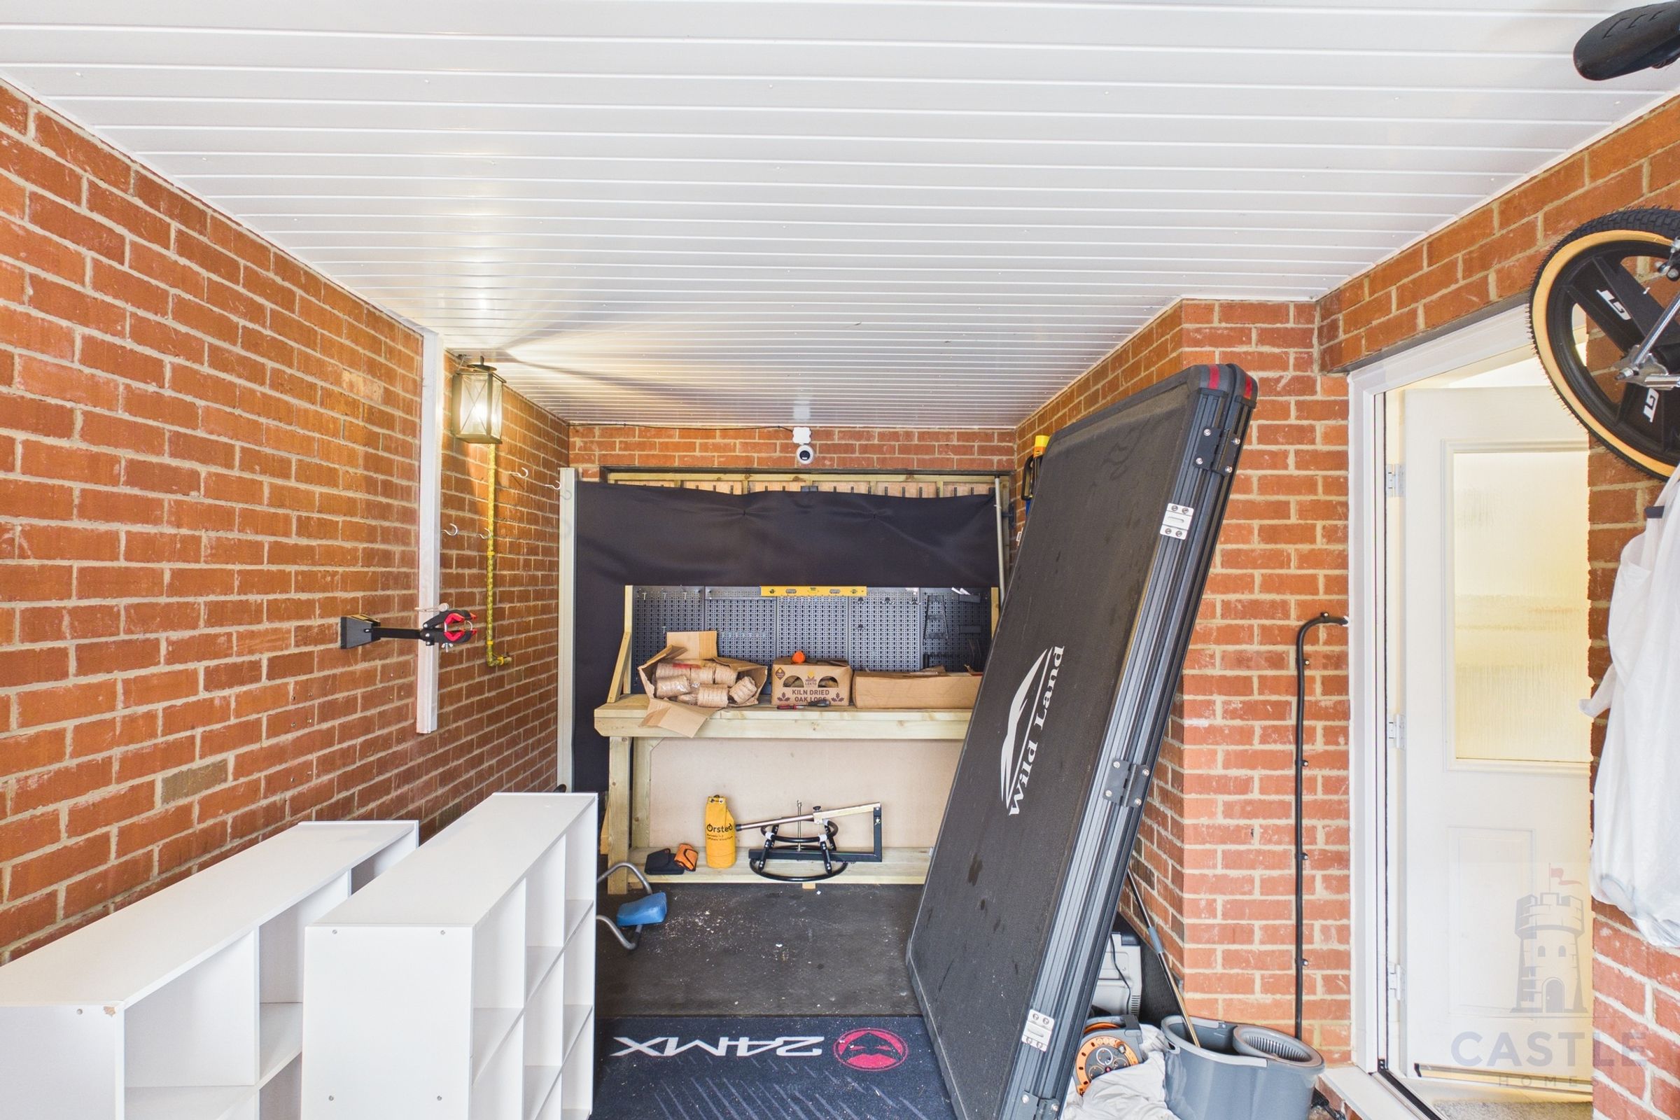
Useful integral garage with roller shutter on remote control. UPVC door into kitchen (utility area), electrical sockets and lighting.
Bedroom 1
12' 4" x 8' 10" (3.77m x 2.70m)
Master bedroom with mirror fronted fitted wardrobes. Window to the front with vertical blinds. Light coloured carpet and neutral paint work.
Ensuite
10' 10" x 4' 10" (3.30m x 1.48m)
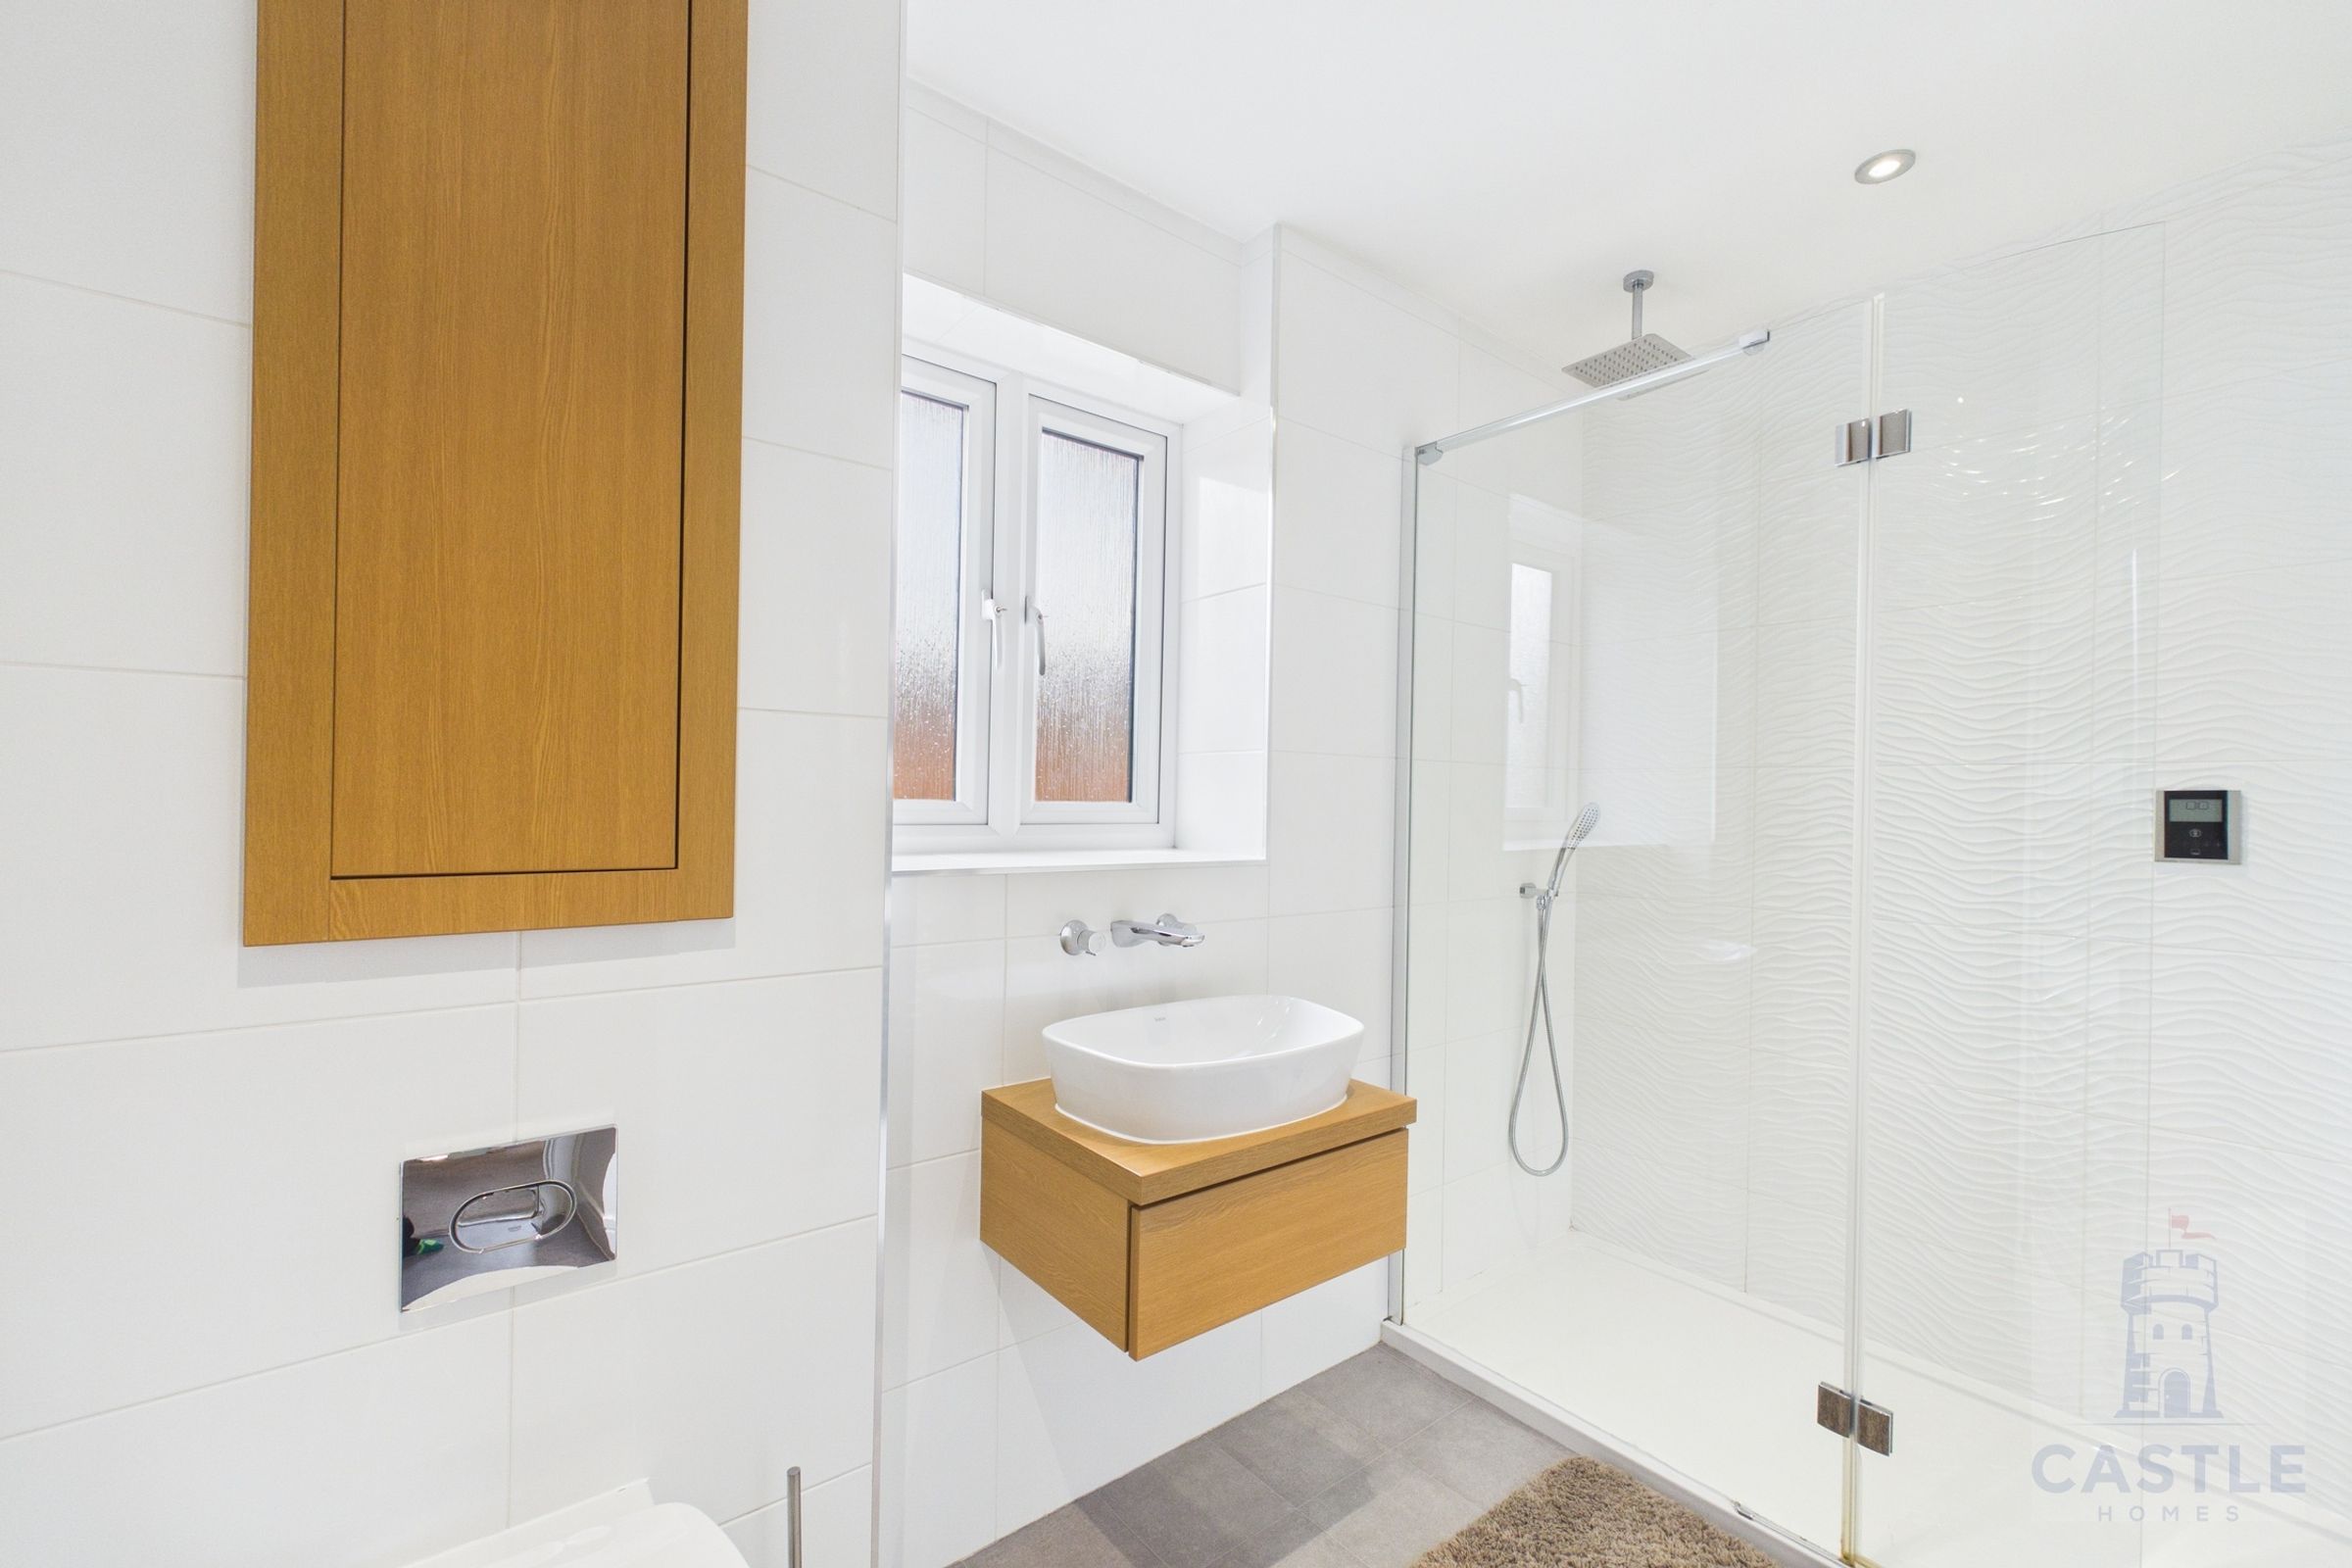
Lovely, fully tiled ensuite shower room with large walk in shower, low level flush WC and feature sink. Extractor fan and obscured glass window.
Bedroom 2
11' 3" x 9' 0" (3.42m x 2.75m)
Double bedroom with free standing wardrobe with fitted drawers inside. Window to the front of the property with vertical blinds. Pale carpet and neutral toned painted walls.
Bedroom 3
8' 0" x 7' 9" (2.43m x 2.36m)
Third bedroom, single with rear facing window, light coloured carpet and neutral toned painted walls. Beautiful wooden door with sleek chrome handles.
Family Bathroom
5' 6" x 7' 0" (1.67m x 2.14m)
Family bathroom with bathtub and glass panel, rainfall shower, feature basin, low level flush toilet and heated towel radiator. DG Window with obscurred glass.
Landing
8' 7" x 6' 11" (2.61m x 2.11m)
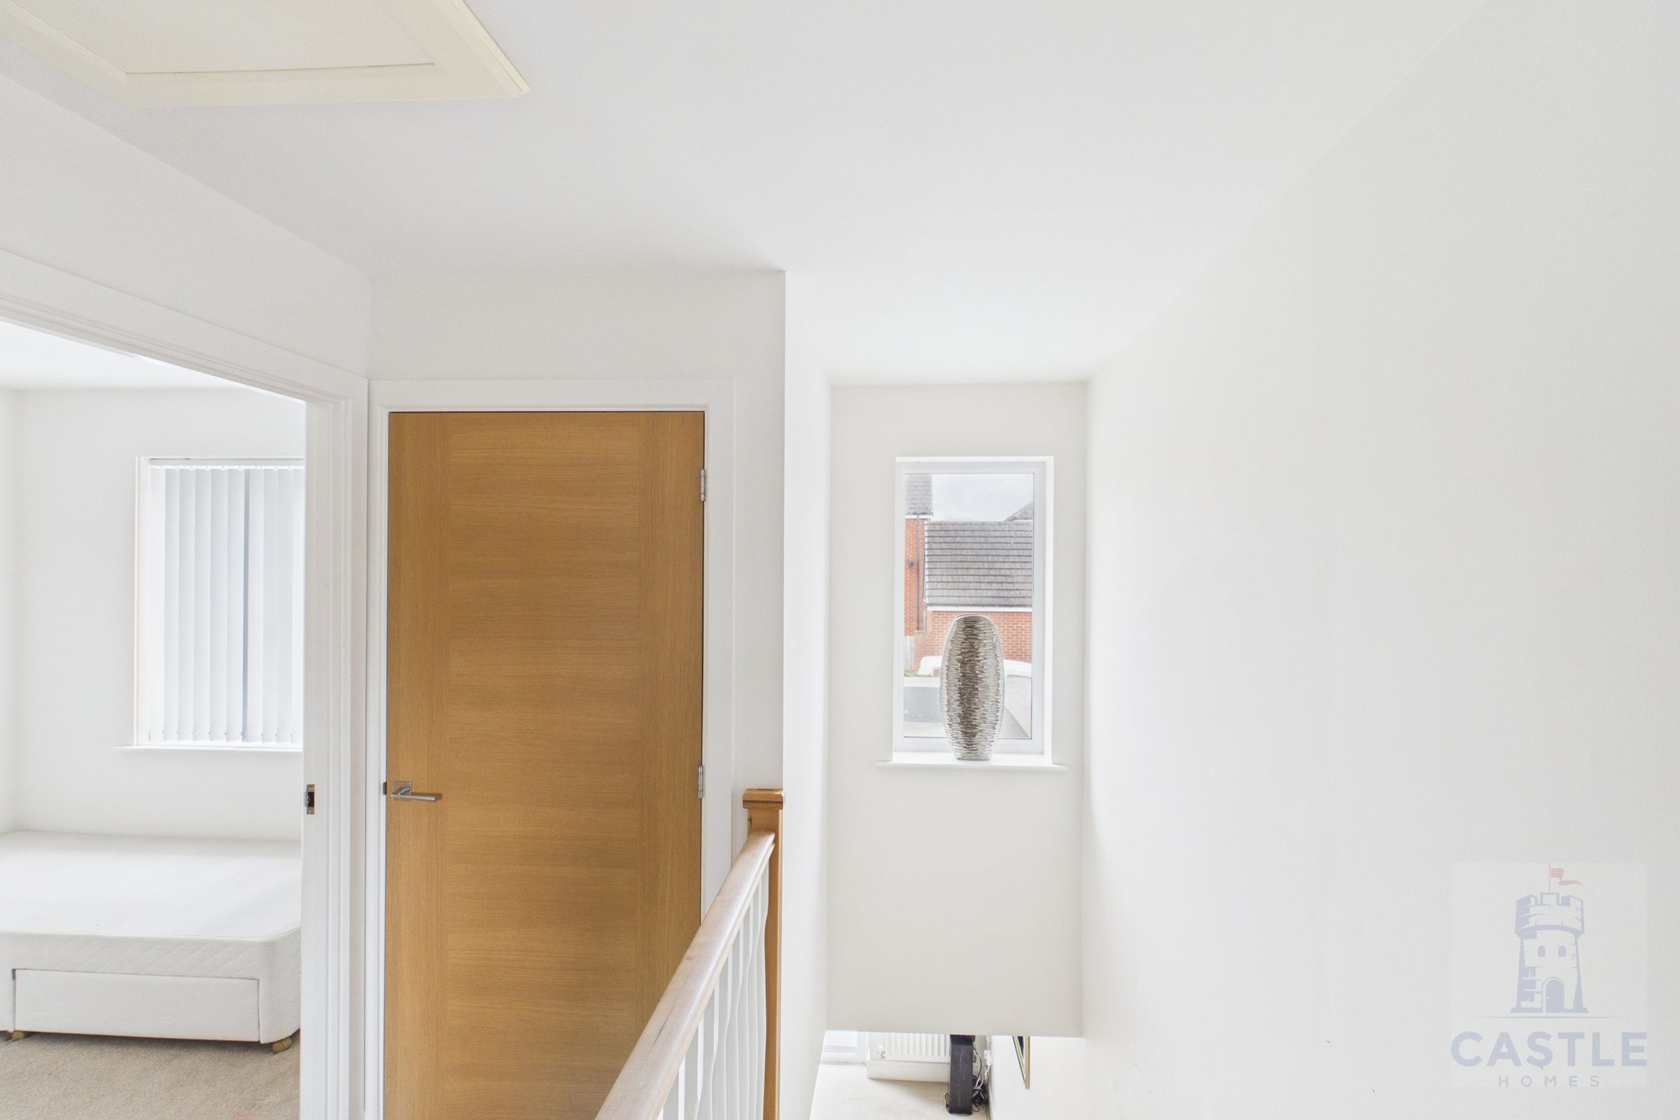
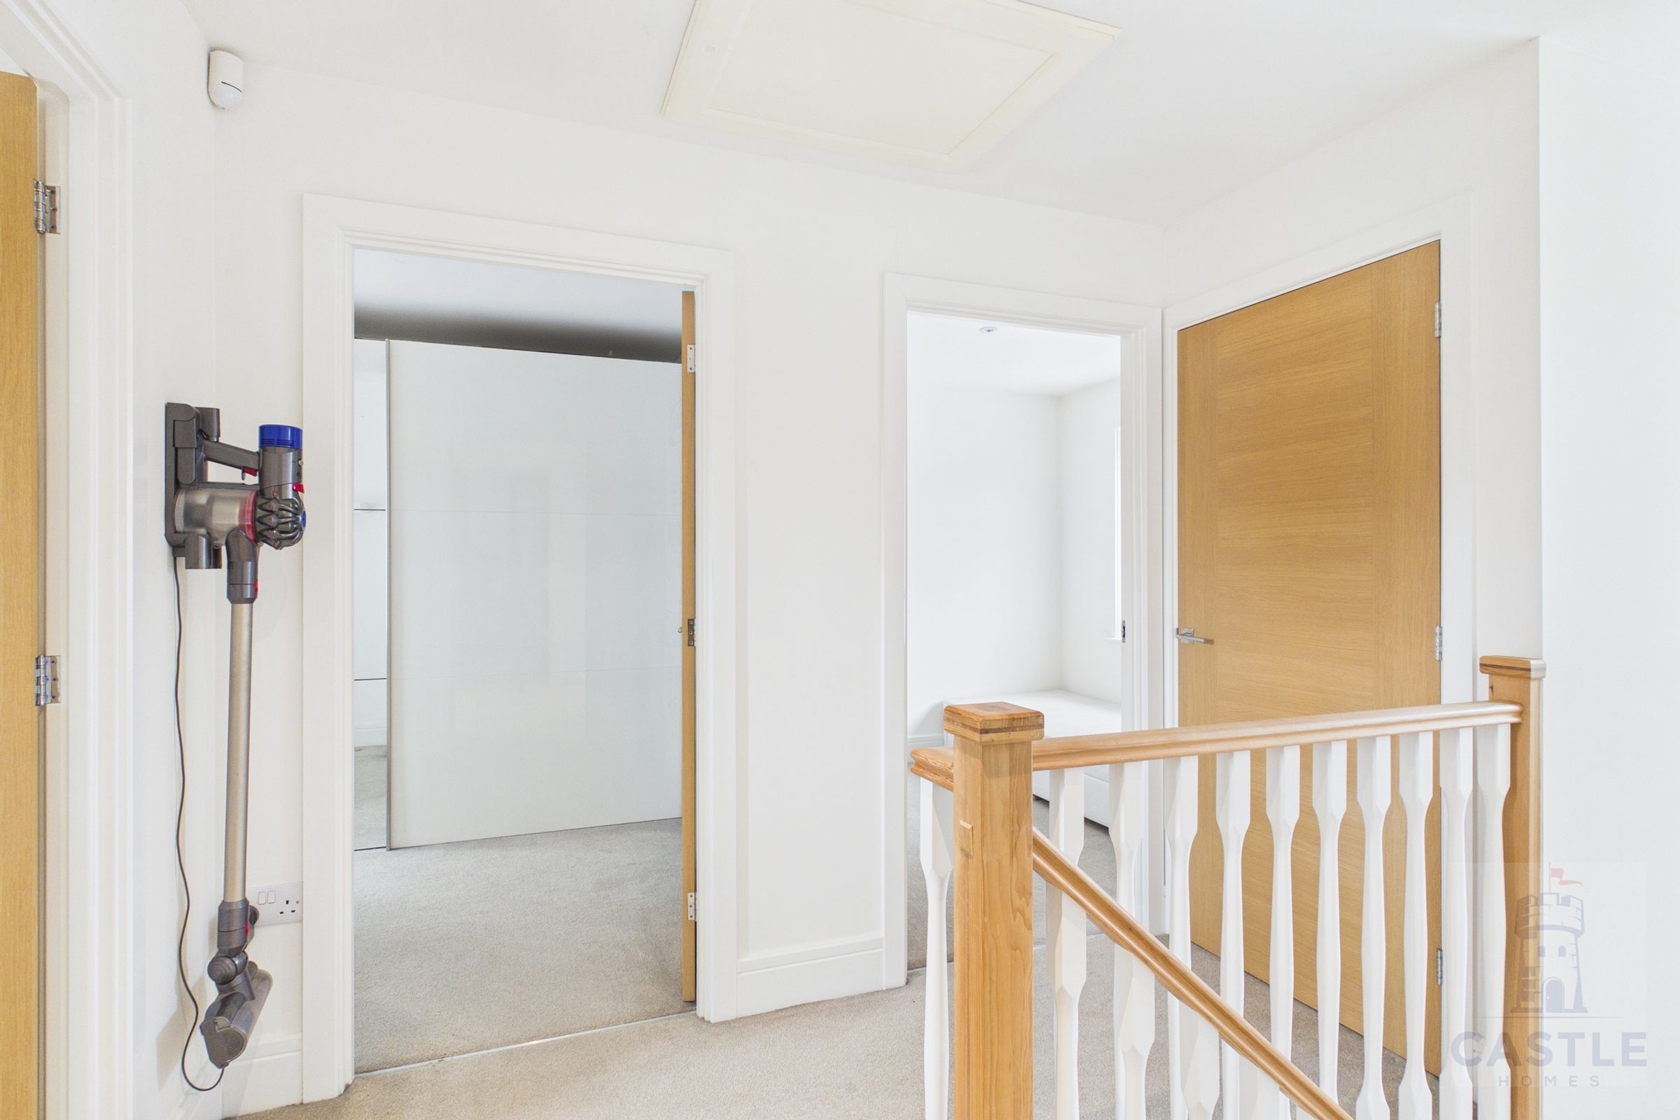
Landing with lovely feature ballustrade. Pale carpet to match the rest of the upstairs. Neutral decor. Window over stairs adding light.
Boiler Cupboard
Useful storage cupboard housing the boiler. Ideal for additional storage space.